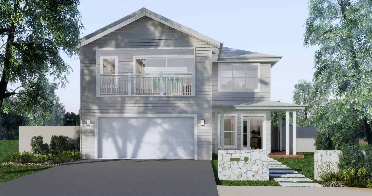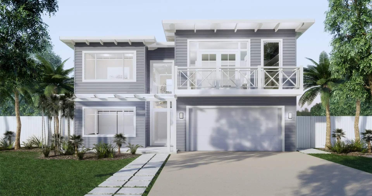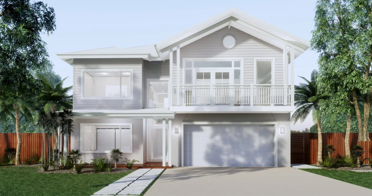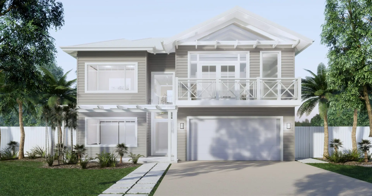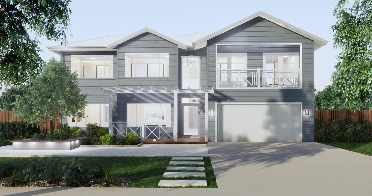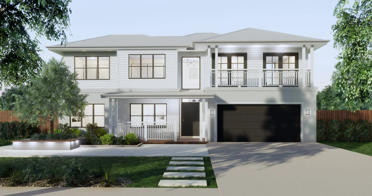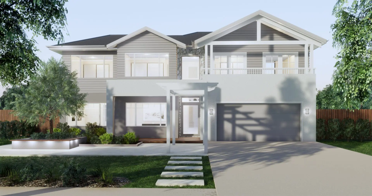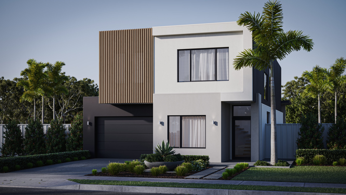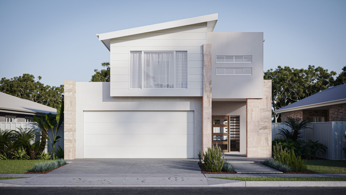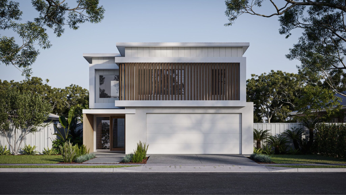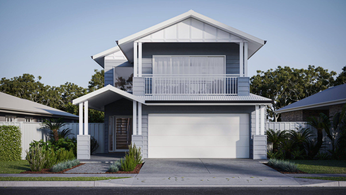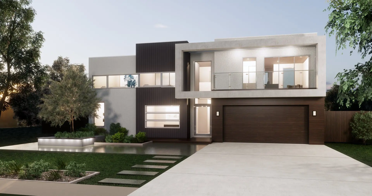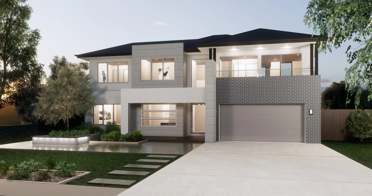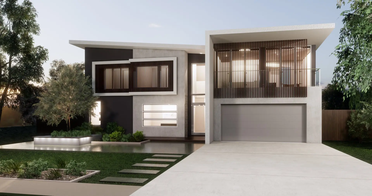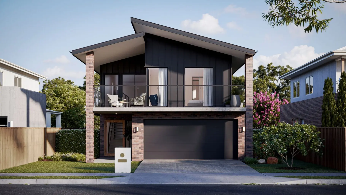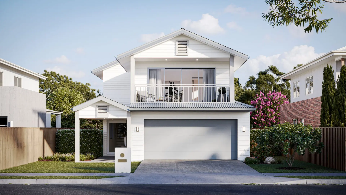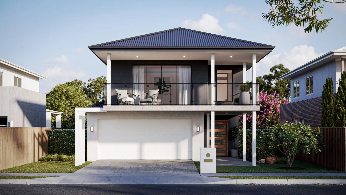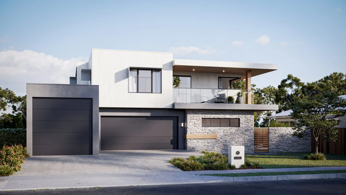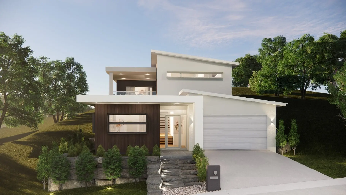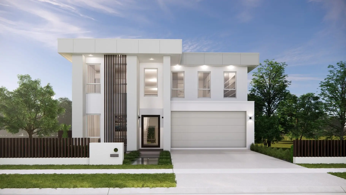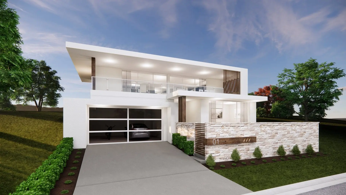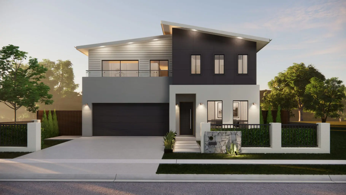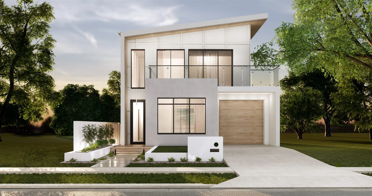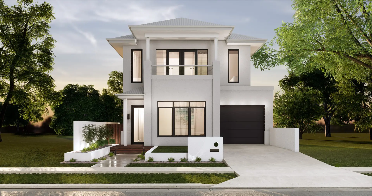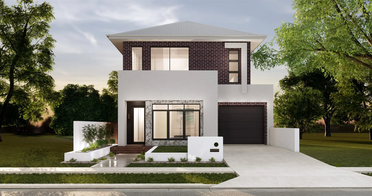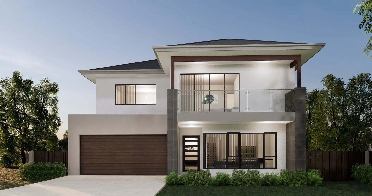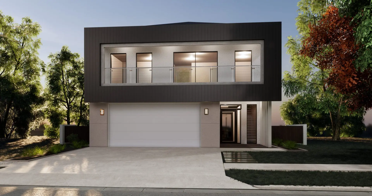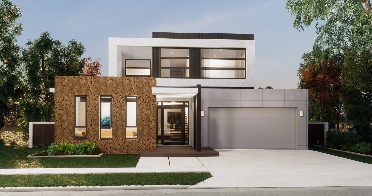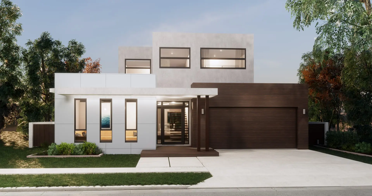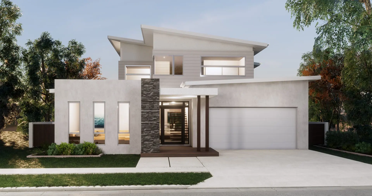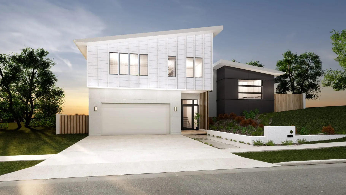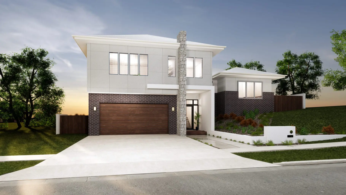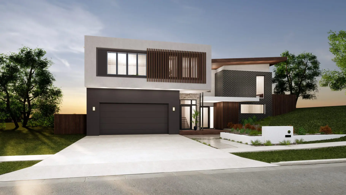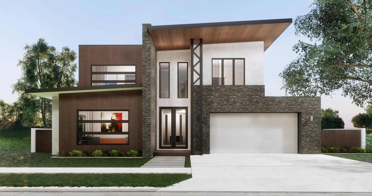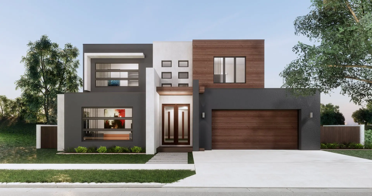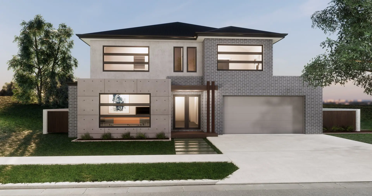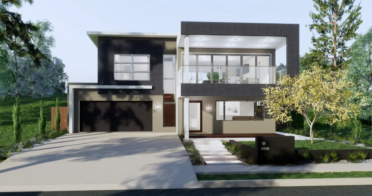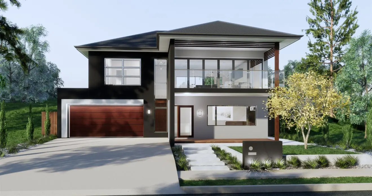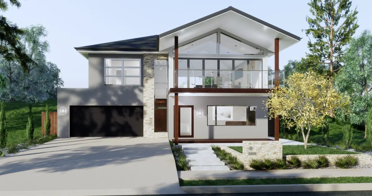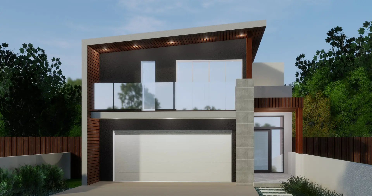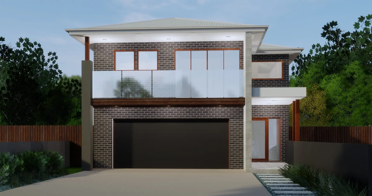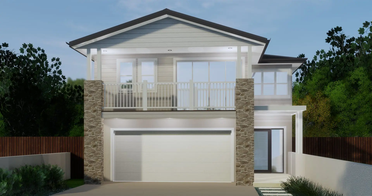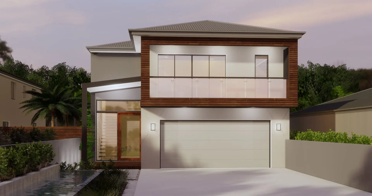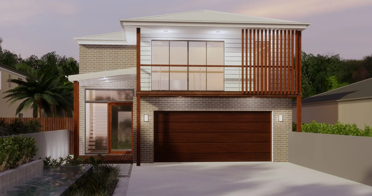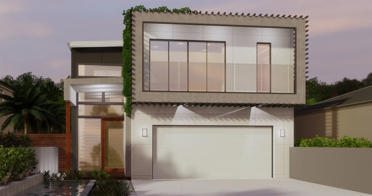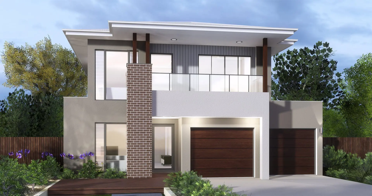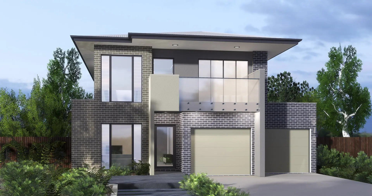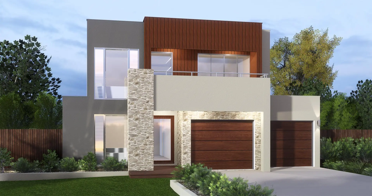




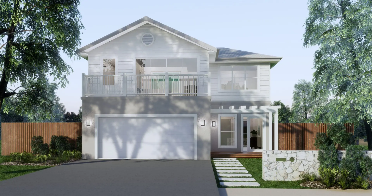
Double Storey Home Designs: Spacious Living with Northbrook Homes

Get In Touch

Send us a message below and let’s have a chat about what you need.

Hidden

Paddington 333

5
4
2
2
Area: 333 sqm
Frontage: 10.0m
Length: 22.9m
Floor Plan

Paddington 328

4
3
3
2
Area: 328 sqm
Frontage: 10.0m
Length: 21.8m
Floor Plan

Paddington 315

4
3
2
2
Area: 315 sqm
Frontage: 10.0m
Length: 20.2m
Floor Plan

Paddington 289

4
4
2
2
Area: 289 sqm
Frontage: 10.0m
Length: 22.9m
Floor Plan

Paddington 267

3
3
2
2
Area: 267 sqm
Frontage: 10.0m
Length: 20.2m
Floor Plan

Hamilton 351

5
4
3
2
Area: 351 sqm
Frontage: 11.9m
Length: 22.6m
Floor Plan

Hamilton 335

4
4
2
2
Area: 335 sqm
Frontage: 11.9m
Length: 22.5m
Floor Plan

Hamilton 332

4
4
2
2
Area: 332 sqm
Frontage: 11.9m
Length: 22.1m
Floor Plan

Hamilton 330

4
3
3
2
Area: 330 sqm
Frontage: 11.9m
Length: 21.4m
Floor Plan

Hamilton 278

3
3
2
2
Area: 278 sqm
Frontage: 11.9m
Length: 19.1m
Floor Plan

Hawthorne 375

4
3
5
2
Area: 375 sqm
Frontage: 15.4m
Length: 19.0m
Floor Plan

Hawthorne 323

4
3
4
2
Area: 323 sqm
Frontage: 15.4m
Length: 19.0m
Floor Plan

Hawthorne 318

4
4
2
2
Area: 318 sqm
Frontage: 15.4m
Length: 19.0m
Floor Plan

Hawthorne 271

4
3
2
2
Area: 271 sqm
Frontage: 15.4m
Length: 14.7m
Floor Plan

Hawthorne 264

3
3
2
2
Area: 264 sqm
Frontage: 15.4m
Length: 14.5m
Floor Plan

Jindalee 294

5
3
3
1
Area: 294.9 sqm
Frontage: 8.8m
Length: 23.7m
Floor Plan

Tenereiffe 256

4
2.5
2
2
Area: 256.3 sqm
Frontage: 9m
Length: 21.4m
Floor Plan

Tenereiffe 282

4
2.5
2
2
Area: 282.6 sqm
Frontage: 9m
Length: 18.8m
Floor Plan

Tenereiffe 250

4
2.5
2
2
Area: 250.6 sqm
Frontage: 9m
Length: 21.4m
Floor Plan

Toorak 392

4
4
3
2
Area: 392 sqm
Frontage: 15.4m
Length: 23.2m
Floor Plan

Toorak 391

6
4
5
2
Area: 391 sqm
Frontage: 15.4m
Length: 19.5m
Floor Plan

Toorak 364

5
3
4
2
Area: 364 sqm
Frontage: 15.4m
Length: 19.5m
Floor Plan

Toorak 345

5
3
3
2
Area: 345 sqm
Frontage: 15.6m
Length: 17.2m
Floor Plan

Toorak 264

3
3
3
2
Area: 264 sqm
Frontage: 15.4m
Length: 13.9m
Floor Plan

Nudgee 296

4
3
3
2
Area: 296 sqm
Frontage: 8.75m
Length: 23.6m
Floor Plan

Nudgee 290

3
3
2
2
Area: 290 sqm
Frontage: 8.3m
Length: 24.9m
Floor Plan

Nudgee 297

4
3
2
2
Area: 297 sqm
Frontage: 8.3m
Length: 24.9m
Floor Plan

Nudgee 265

4
3
2
2
Area: 265 sqm
Frontage: 8.3m
Length: 22.4m
Floor Plan

Brighton 377

4
3
2
3
Area: 377 sqm
Frontage: 15.6m
Length: 20m
Floor Plan

Scarborough 338

5
4
3
2
Area: 338 sqm
Frontage: 12.0m
Length: 28.6m
Floor Plan

Stradbroke 295

5
3
2
2
Area: 295 sqm
Frontage: 11.1m
Length: 16.8m
Floor Plan

Cylinder 446

5
4
4
2
Area: 446 sqm
Frontage: 15m
Length: 28.5m
Floor Plan

Noosa 273

4
3
3
2
Area: 273 sqm
Frontage: 10.7m
Length: 15.3m
Floor Plan

Burleigh 258

4
4
2
1
Area: 258 sqm
Frontage: 8m
Length: 23.4m
Floor Plan

Burleigh 245

4
4
2
1
Area: 245 sqm
Frontage: 8m
Length: 25.9m
Floor Plan

Burleigh 230

3
3
2
1
Area: 230 sqm
Frontage: 8m
Length: 21.8m
Floor Plan

Burleigh 202

4
3
2
1
Area: 202 sqm
Frontage: 8m
Length: 20.5m
Floor Plan

Burleigh 182

3
3
1
1
Area: 182 sqm
Frontage: 8m
Length: 17.7m
Floor Plan

Coolum 390

4
3
3
2
Area: 390 sqm
Frontage: 11.8m
Length: 21.7m
Floor Plan

Currumbin 401

4
3
2
2
Area: 401 sqm
Frontage: 9.6m
Length: 23.5m
Floor Plan

Kirra 281

4
4
3
2
Area: 363 sqm
Frontage: 14.1m
Length: 23.0m
Floor Plan

Kirra 284

5
4
3
2
Area: 359 sqm
Frontage: 14.1m
Length: 23.0m
Floor Plan

Kirra 239

4
3
2
2
Area: 327 sqm
Frontage: 12.9m
Length: 21.3m
Floor Plan

Yamba 342

4
2
2
2
Area: 342 sqm
Frontage: 17.3m
Length: 16.0m
Floor Plan

Yamba 285

4
2
2
2
Area: 285 sqm
Frontage: 17.5m
Length: 13.7m
Floor Plan

Yamba 281

4
2
2
2
Area: 281 sqm
Frontage: 15.4m
Length: 13.4m
Floor Plan

Yamba 284

4
3
2
2
Area: 284 sqm
Frontage: 15.4m
Length: 13.4m
Floor Plan

Yamba 239

3
2
1
2
Area: 239 sqm
Frontage: 15.3m
Length: 15.8m
Floor Plan

Byron 399

5
4
4
2
Area: 399 sqm
Frontage: 14.4m
Length: 24.8m
Floor Plan

Byron 377

5
4
3
2
Area: 377 sqm
Frontage: 14.4m
Length: 23.6m
Floor Plan

Byron 365

5
3
2
2
Area: 365 sqm
Frontage: 14.4m
Length: 23.6m
Floor Plan

Byron 332

4
3
2
2
Area: 332 sqm
Frontage: 14.4m
Length: 21.4m
Floor Plan

Byron 313

4
2
2
2
Area: 313 sqm
Frontage: 14.4m
Length: 19.4m
Floor Plan

Aspley 305

5
3
3
2
Area: 305 sqm
Frontage: 13.8m
Length: 24.6m
Floor Plan

Aspley 284

4
3
3
2
Area: 284 sqm
Frontage: 13.8m
Length: 24.6m
Floor Plan

Aspley 264

4
3
2
2
Area: 264 sqm
Frontage: 13.8m
Length: 24.8m
Floor Plan

Aspley 281

4
3
2
2
Area: 281 sqm
Frontage: 13.8m
Length: 21.6m
Floor Plan

Aspley 256

3
3
2
2
Area: 256 sqm
Frontage: 13.8m
Length: 21.3m
Floor Plan

Ascot 265

4
4
2
2
Area: 265 sqm
Frontage: 9.0m
Length: 23.6m
Floor Plan

Ascot 239

4
4
2
2
Area: 239 sqm
Frontage: 9.0m
Length: 20.4m
Floor Plan

Ascot 213

4
3
1
2
Area: 213 sqm
Frontage: 9.0m
Length: 16.5m
Floor Plan

Ascot 199

3
3
2
2
Area: 199 sqm
Frontage: 9.0m
Length: 15.8m
Floor Plan

Ascot 179

2
3
1
2
Area: 179 sqm
Frontage: 9.0m
Length: 15.8m
Floor Plan

Albion 288

4
4
3
2
Area: 288 sqm
Frontage: 9.0m
Length: 26.0m
Floor Plan

Albion 246

4
4
2
2
Area: 246 sqm
Frontage: 9.0m
Length: 21.2m
Floor Plan

Albion 230

3
2
2
2
Area: 230 sqm
Frontage: 9.0m
Length: 21.2m
Floor Plan

Albion 225

3
2
2
2
Area: 225 sqm
Frontage: 9.0m
Length: 23.2m
Floor Plan

Albion 197

2
2
2
2
Area: 197 sqm
Frontage: 9.0m
Length: 21.3m
Floor Plan

Acacia 293

5
3
3
2
Area: 293 sqm
Frontage: 11.3m
Length: 20.7m
Floor Plan

Acacia 266

4
3
2
2
Area: 266 sqm
Frontage: 11.3m
Length: 17.2m
Floor Plan

Acacia 266

4
3
2
2
Area: 266 sqm
Frontage: 11.3m
Length: 17.2m
Floor Plan

Acacia 238

3
3
3
2
Area: 238 sqm
Frontage: 11.3m
Length: 16.4m
Floor Plan

Acacia 218

3
3
2
2
Area: 218 sqm
Frontage: 11.3m
Length: 16.1m
Floor Plan

Why Choose Double Storey Home Designs?

At Northbrook Homes, our double storey home designs redefine modern living by combining style, functionality, and space optimisation. Perfect for growing families or those seeking more room to entertain, our designs offer versatile layouts that maximise living space without increasing your property footprint.

Explore our stunning collection of double storey home designs in Brisbane, crafted to suit the city’s dynamic lifestyle while reflecting your personal style.

A double storey home design provides numerous advantages that make it an ideal choice for urban and suburban living:

Maximised Space

Enjoy more living areas, bedrooms, and storage without sacrificing outdoor space.

Separation of Living Areas

Create a natural division between entertainment zones and private spaces, ideal for families.

Stunning Views

Take advantage of elevated views and increased airflow with upper-level living areas.

Versatility

Double storey designs offer flexibility for additional bedrooms, home offices, or multi-purpose spaces.
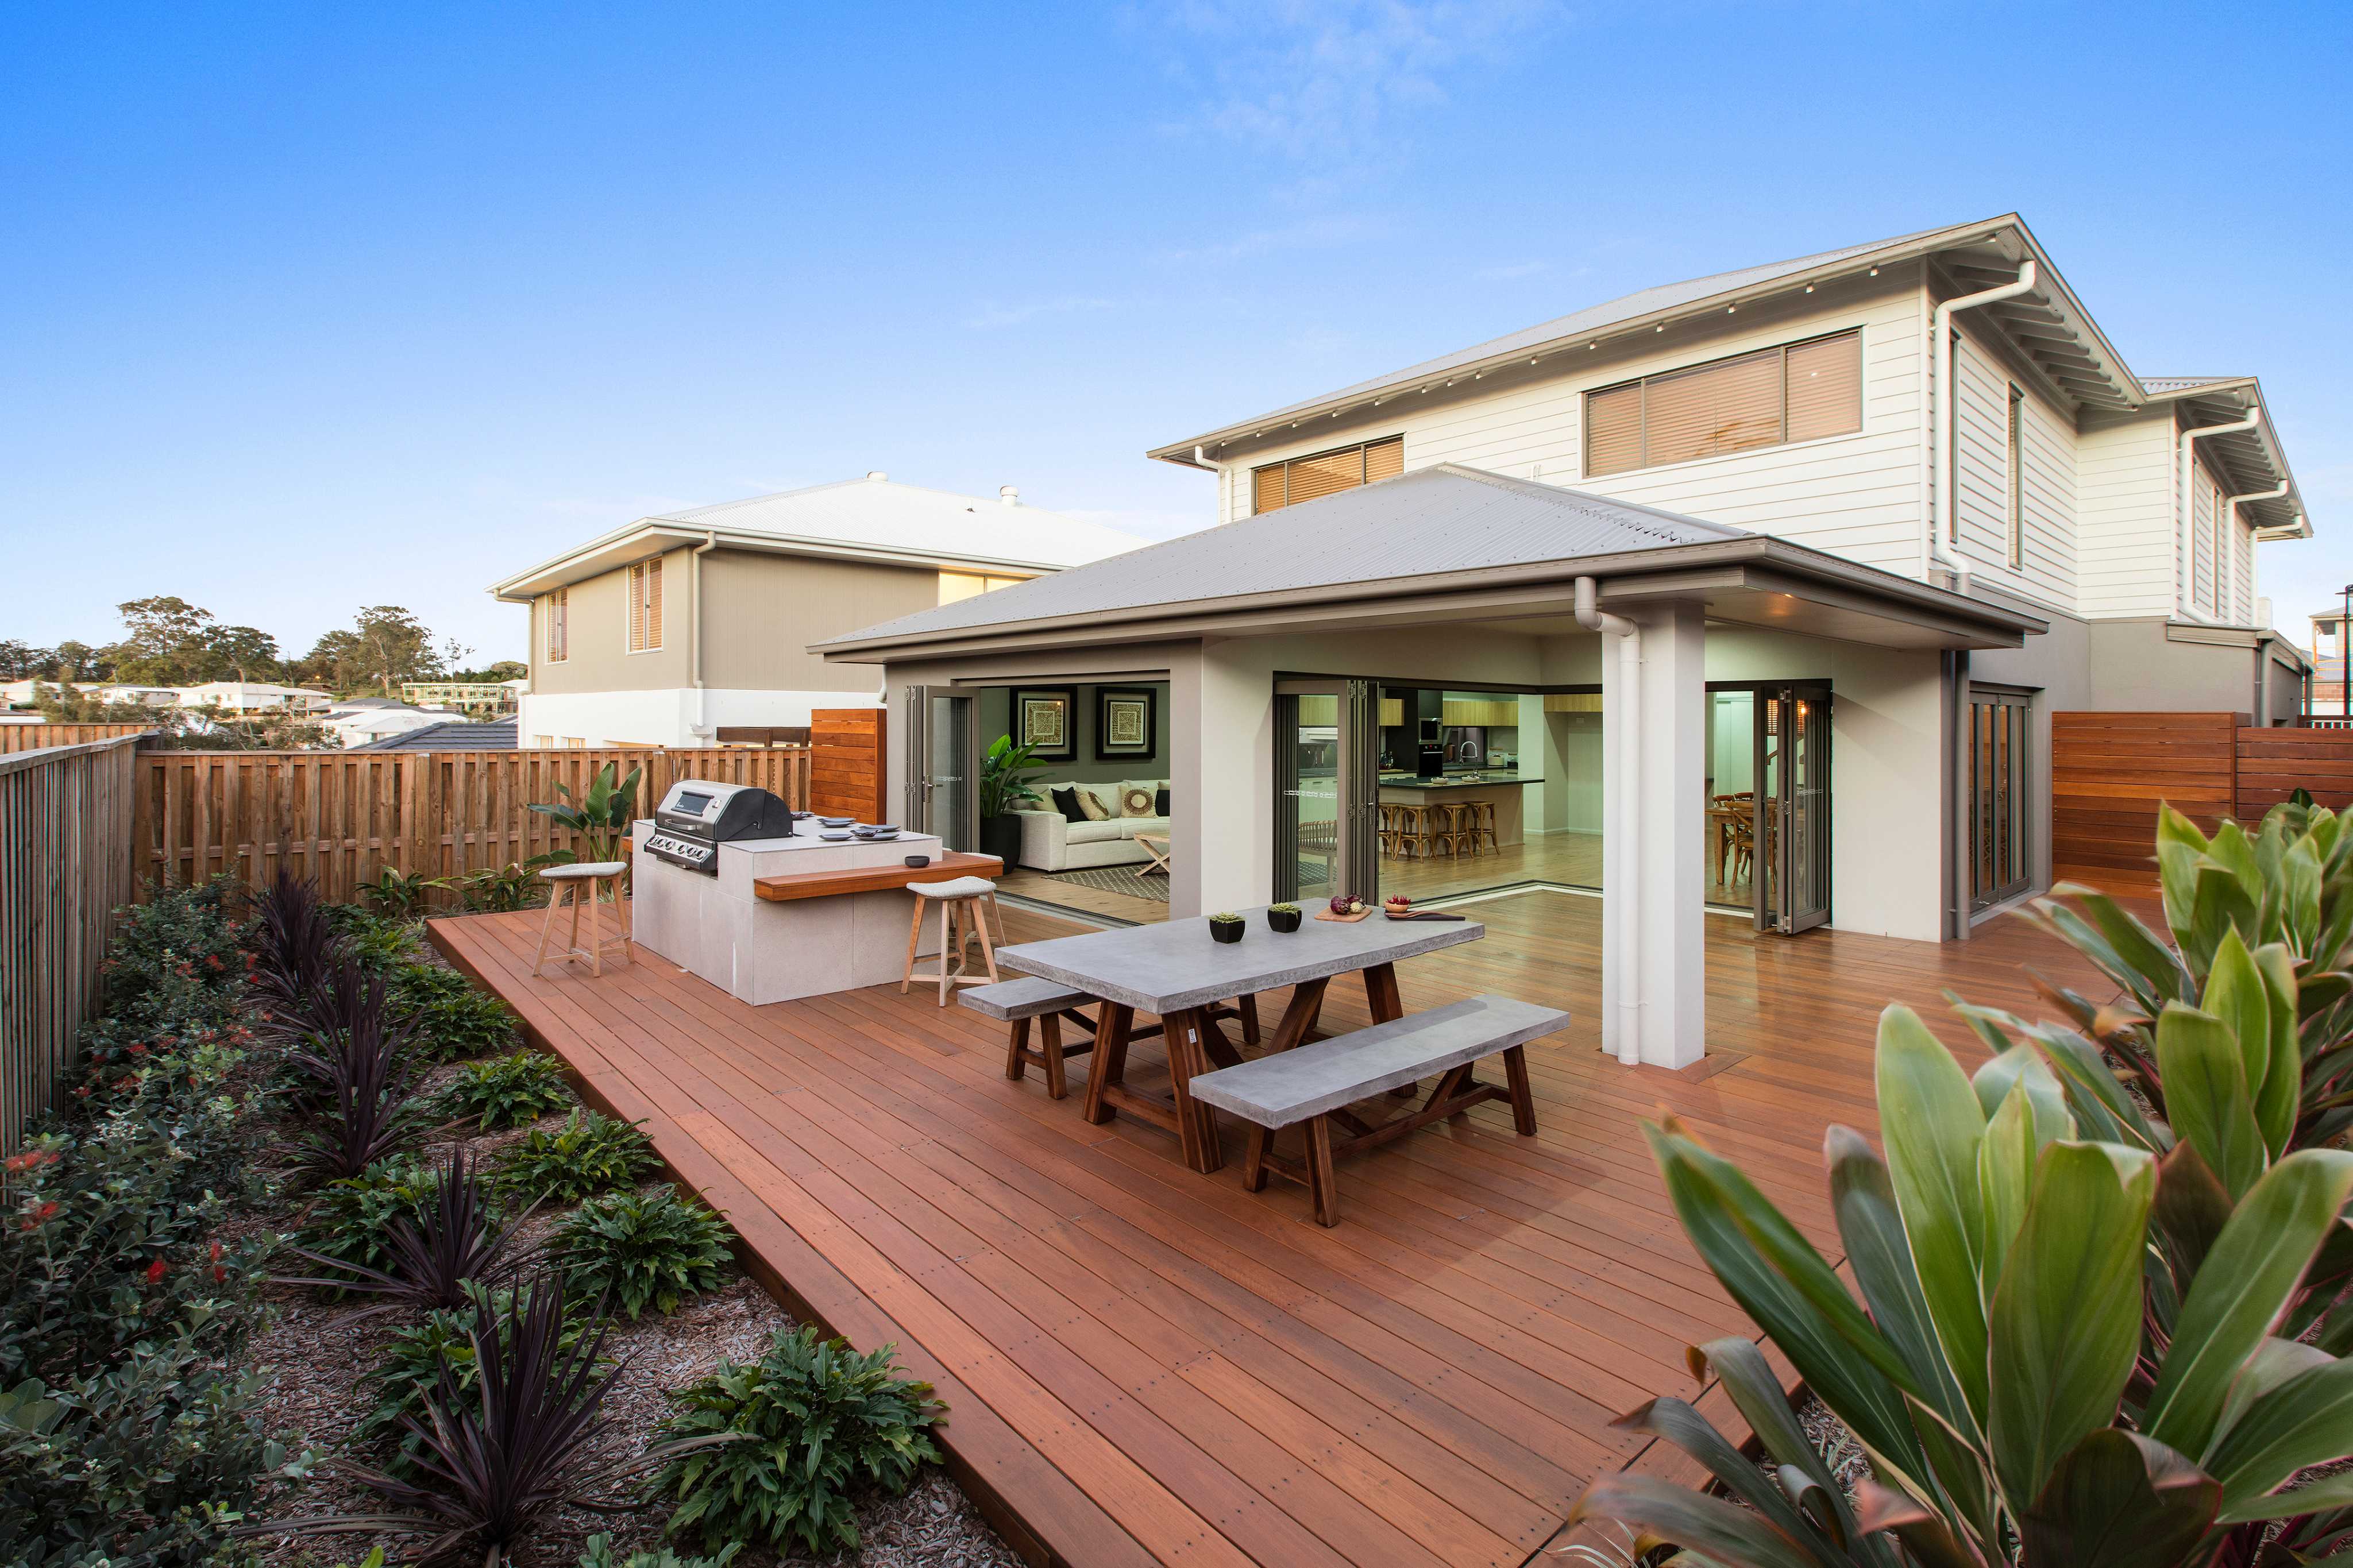
Double Storey Home Designs Brisbane: Designed for Lifestyle

Northbrook Homes specialises in creating double storey home designs in Brisbane that cater to the city’s diverse needs. Our designs blend timeless architecture with modern features, ensuring your home remains both functional and stylish for years to come.

Key features of our double storey homes include:

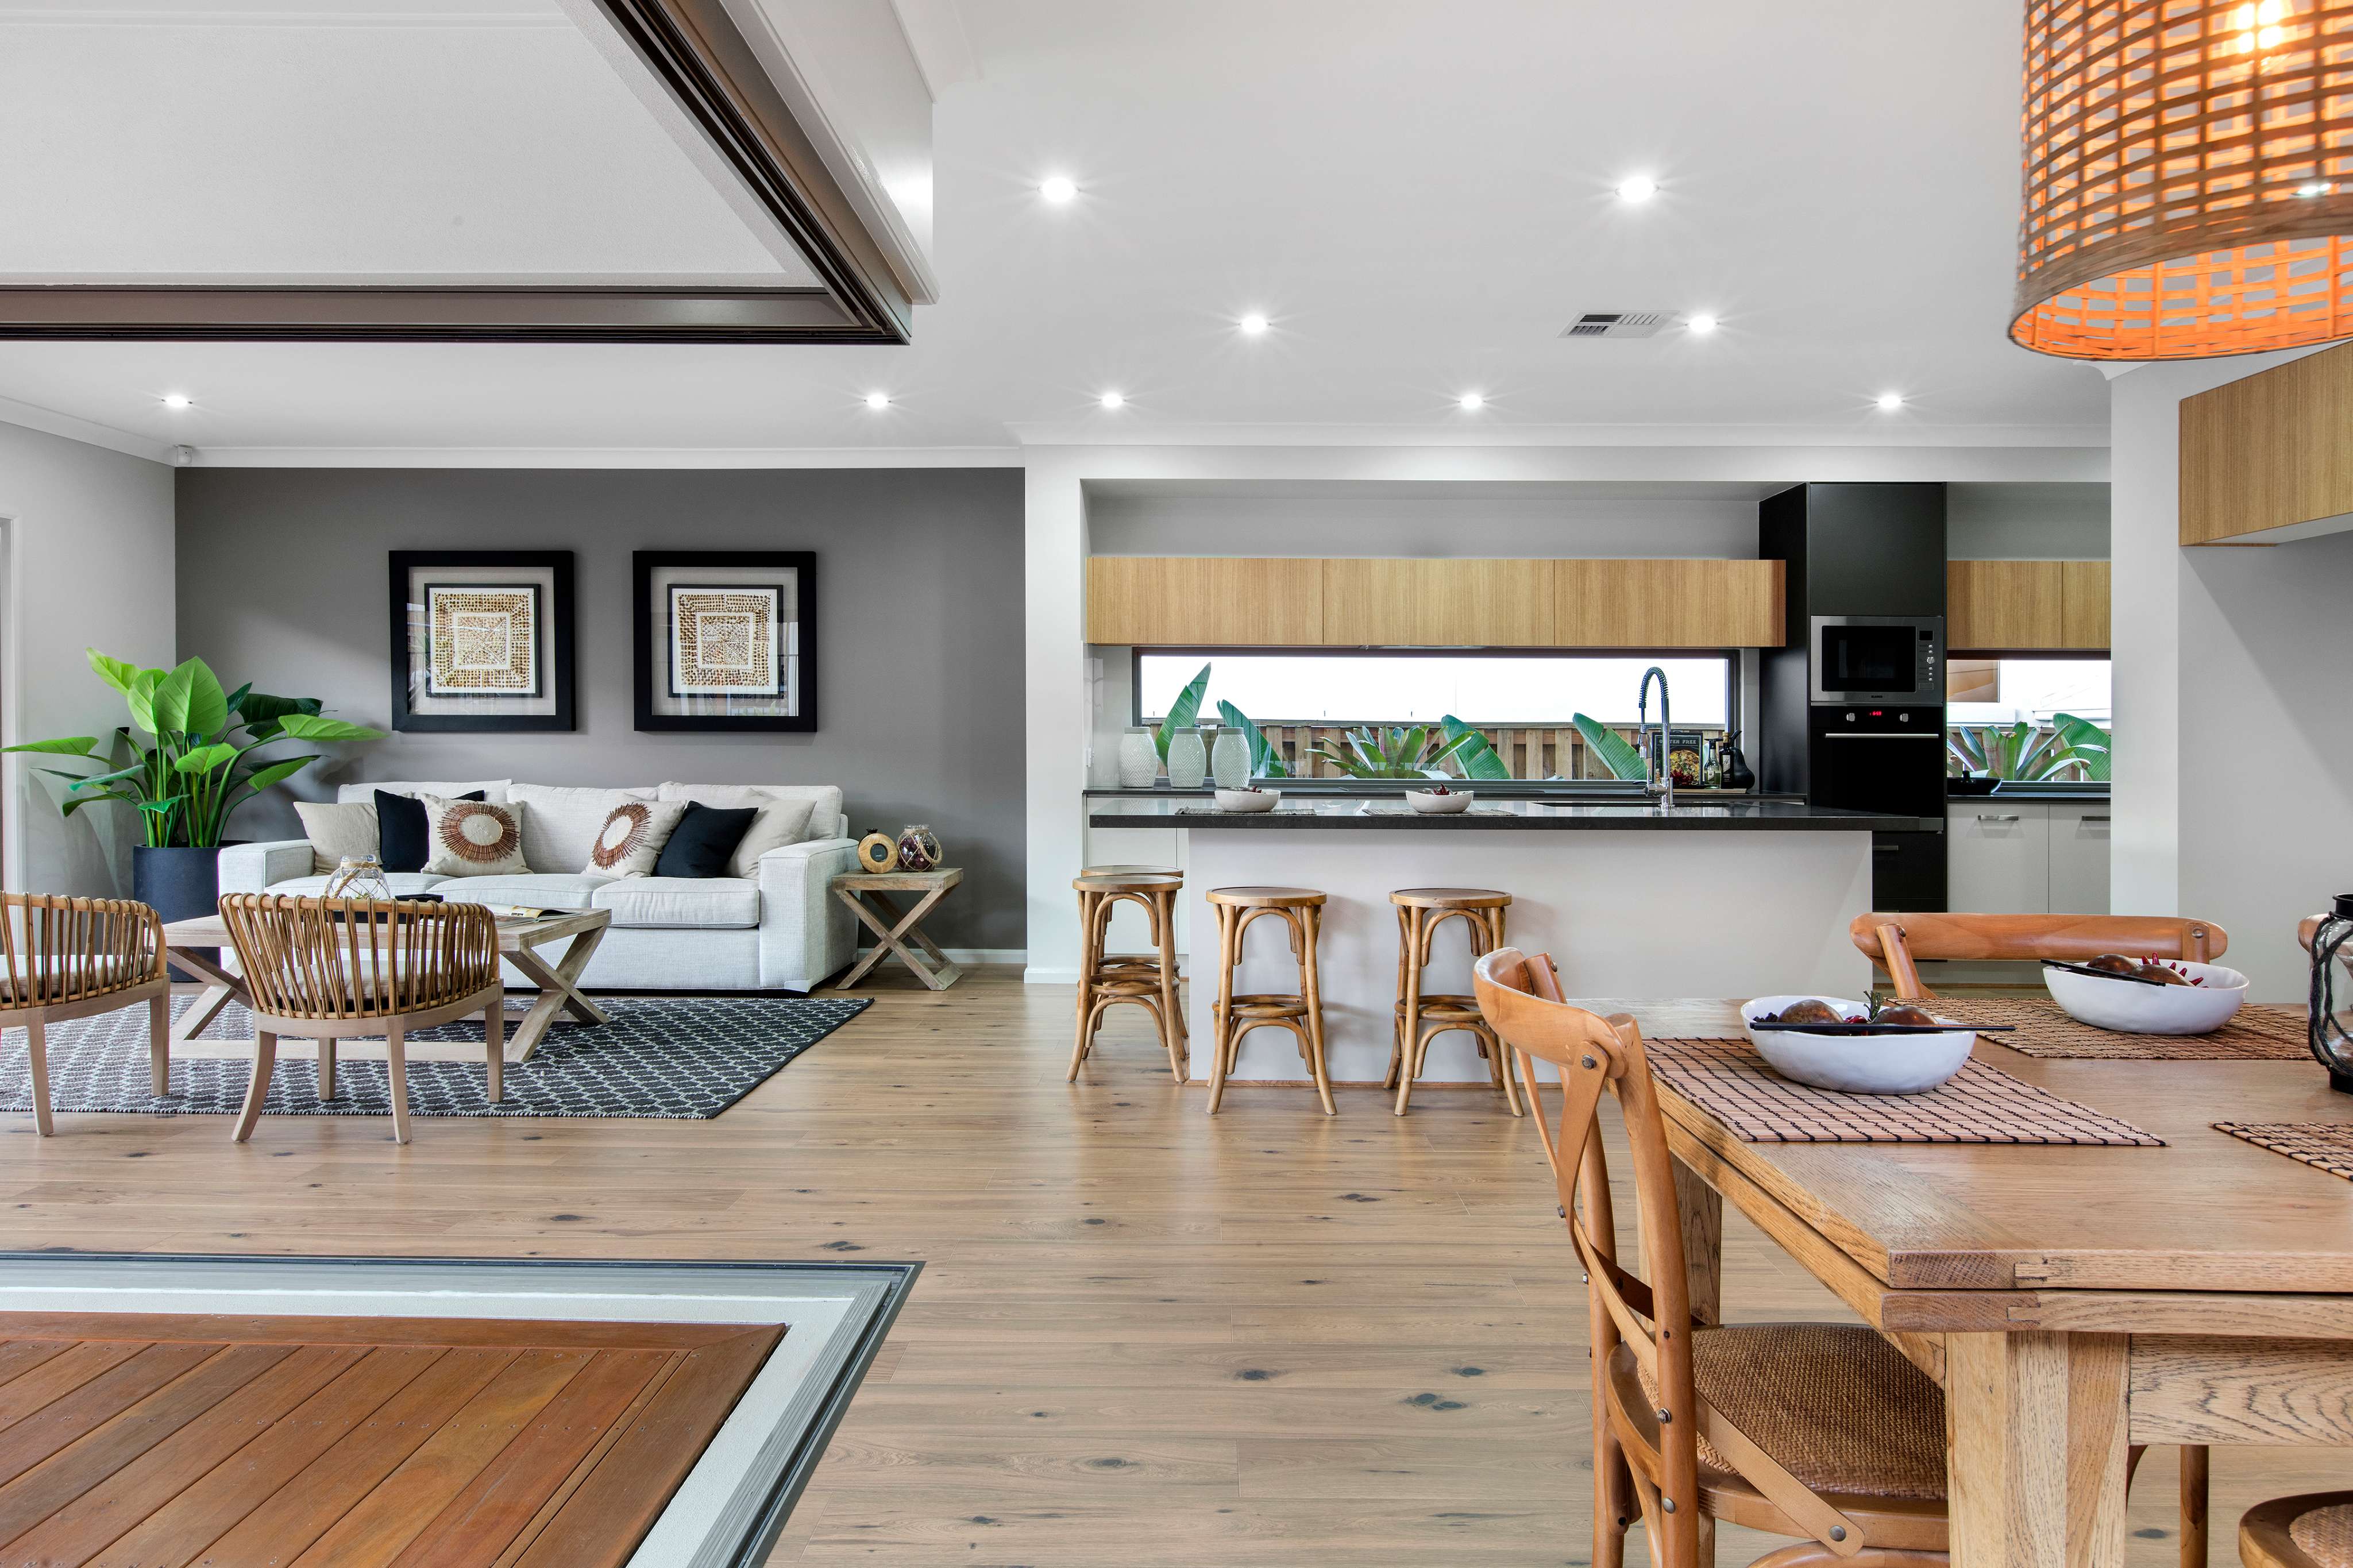
  • Open-Plan Layouts: Spacious living areas that flow seamlessly between indoor and outdoor spaces.
  • Customisation Options: Tailor your home to suit your family’s needs with flexible layouts and premium finishes.
  • Energy Efficiency: Sustainable materials and energy-efficient designs to reduce your environmental footprint.
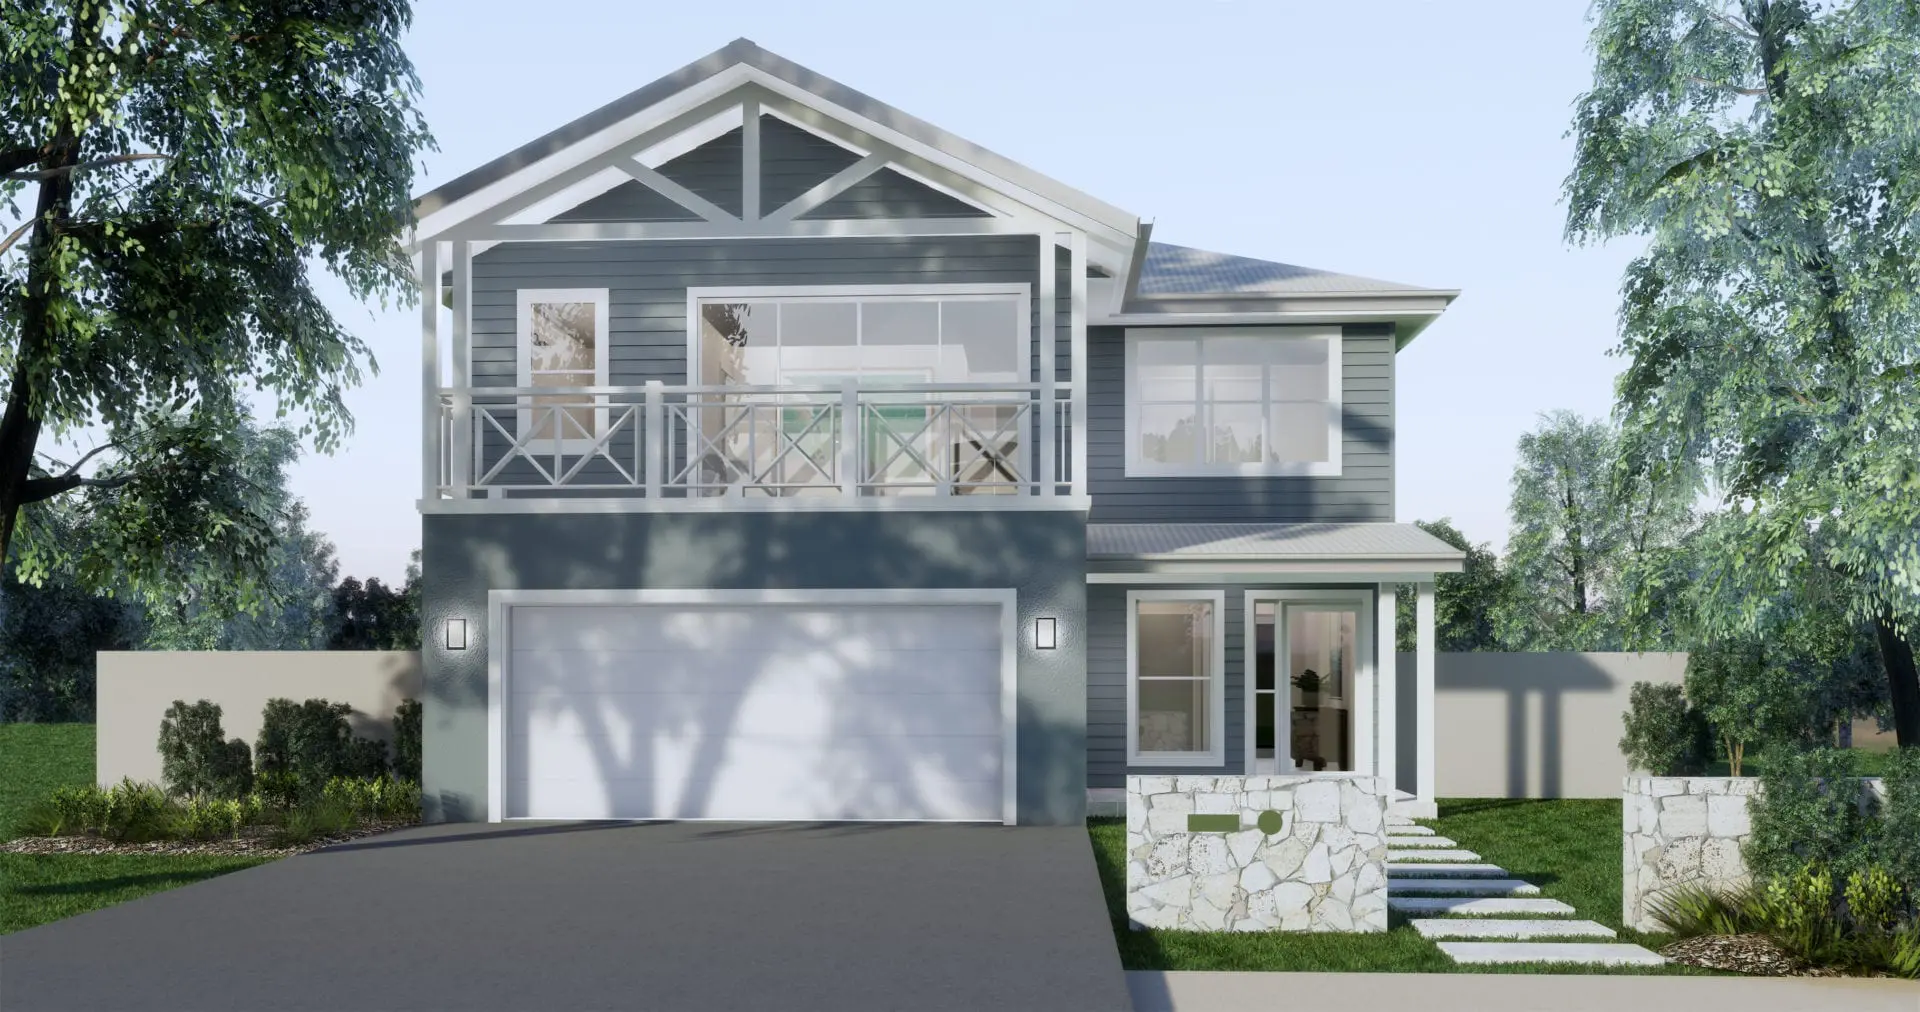
  • Elegant Facades: Choose from a range of contemporary and classic exteriors to create street appeal.

Visit one of our display homes to experience the Northbrook difference firsthand.

The Northbrook Double Storey Building Process

We make building your double storey home in Brisbane a seamless experience:

  1. Explore Our Designs: Browse our collection of double storey homes online or visit our display homes.
  2. Customise Your Layout: Work with our expert team to tailor your home’s layout, features, and finishes.
  3. Transparent Pricing: Benefit from fixed pricing to plan your budget confidently.
  4. Construction Excellence: Trust our experienced builders to deliver a home that exceeds expectations.
  5. Move In with Confidence: Enjoy peace of mind with a 50-year structural warranty and 12-month defects liability period.
Frequently Asked Questions

  • Why should I choose a double storey home design?

    Double storey homes maximise living space on smaller blocks, provide better separation of living areas, and offer elevated views, making them ideal for urban living.

  • Can I customise my double storey home design?

    Yes! Northbrook Homes offers flexible layouts and a wide range of finishes to ensure your home meets your needs and style preferences.

  • What makes Northbrook Homes’ double storey home designs in Brisbane unique?

    Our designs blend innovative layouts, energy-efficient features, and timeless aesthetics, all tailored to Brisbane’s lifestyle and climate.

  • Are double storey homes suitable for families?

    Absolutely. The separation between living and private areas makes double storey homes perfect for families seeking functional and spacious layouts.

  • What’s included in a Northbrook double storey home?

    Our homes include open-plan living, modern kitchens, premium inclusions, and energy-efficient designs, all backed by a 50-year structural warranty.

  • How do I start building a double storey home in Brisbane?

    Contact our team today to explore designs, visit a display home, or customise your dream home with Northbrook Homes.
    Experience the height of modern living with Northbrook Homes’ double storey home designs in Brisbane. Let us help you build a stylish and spacious home tailored to your family’s needs. Contact us today to get started!