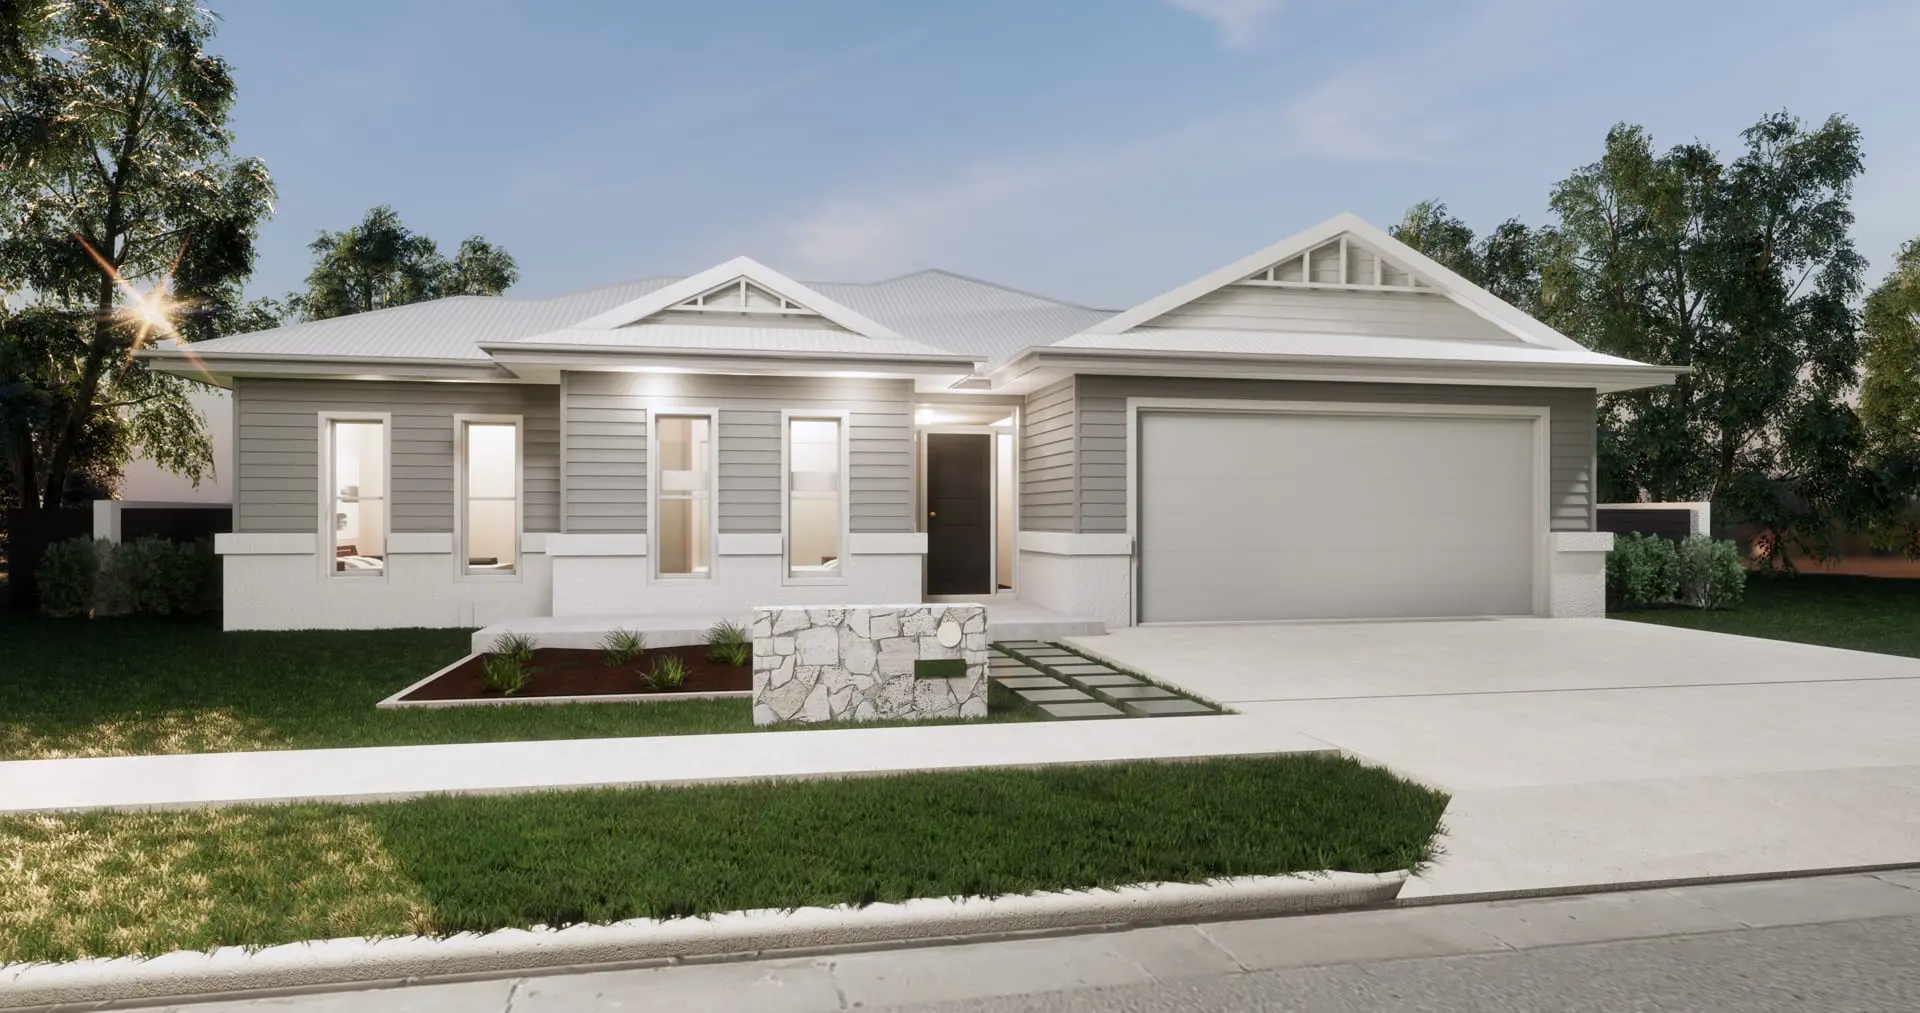
Maleny 280


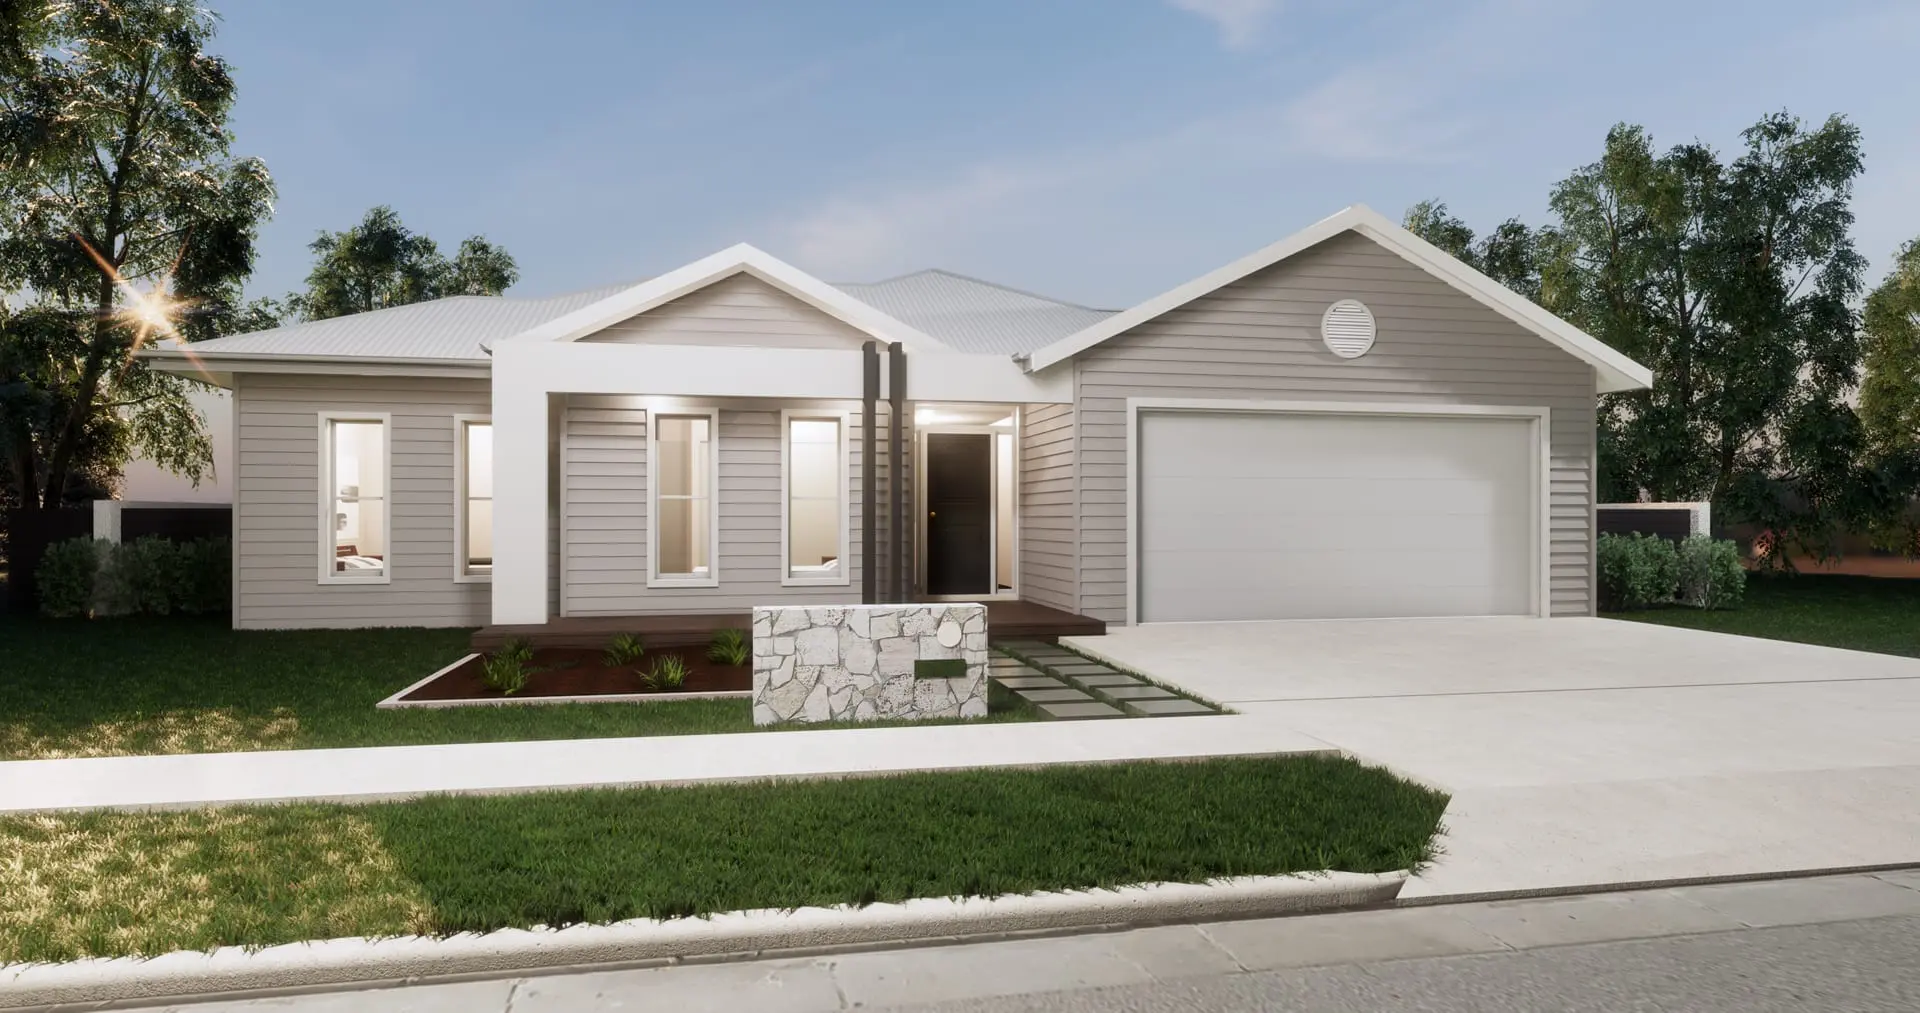
Maleny 263
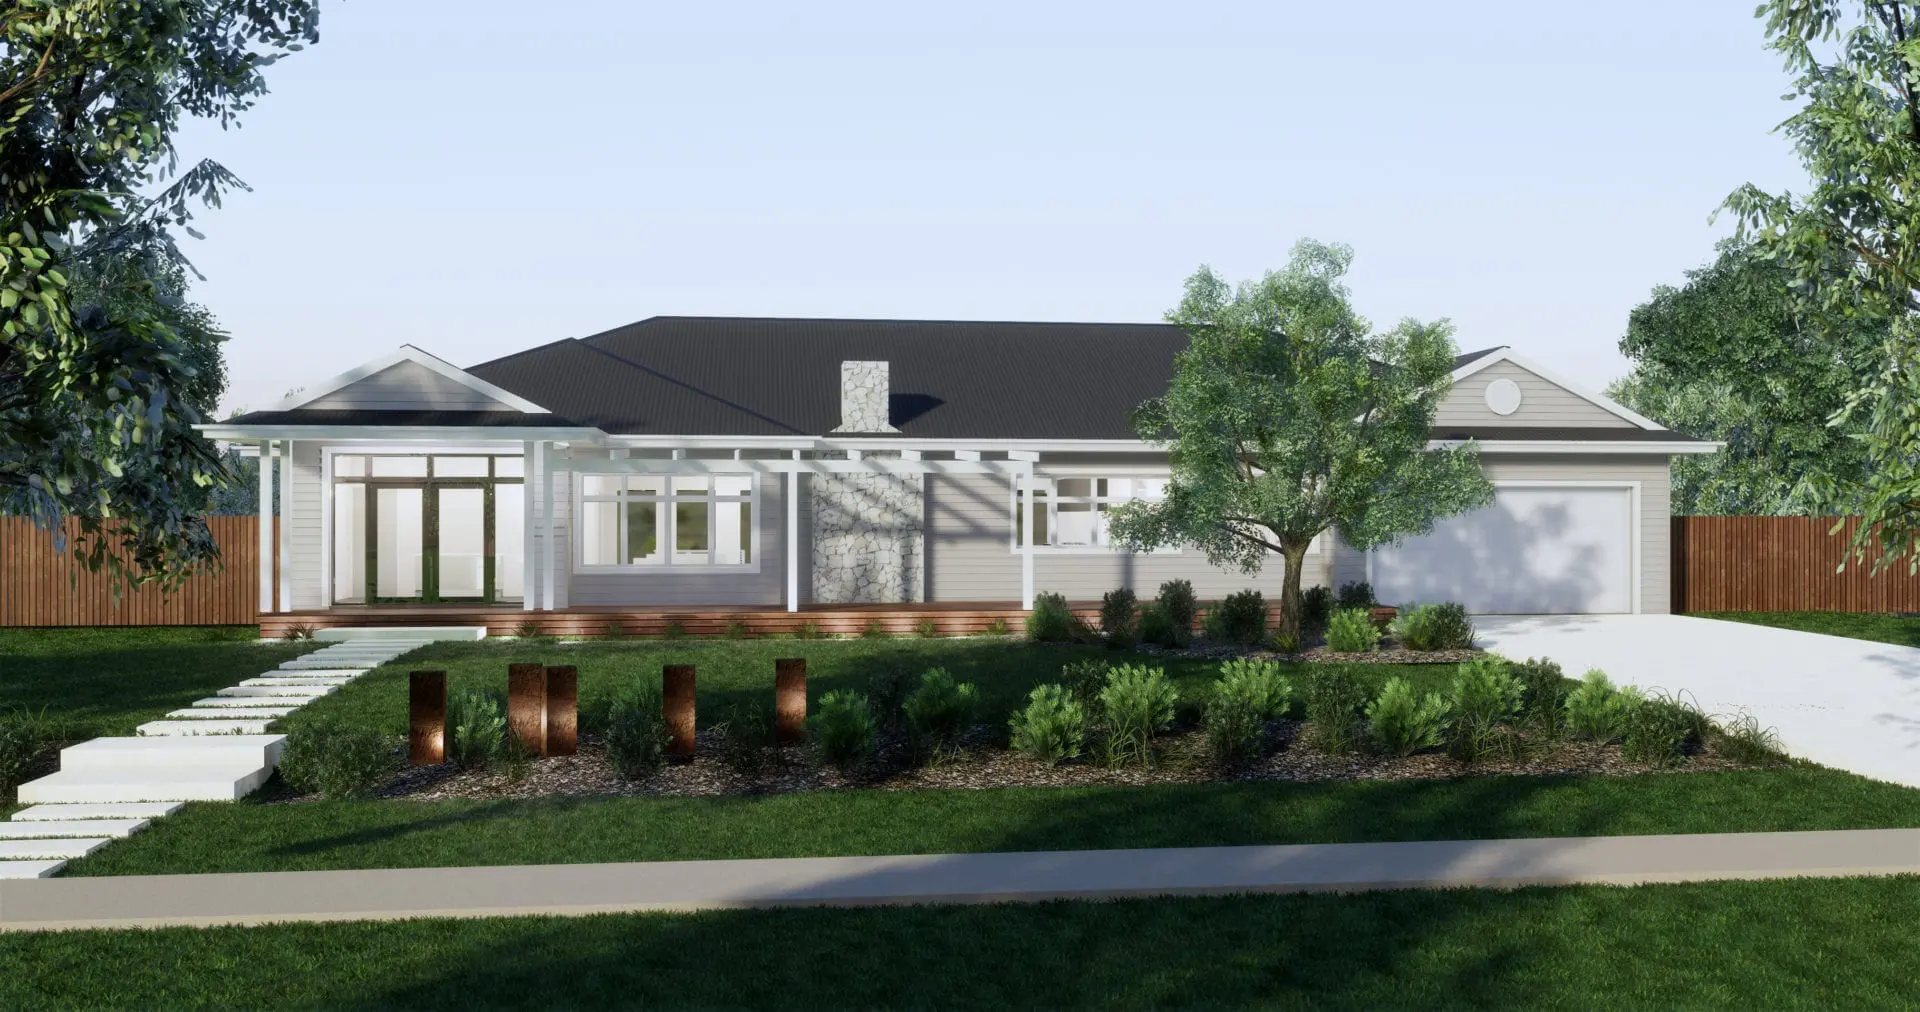
Guanaba 394
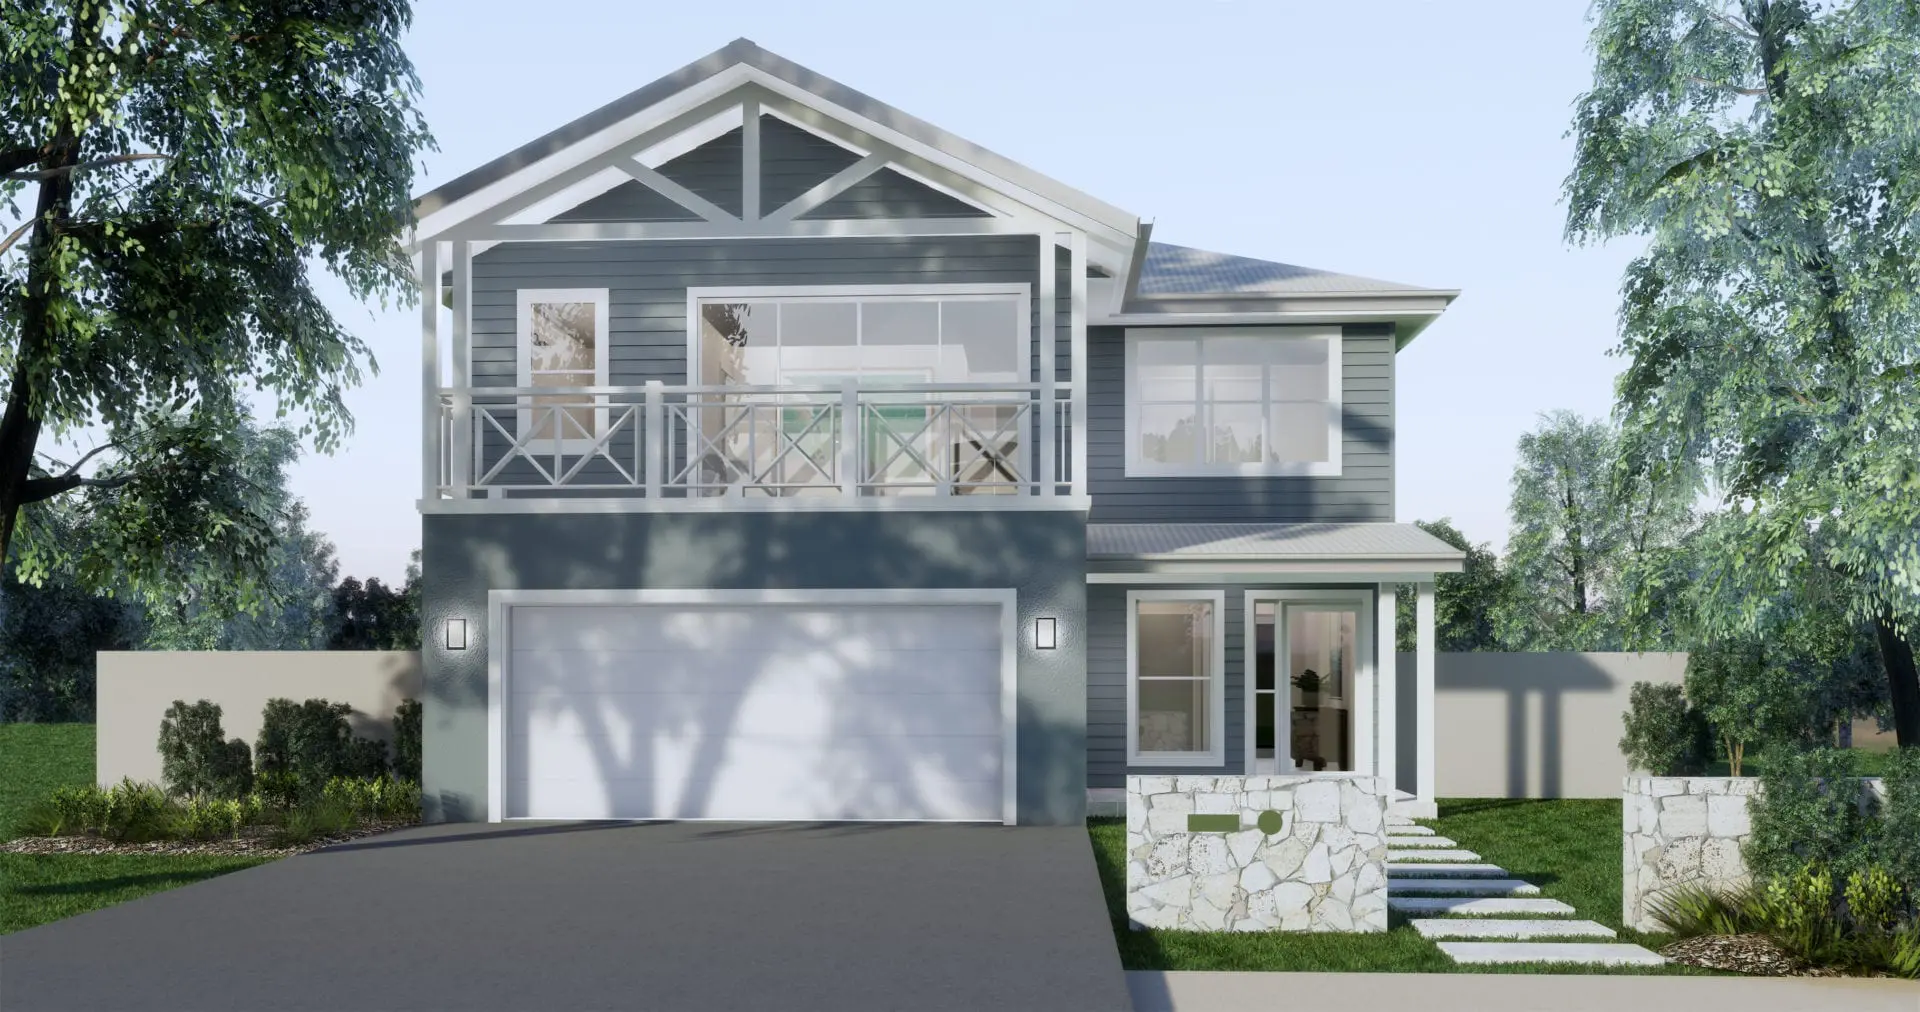
Paddington 333
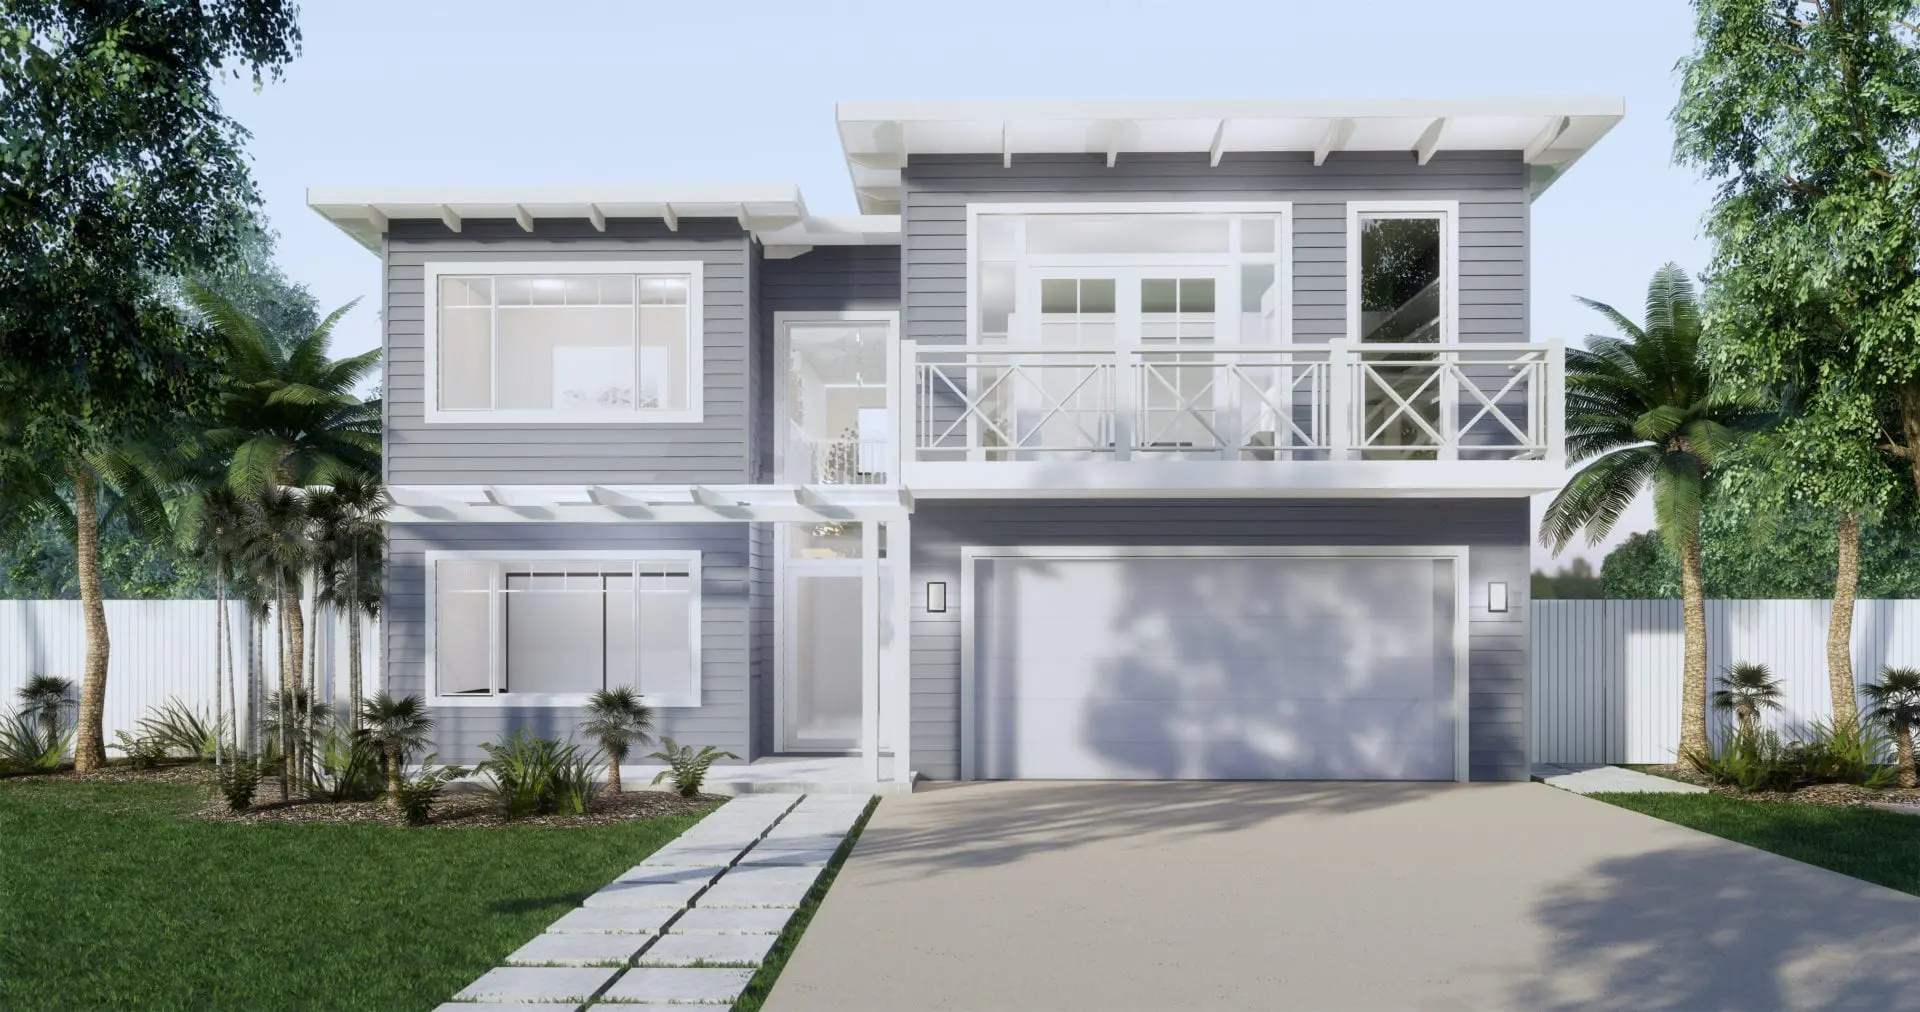
Hamilton 351
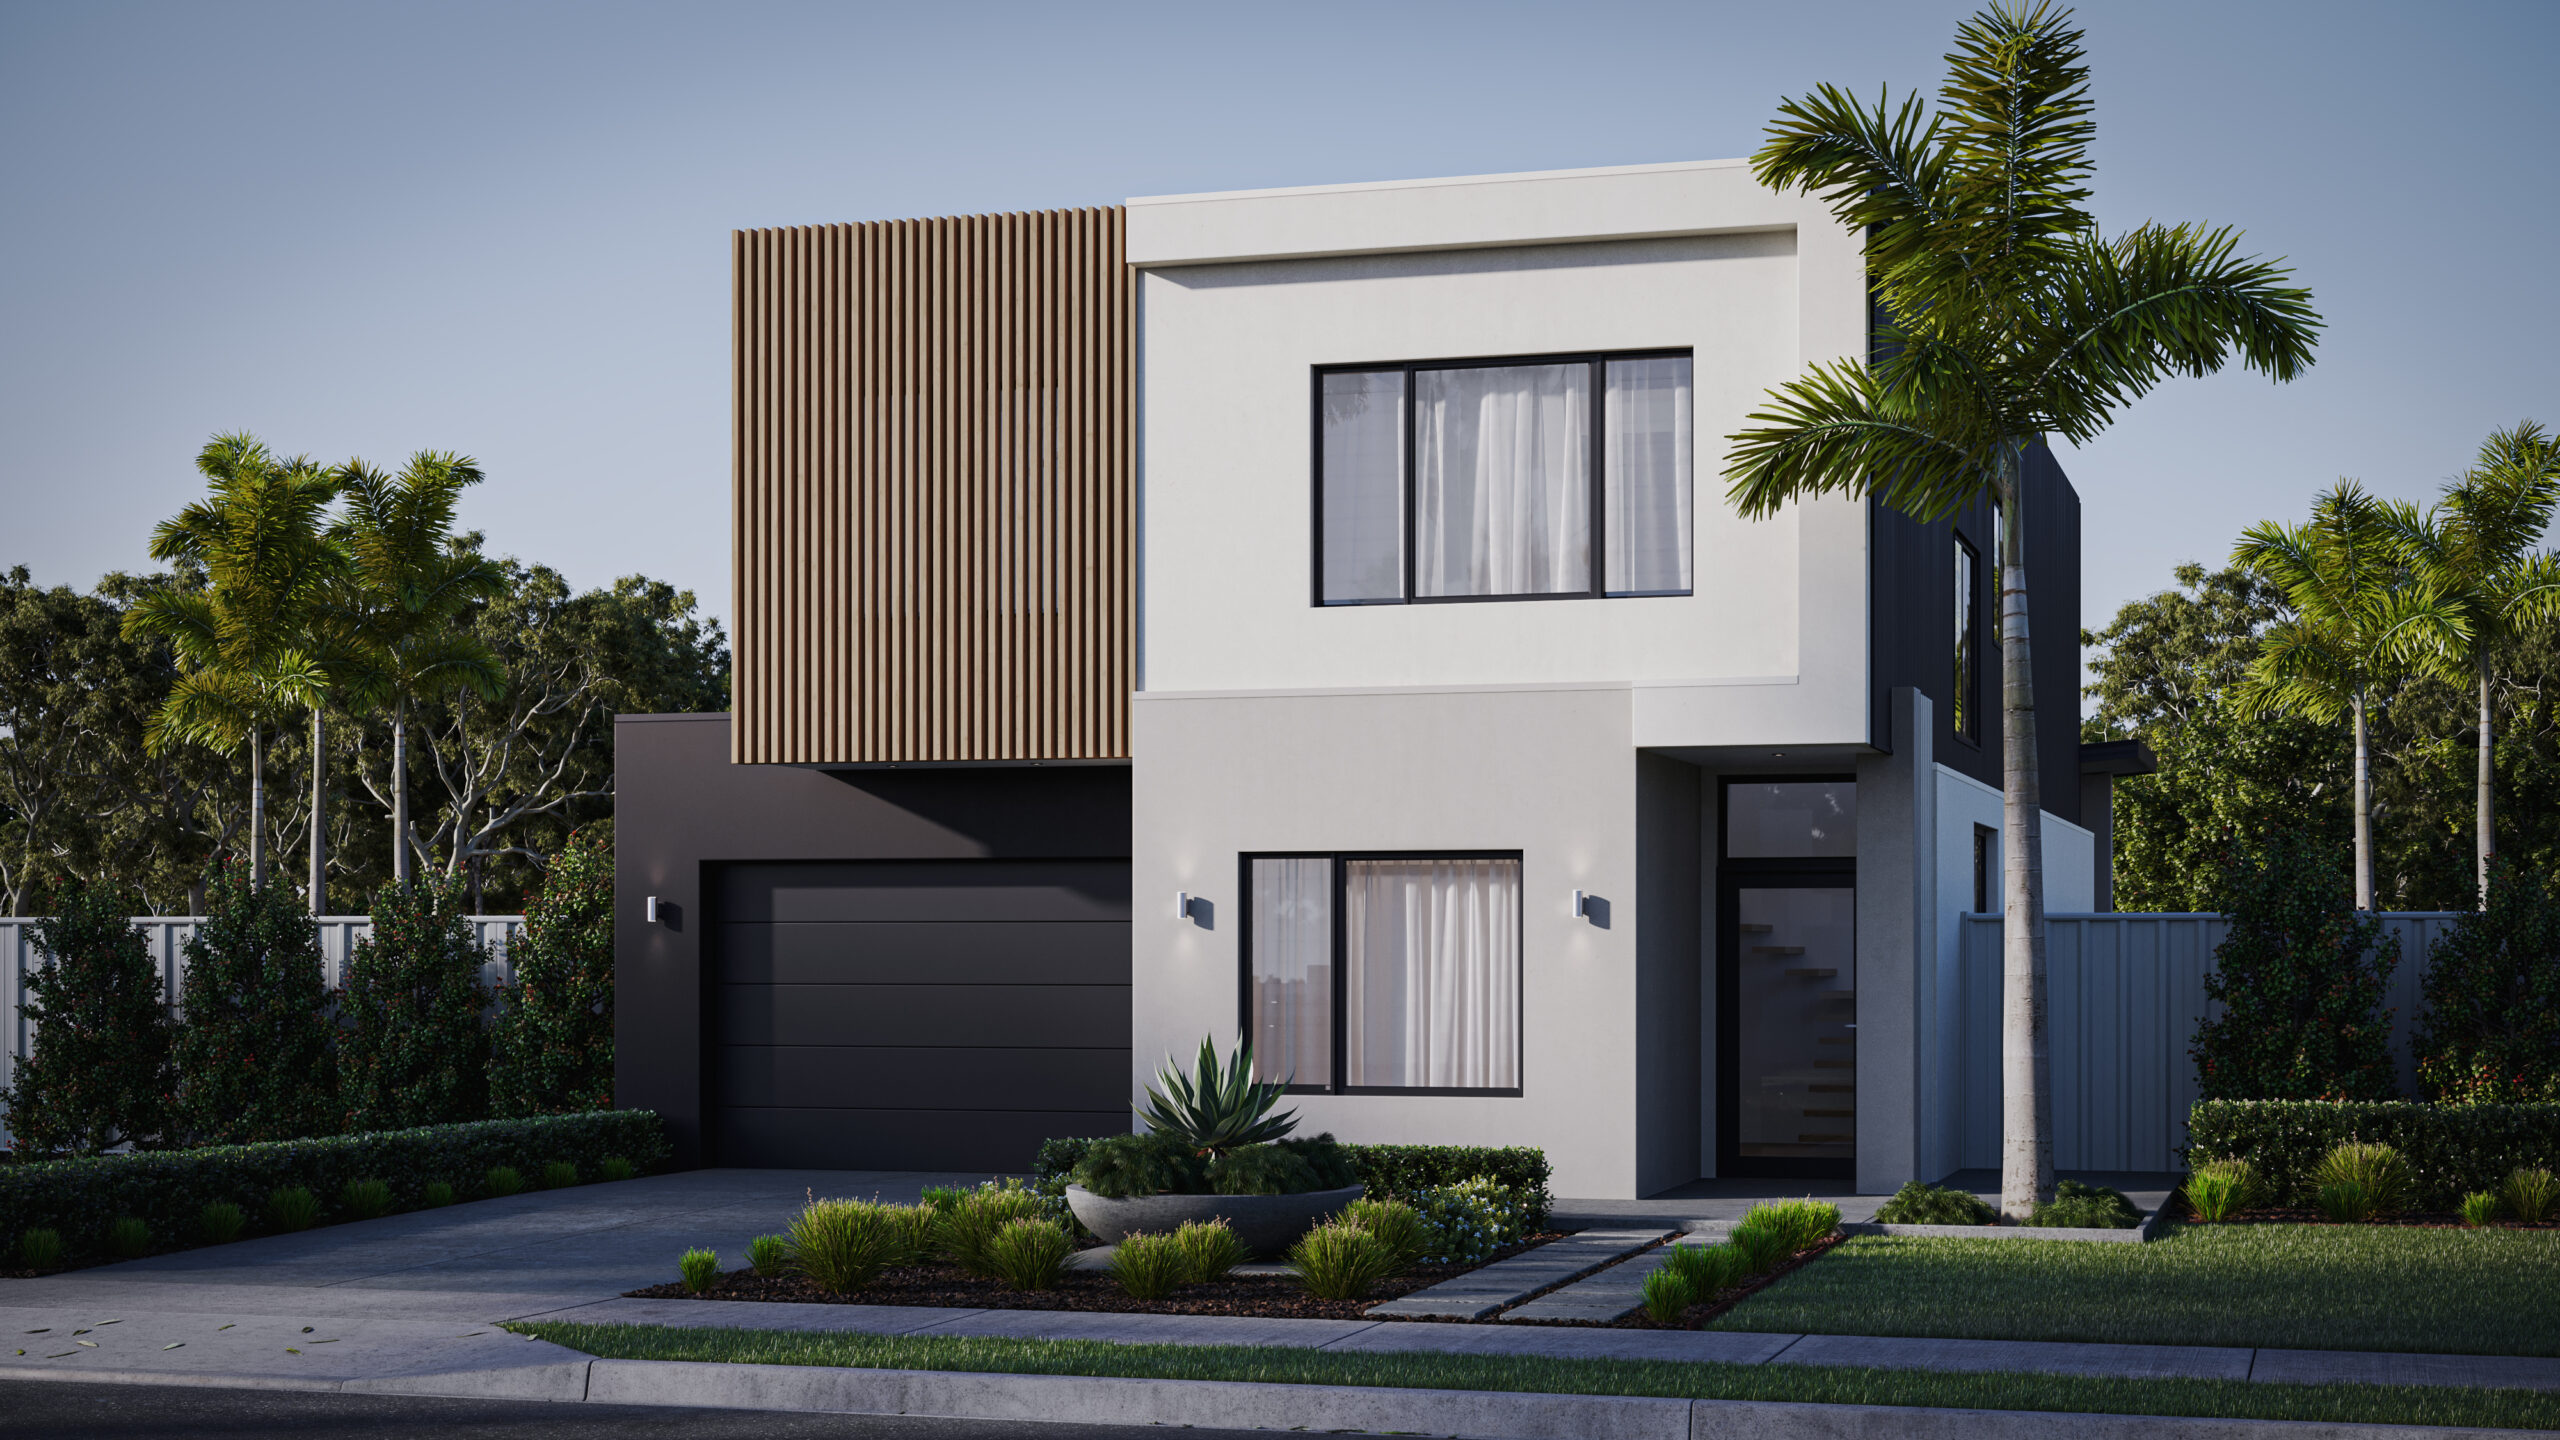
Jindalee 294
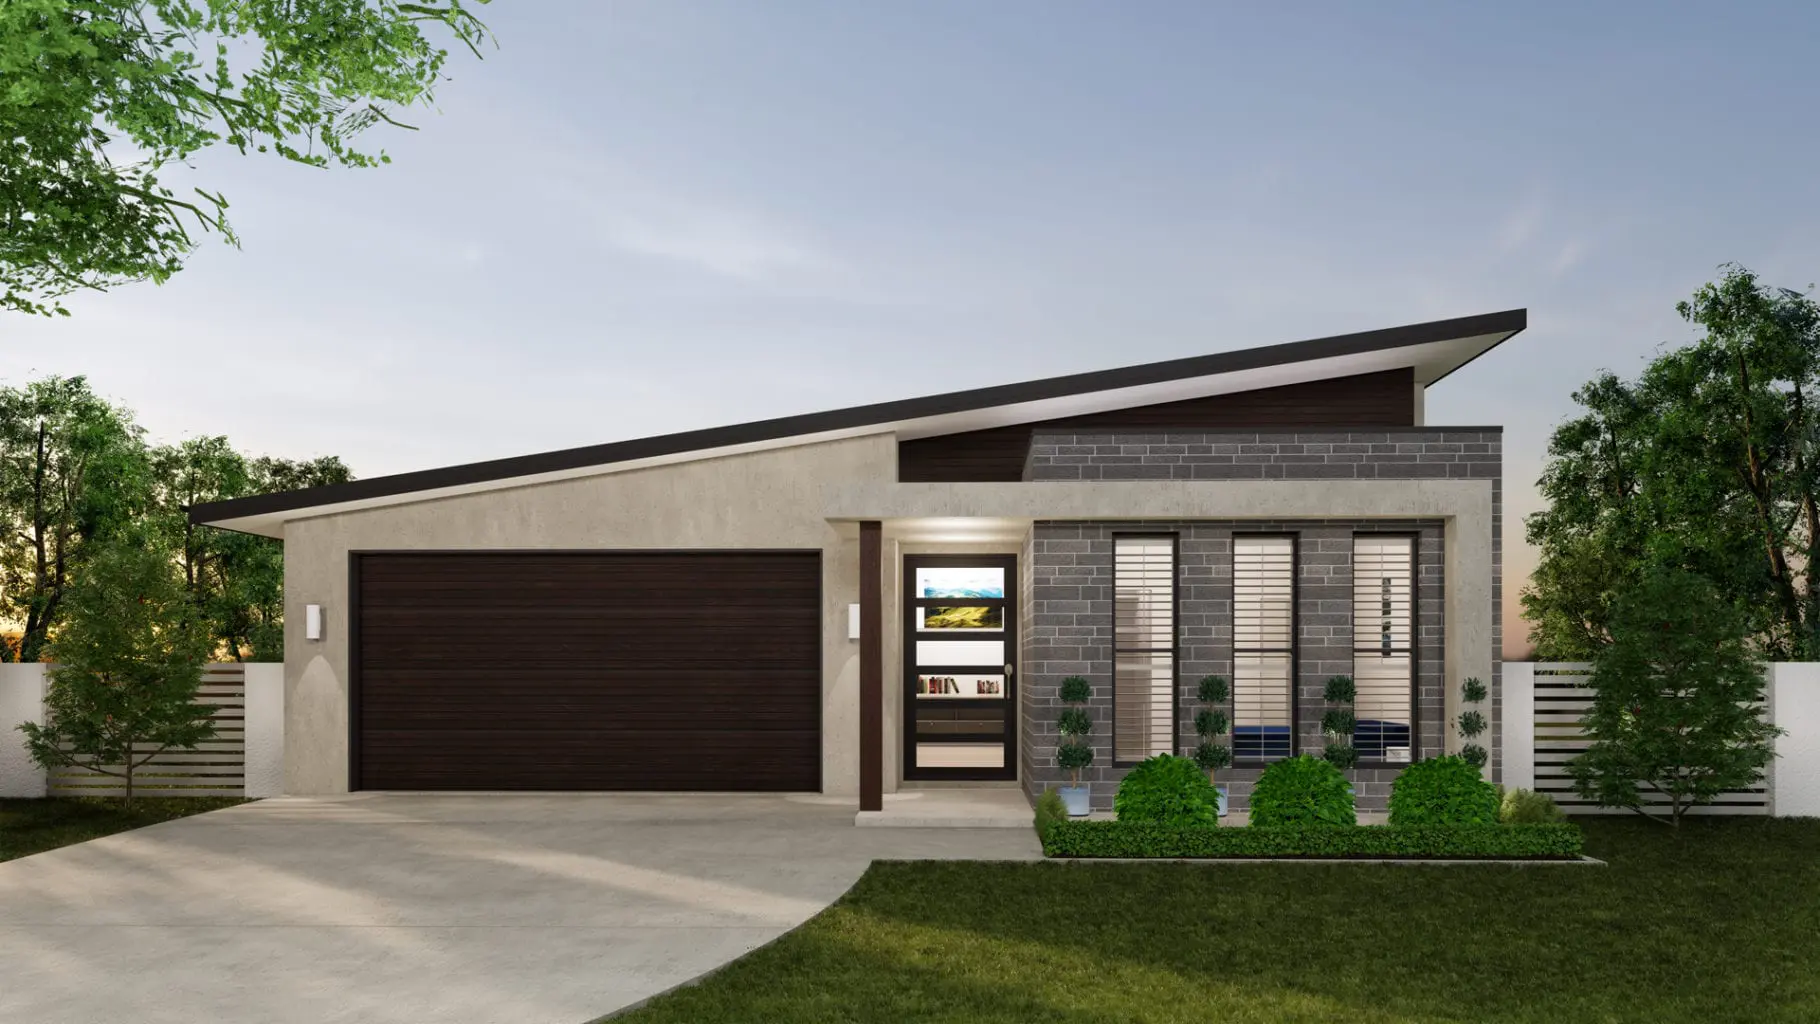
Kenthurst 259
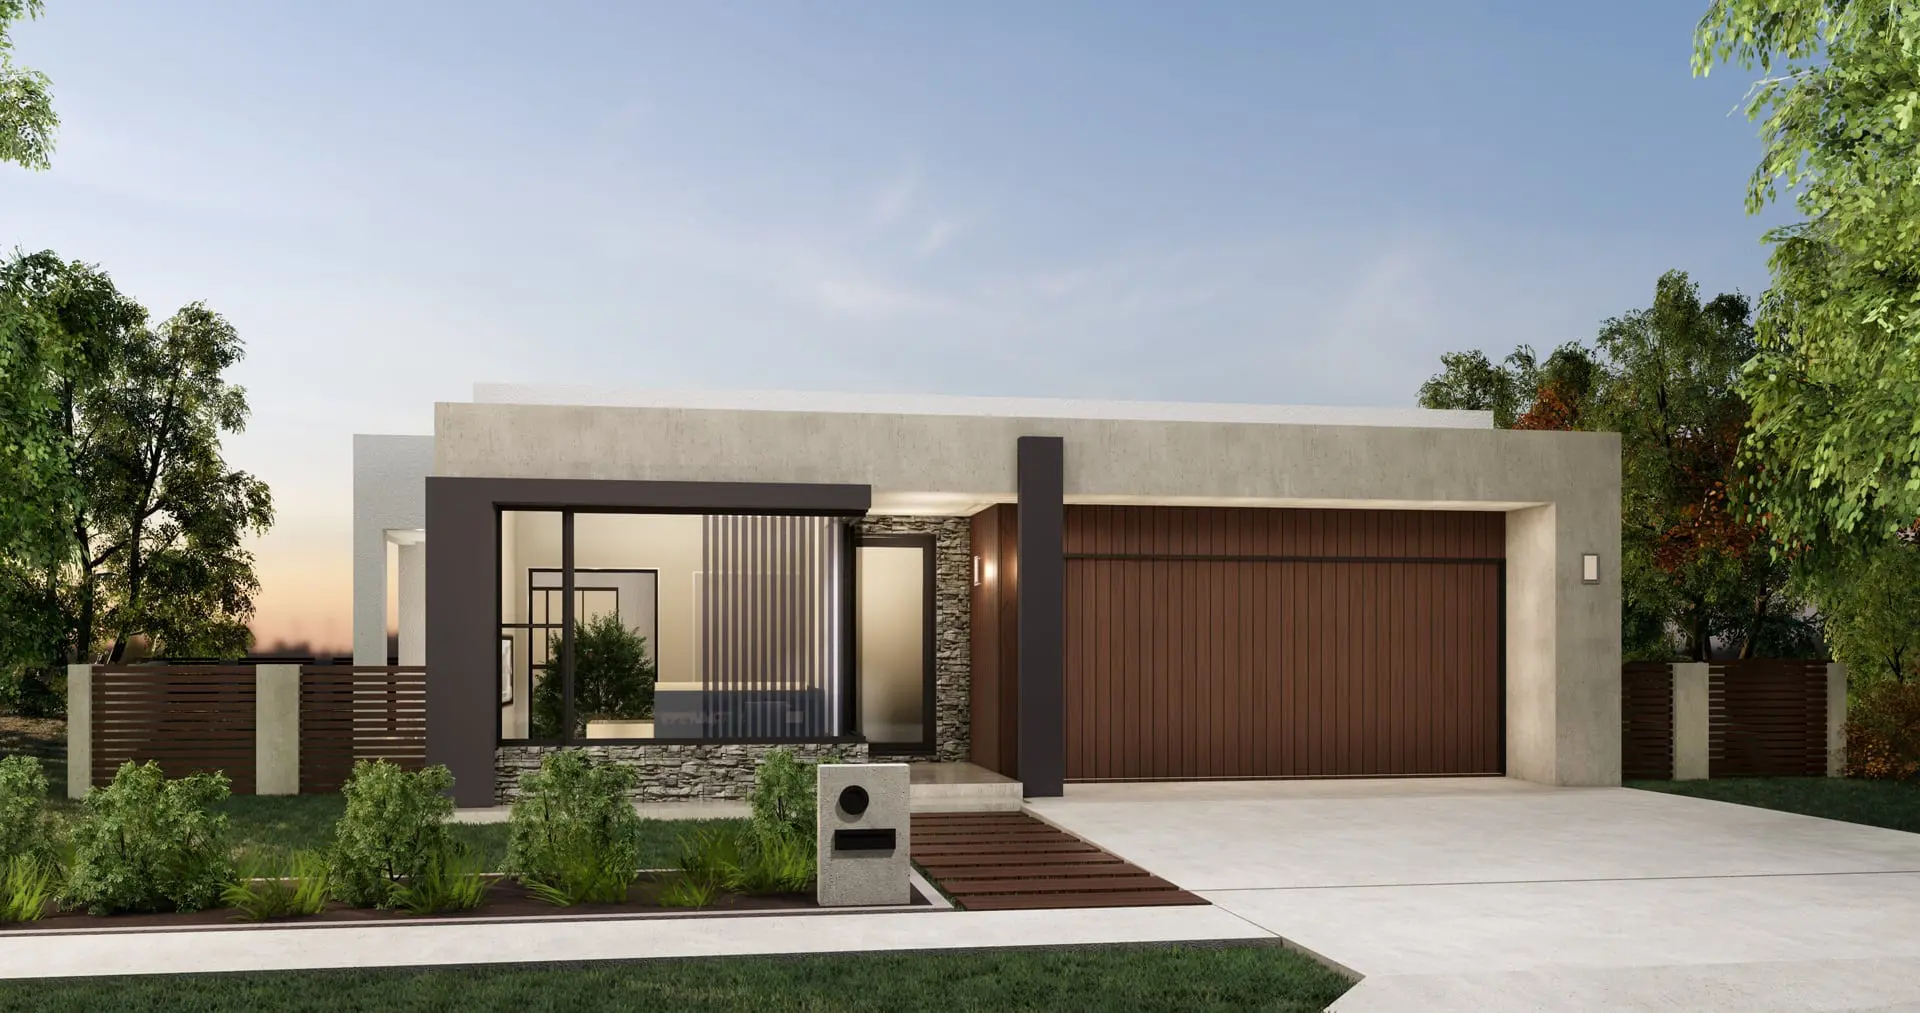
Berkshire 353
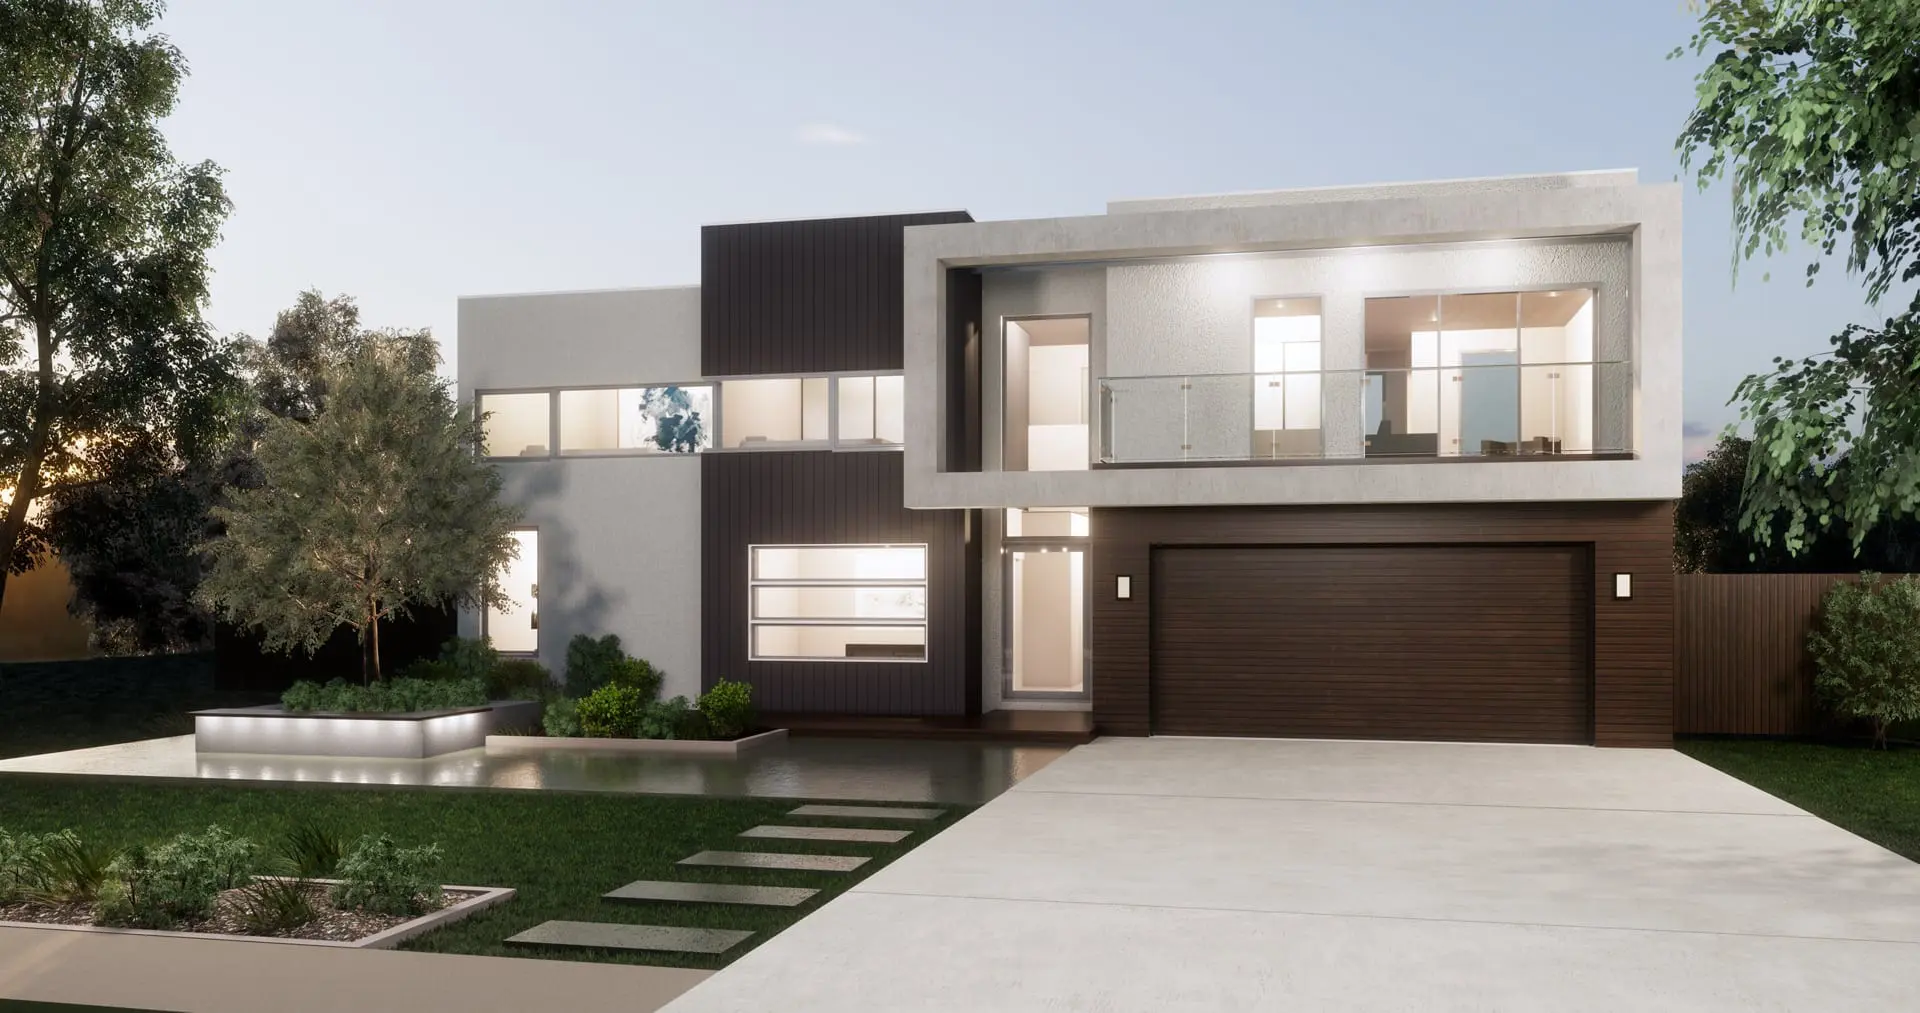
Toorak 345
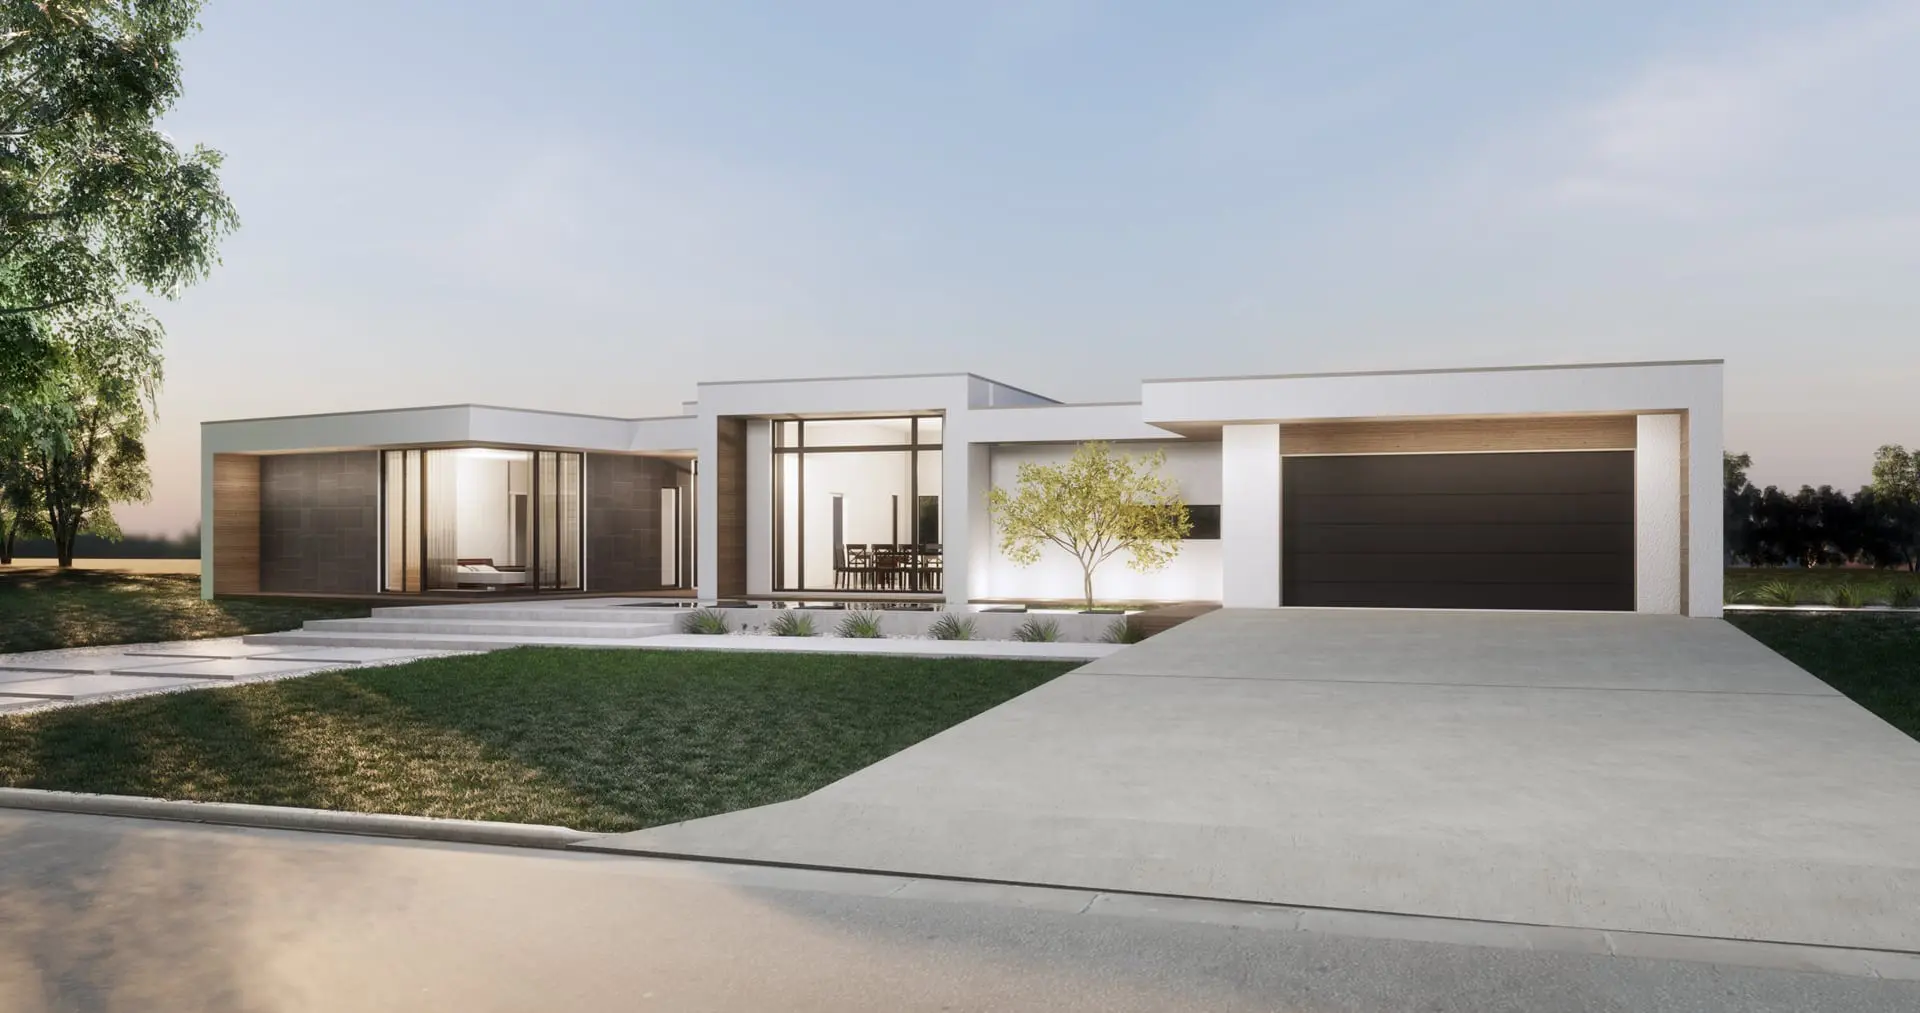
Montville 380
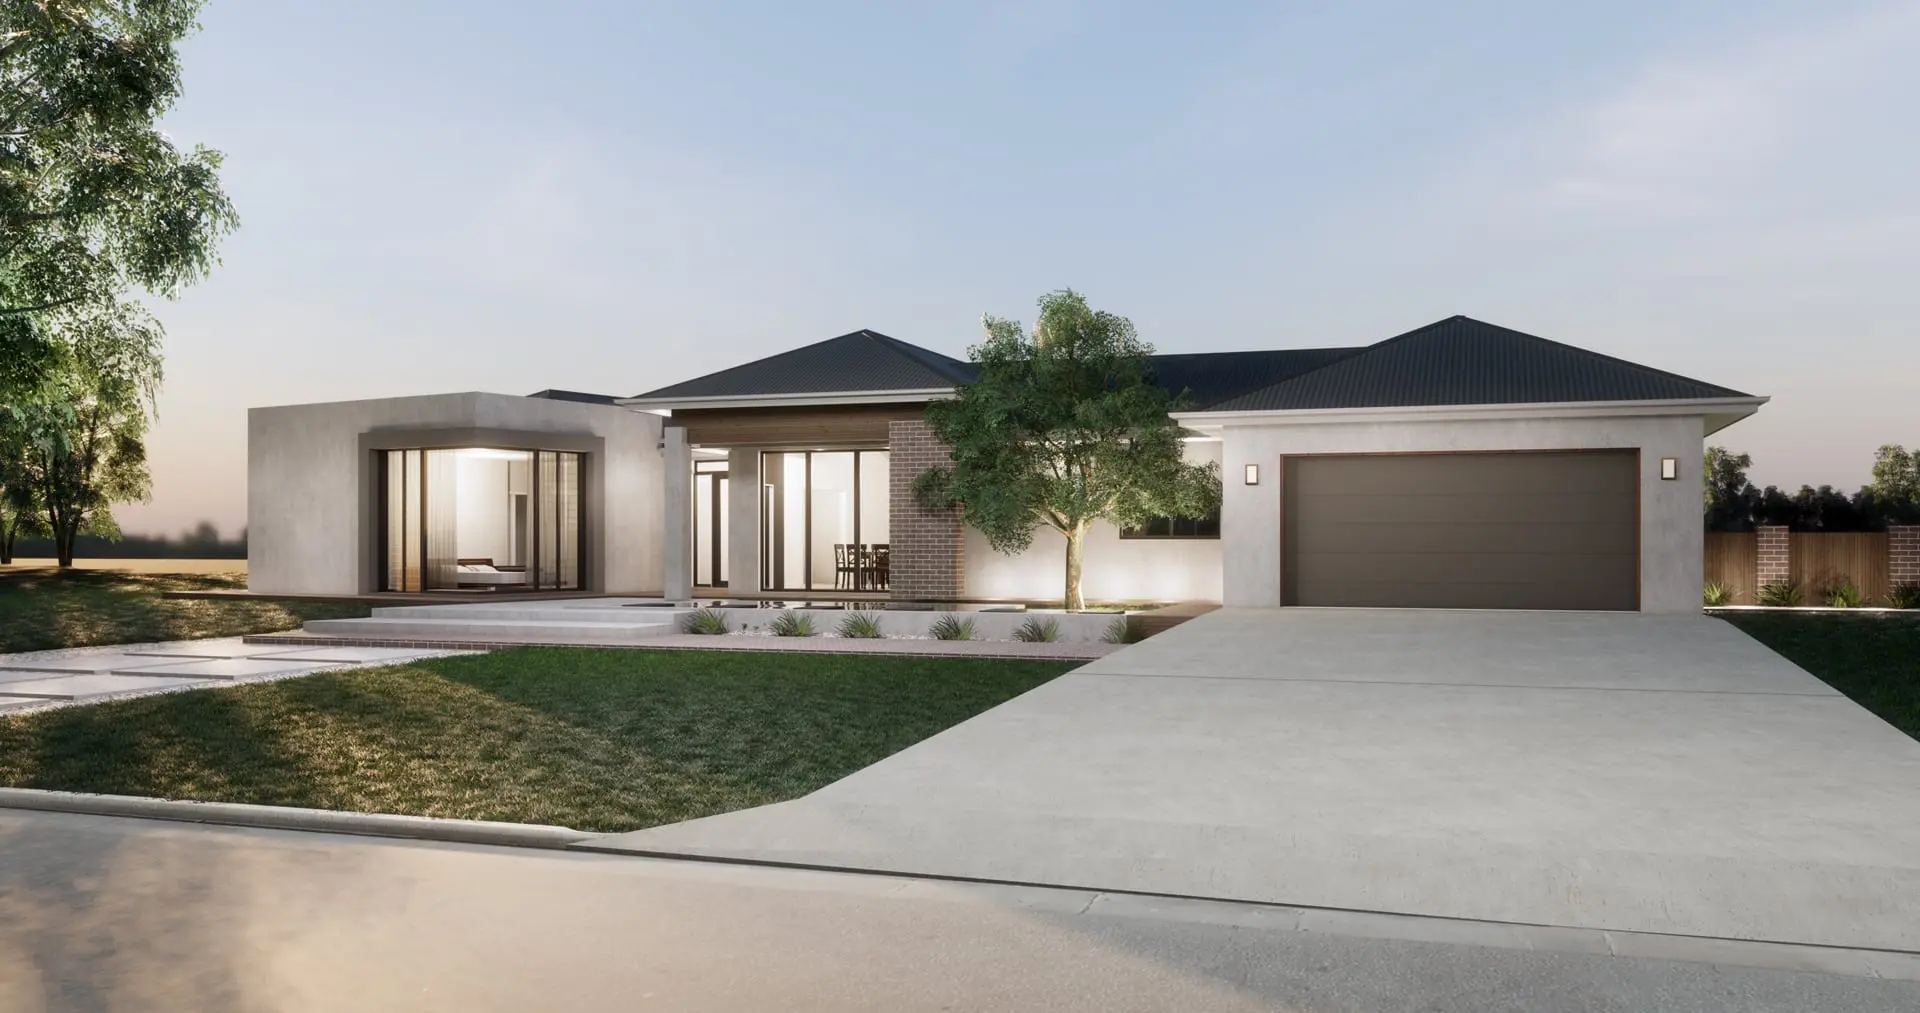
Montville 376
Montville 300
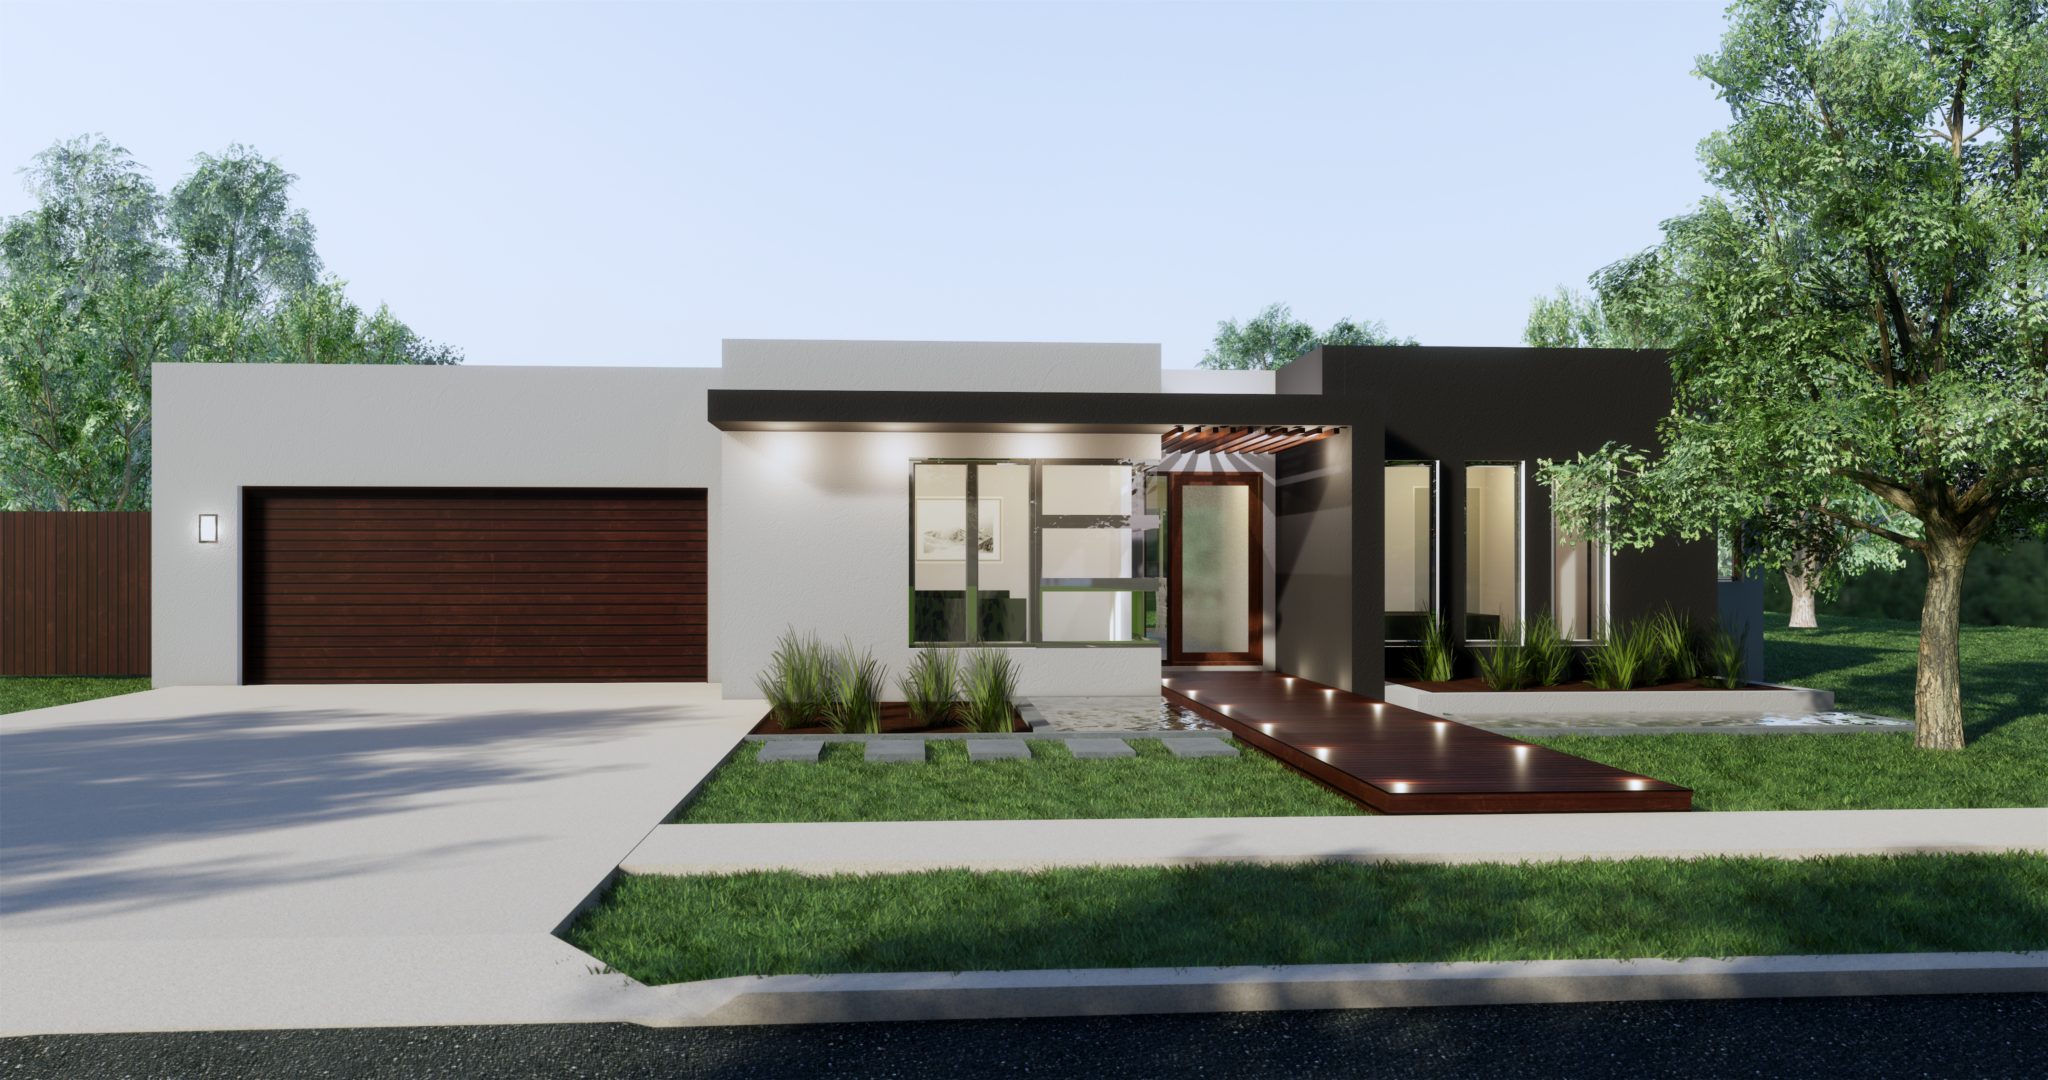
Glebe 323
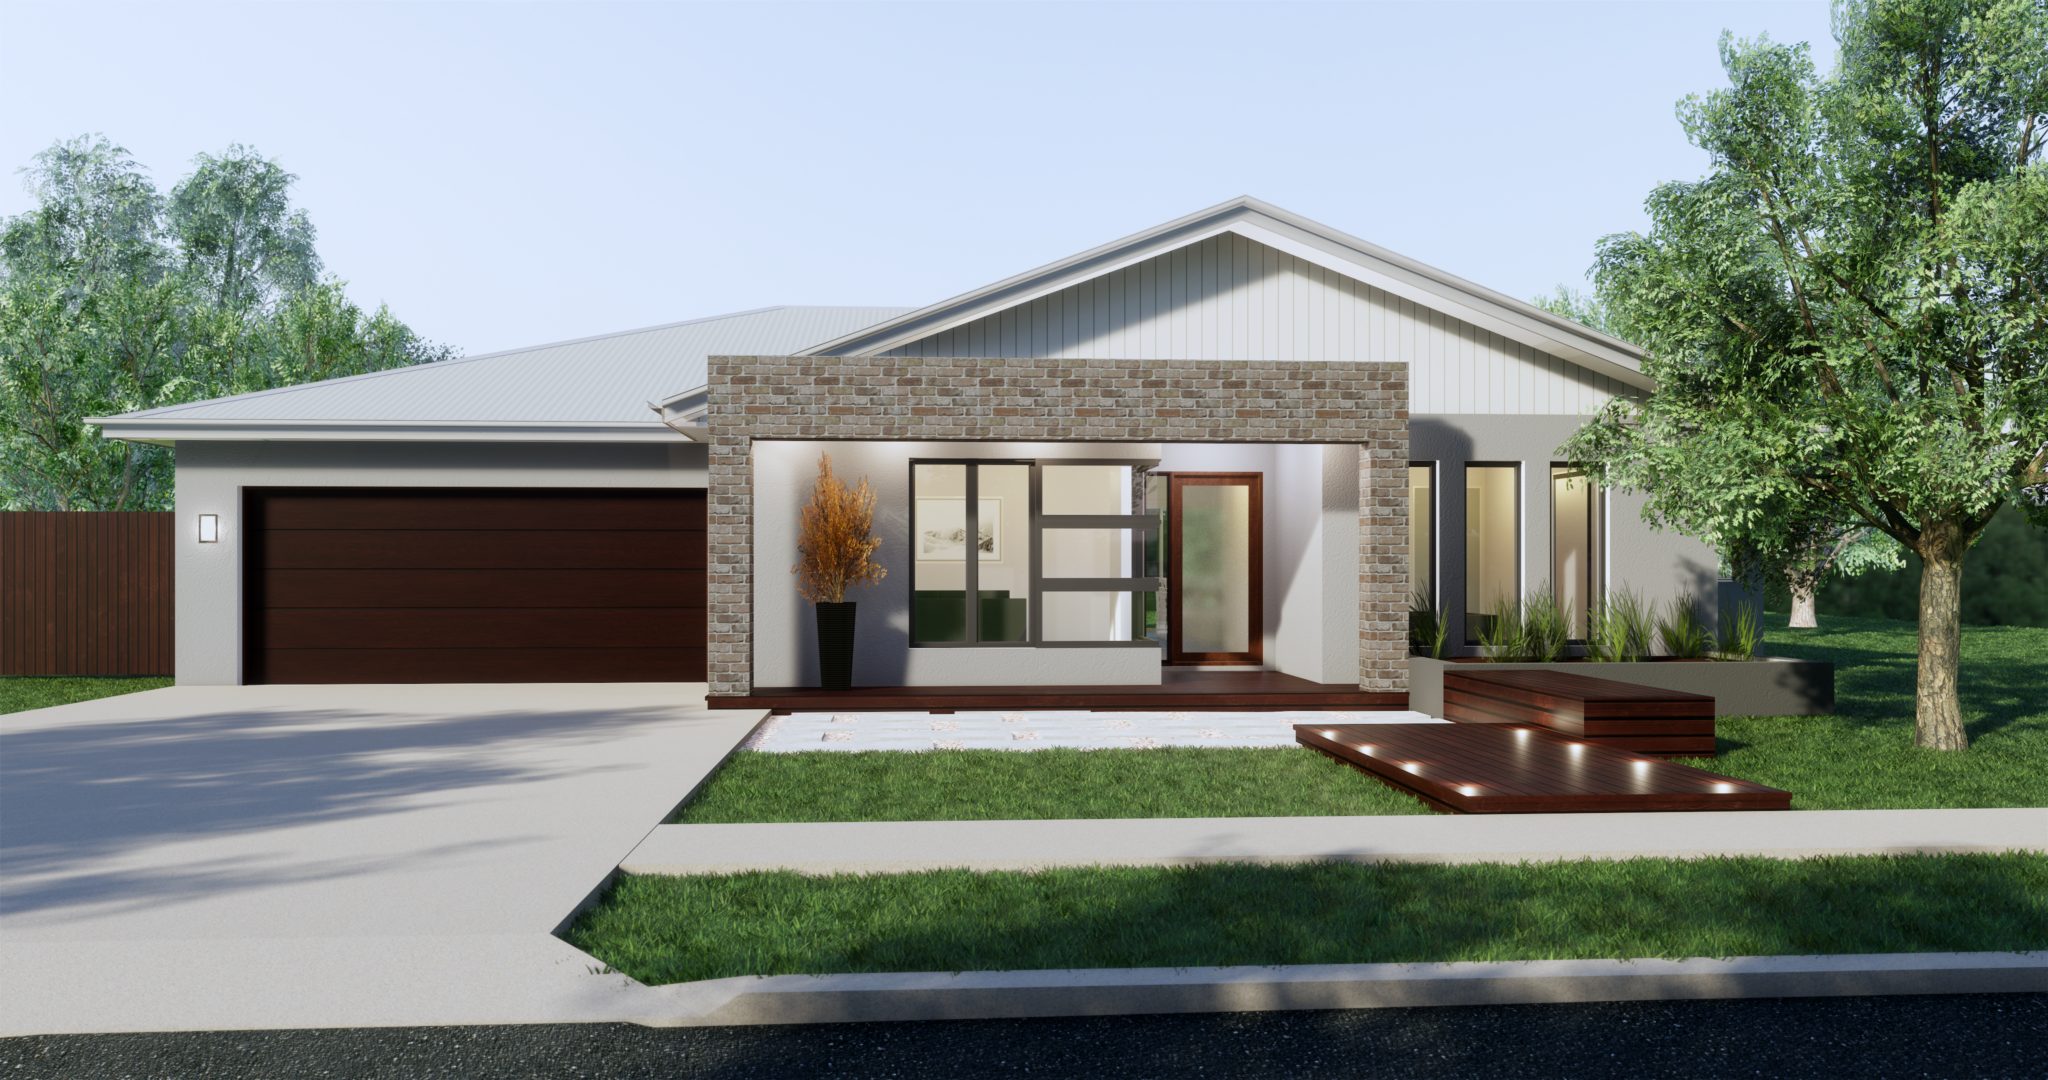
Glebe 243
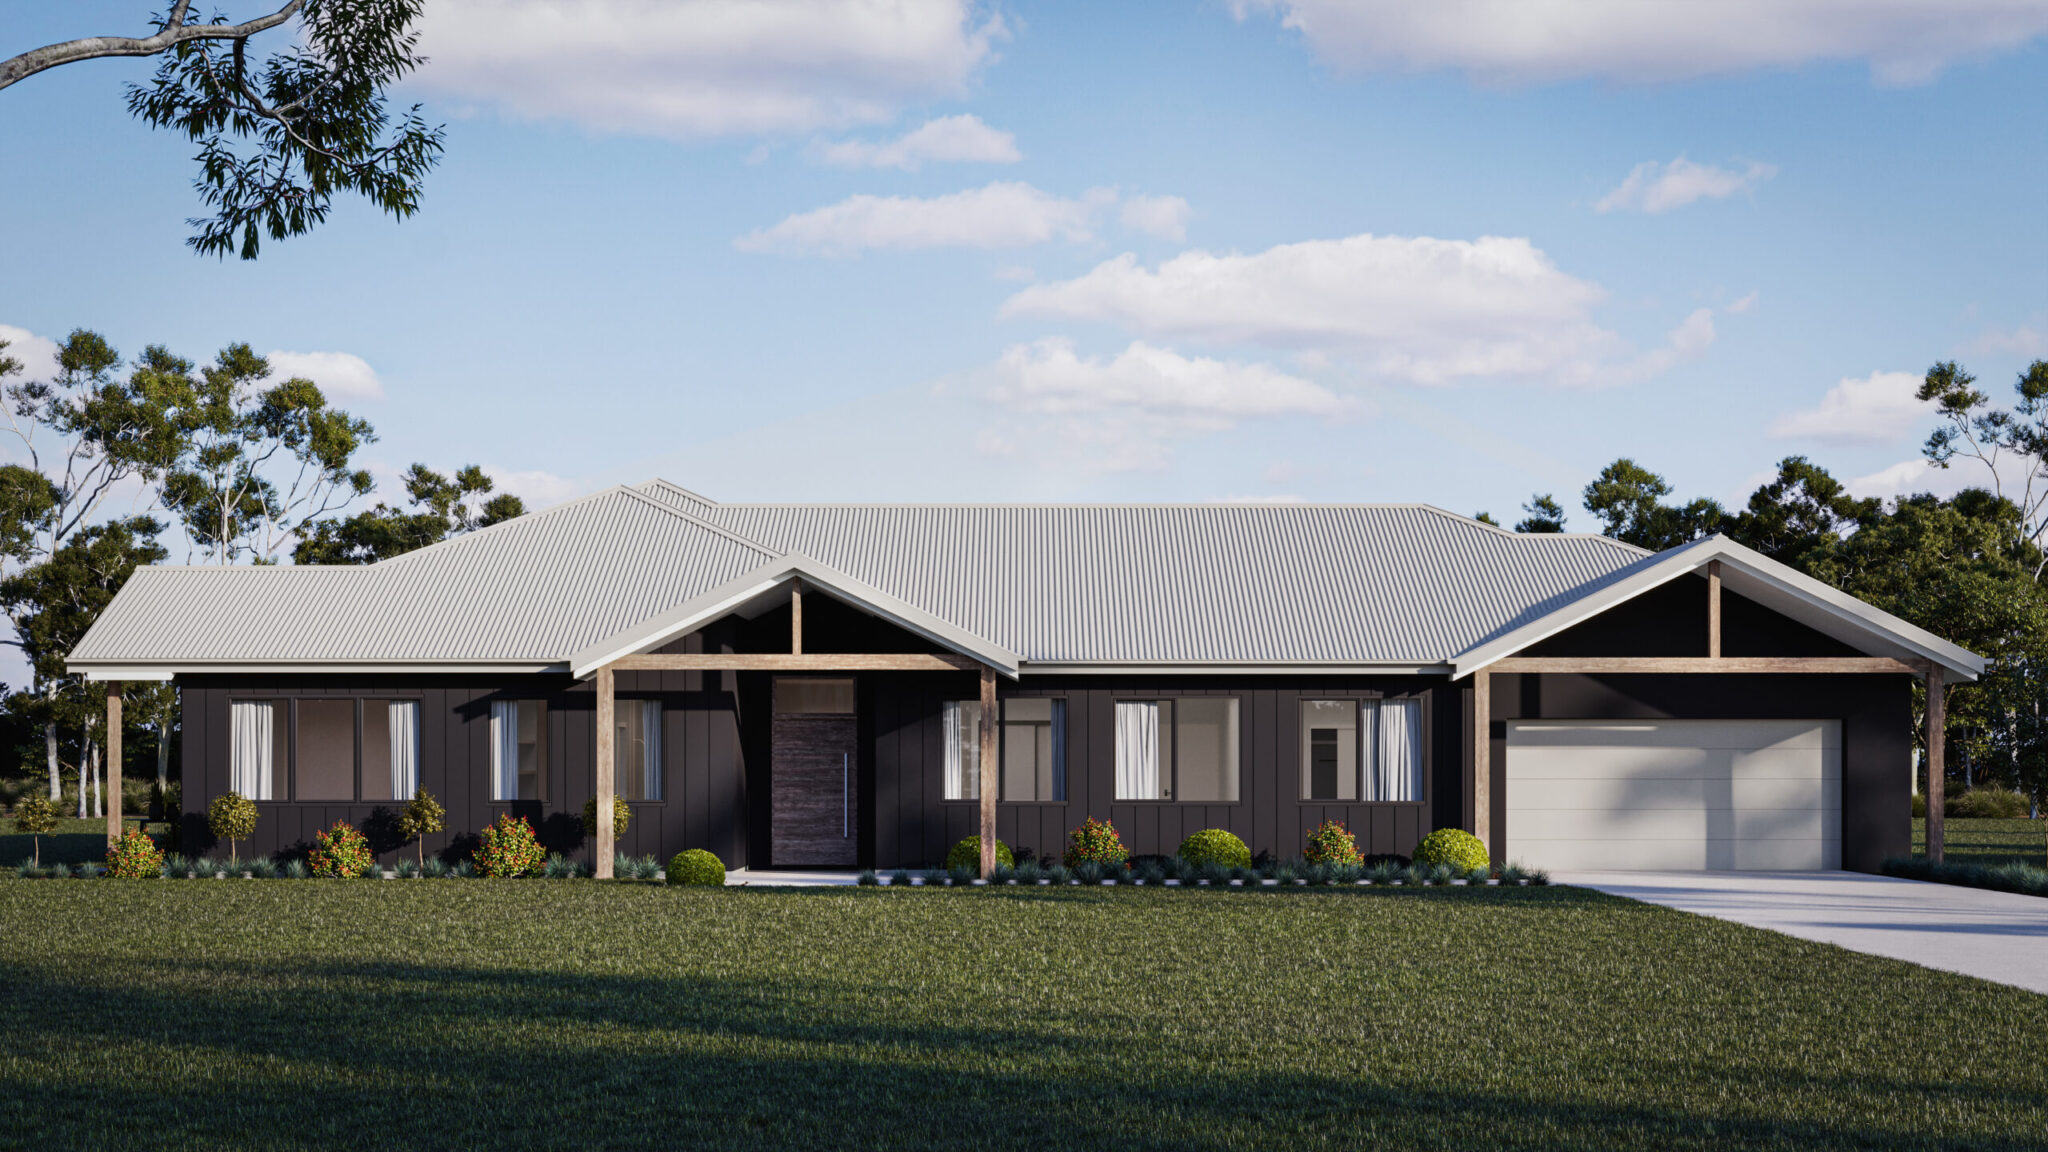
Brookfield 308
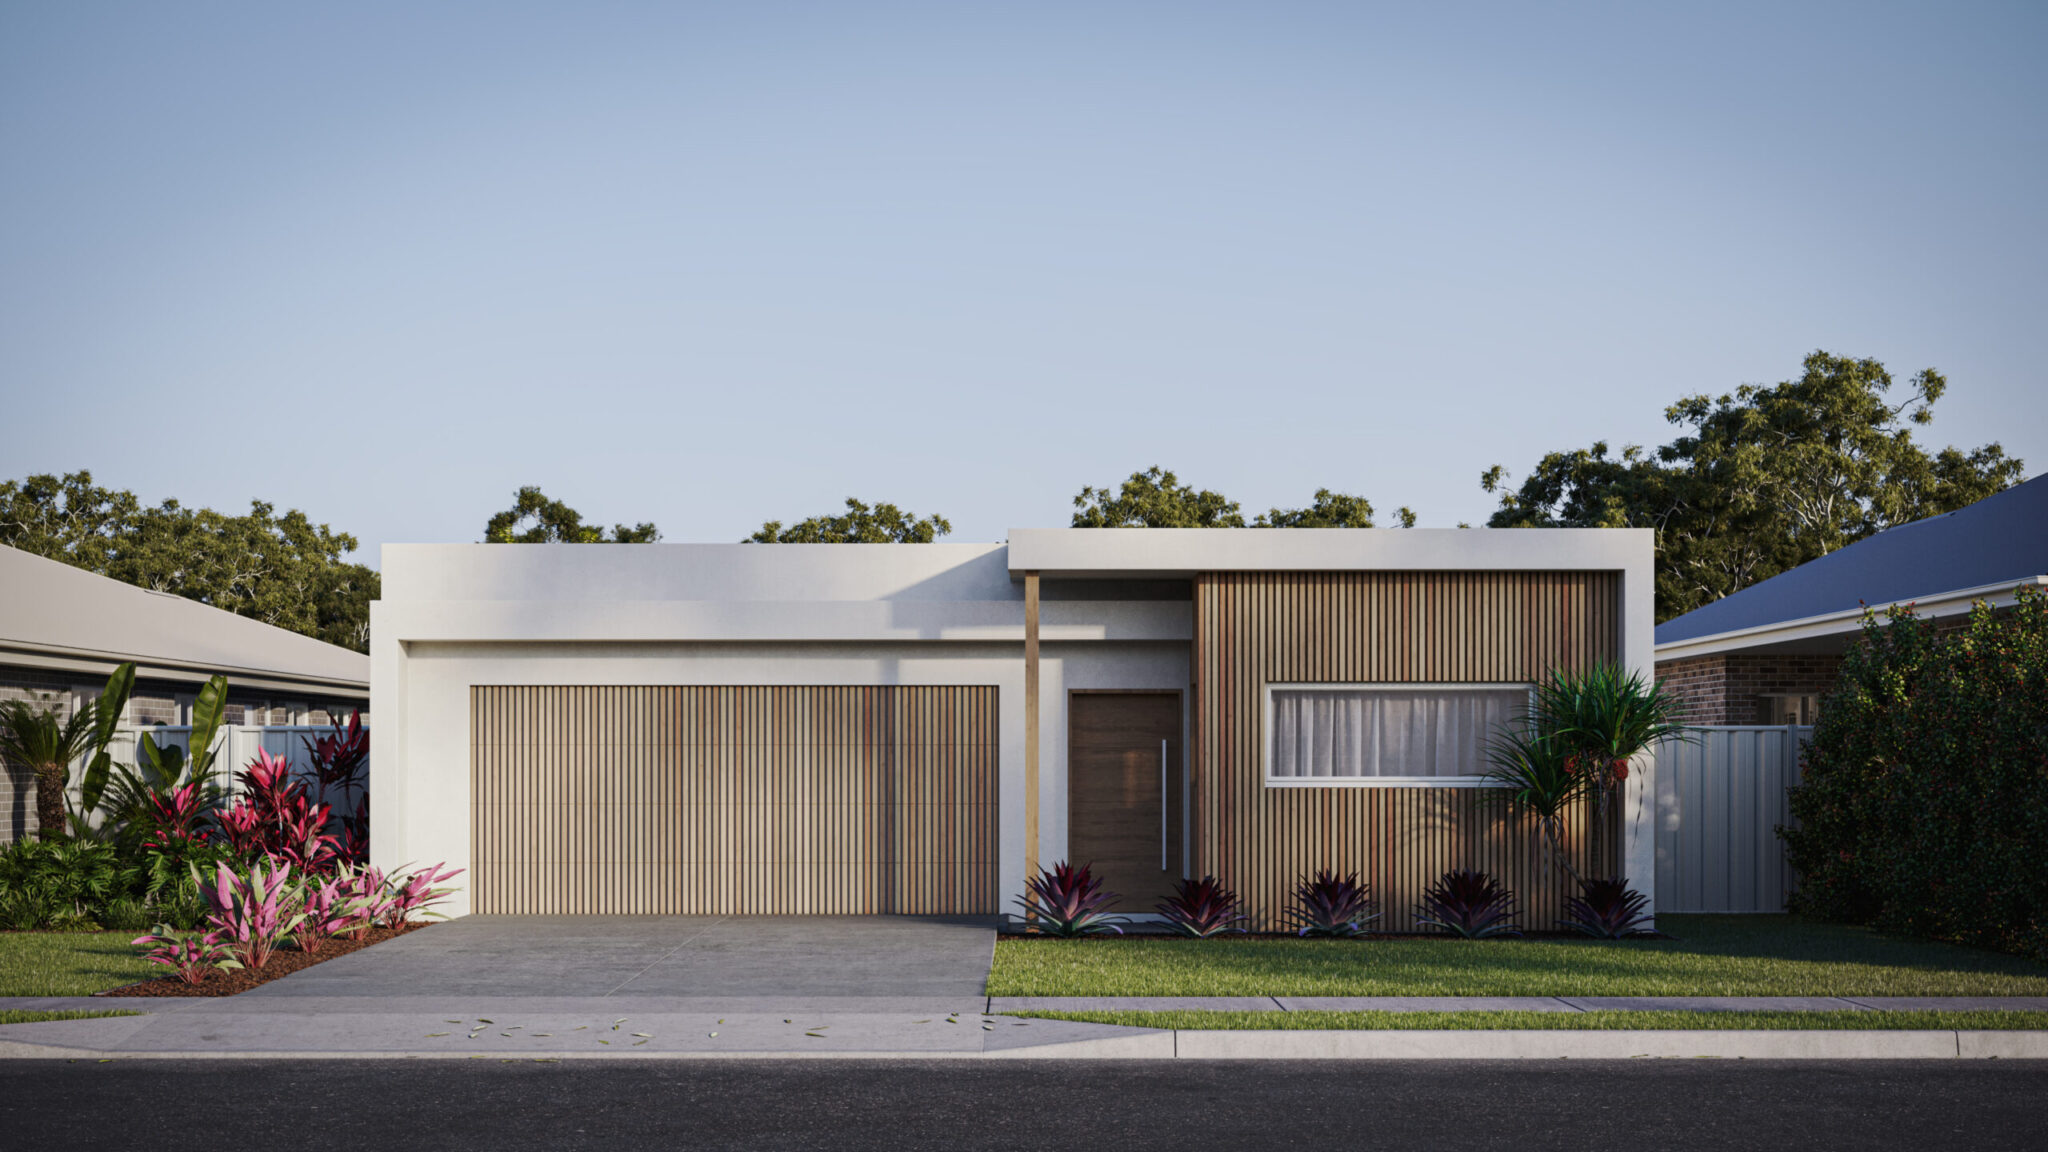
Parkland 270
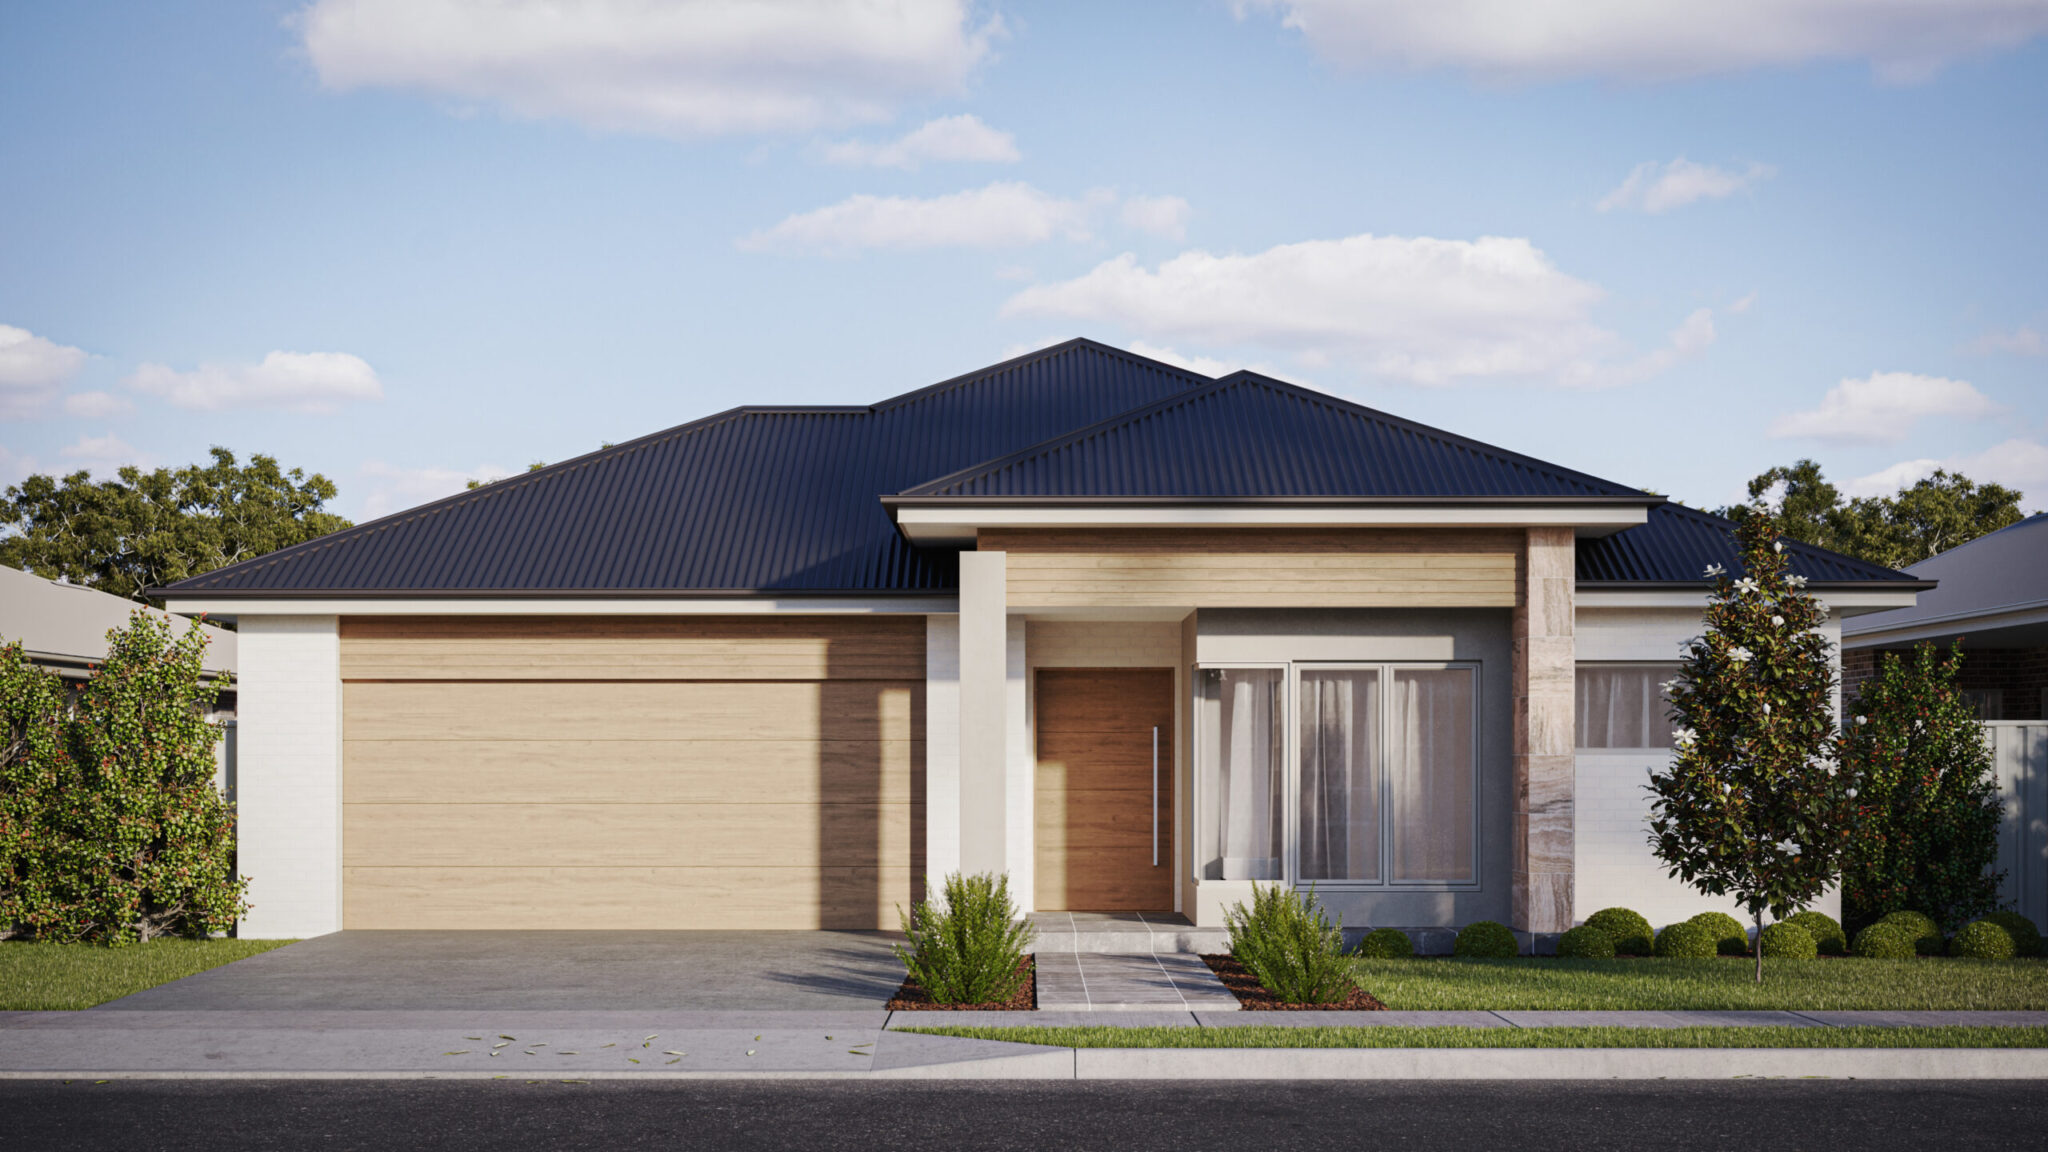
Nambour 226
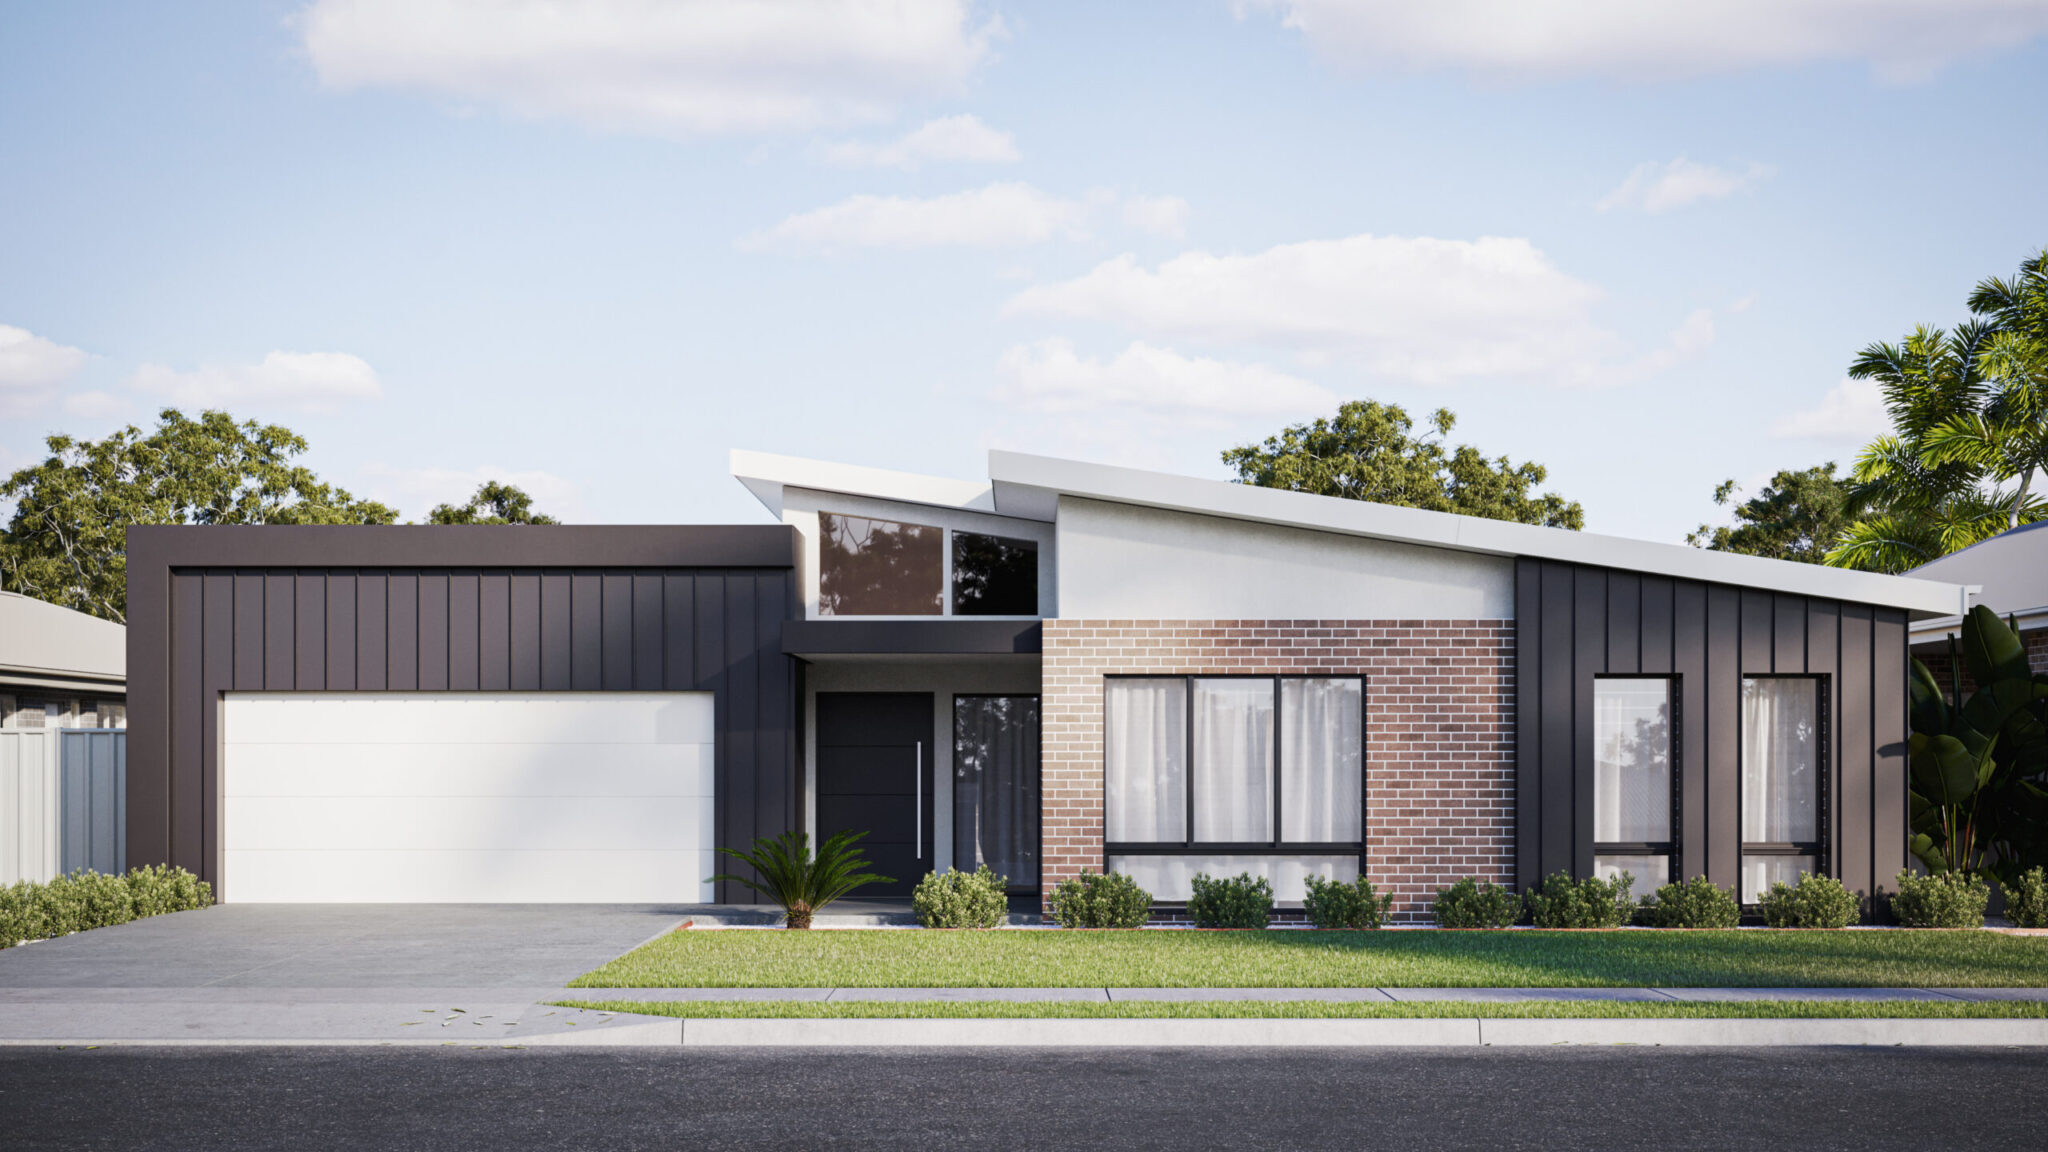
Burnside 359
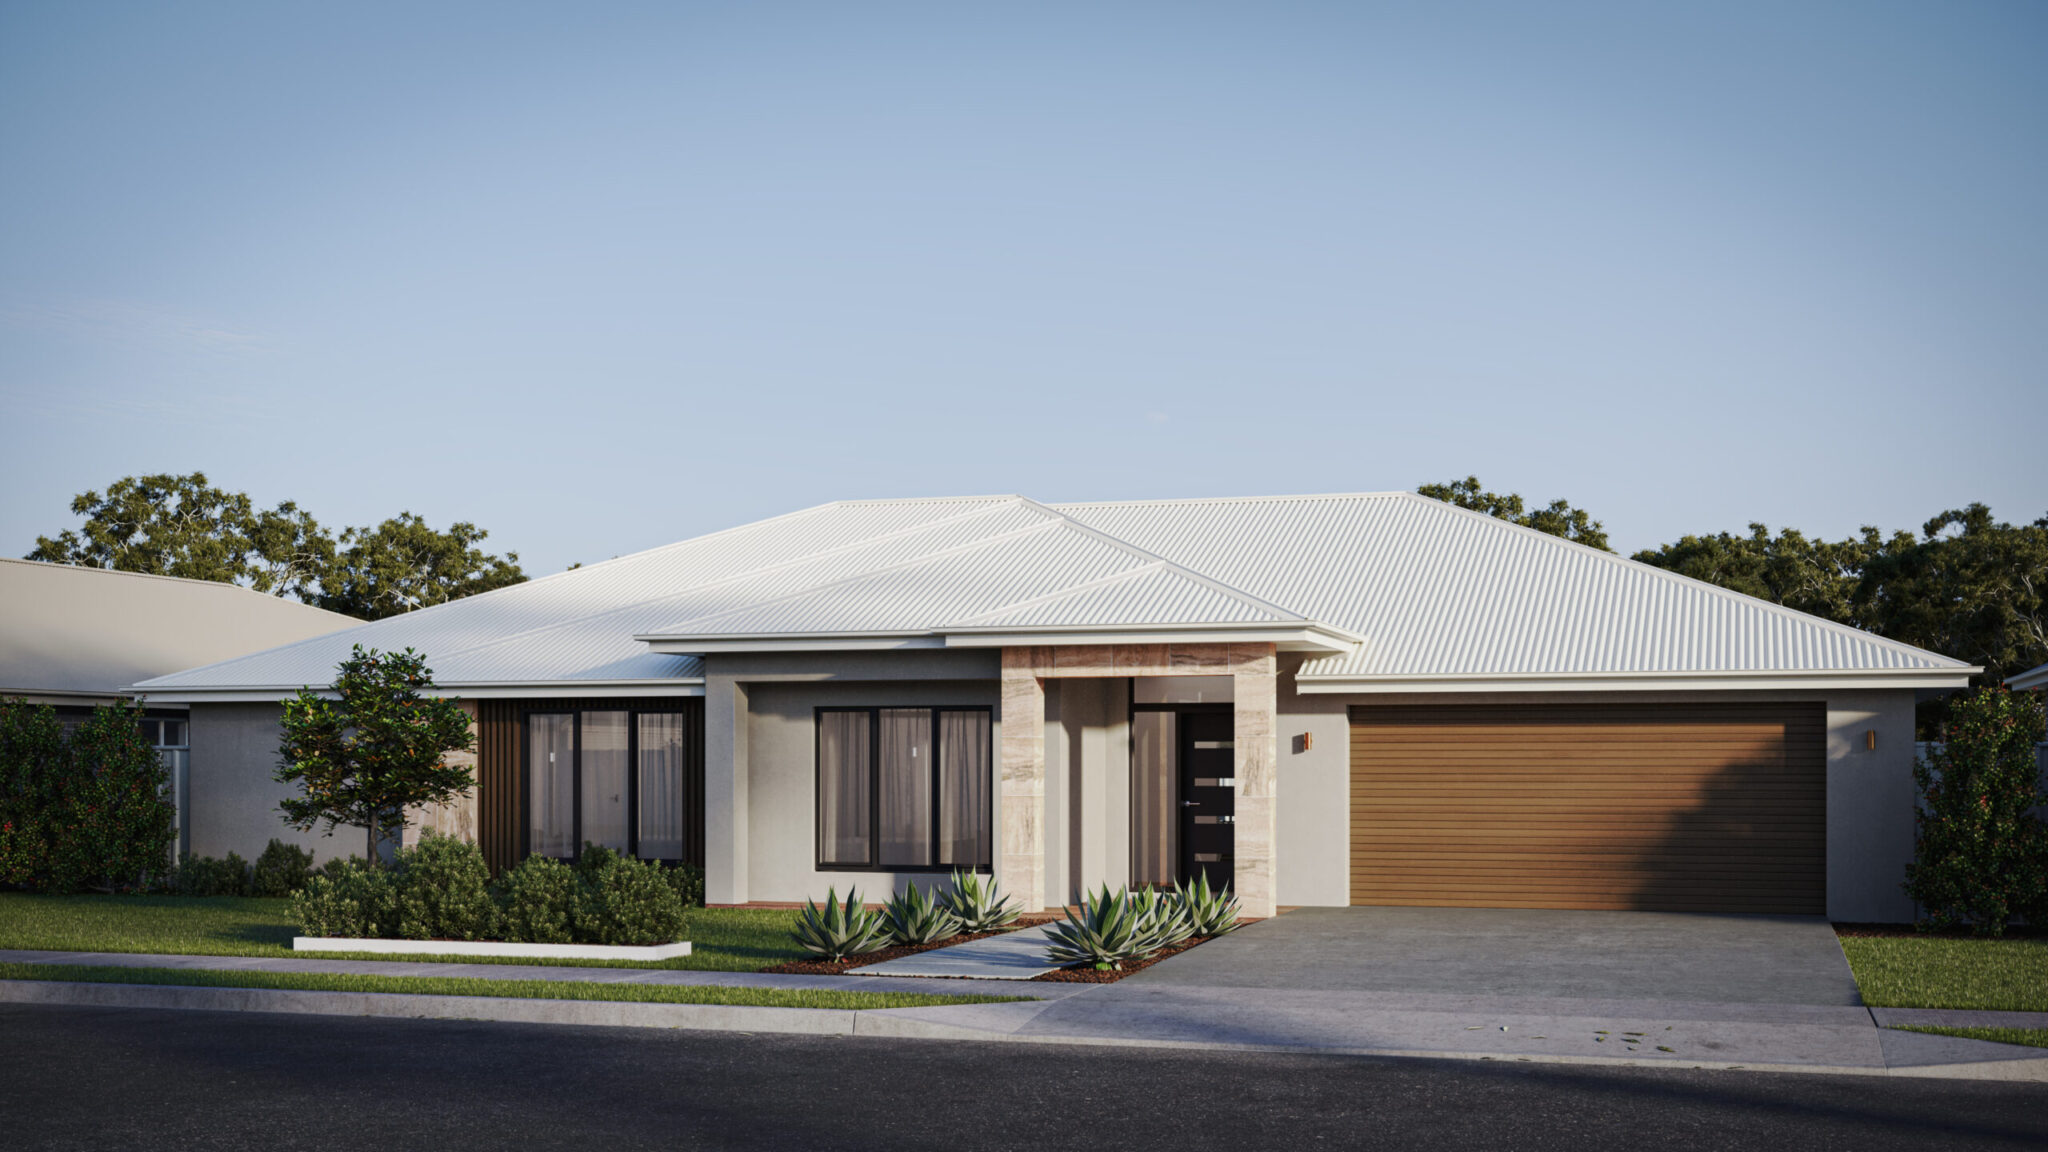
Rosewood 254
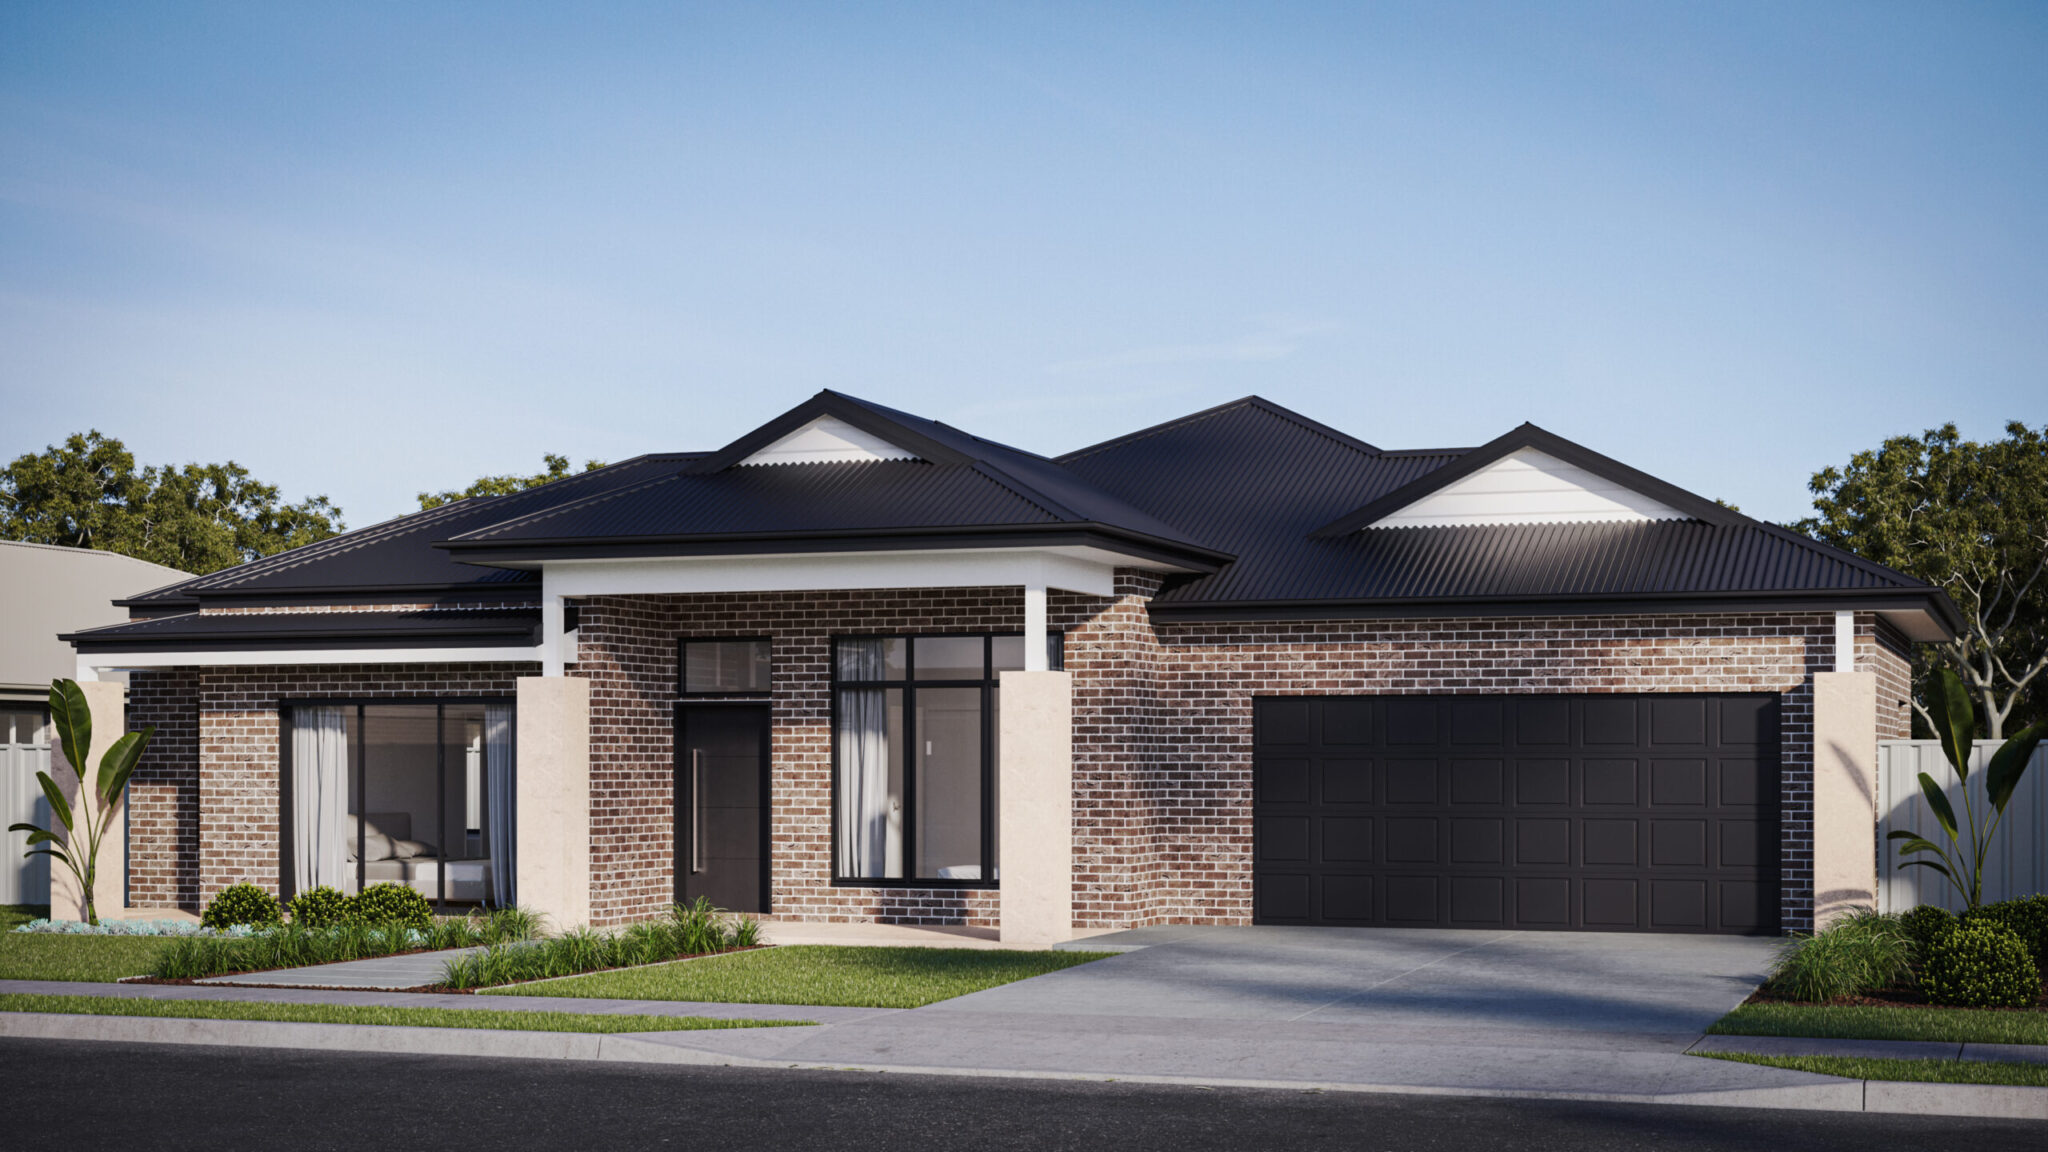
Windsor 326
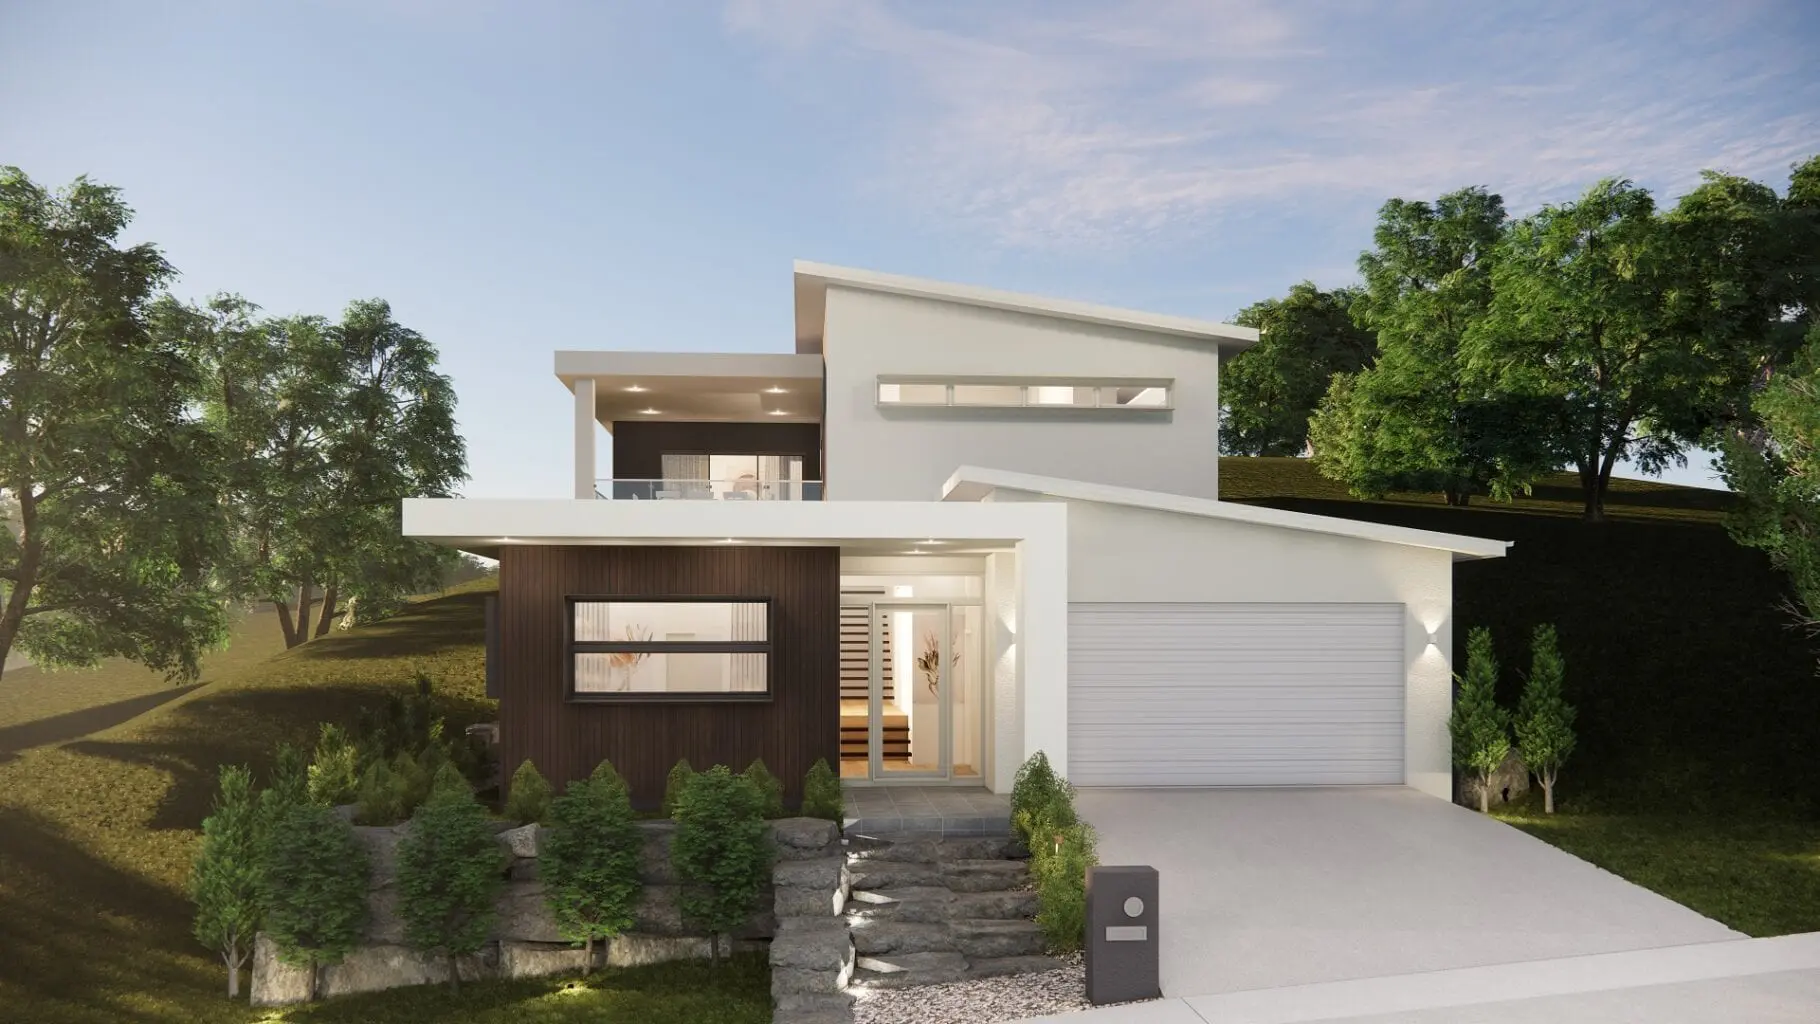
Scarborough 338
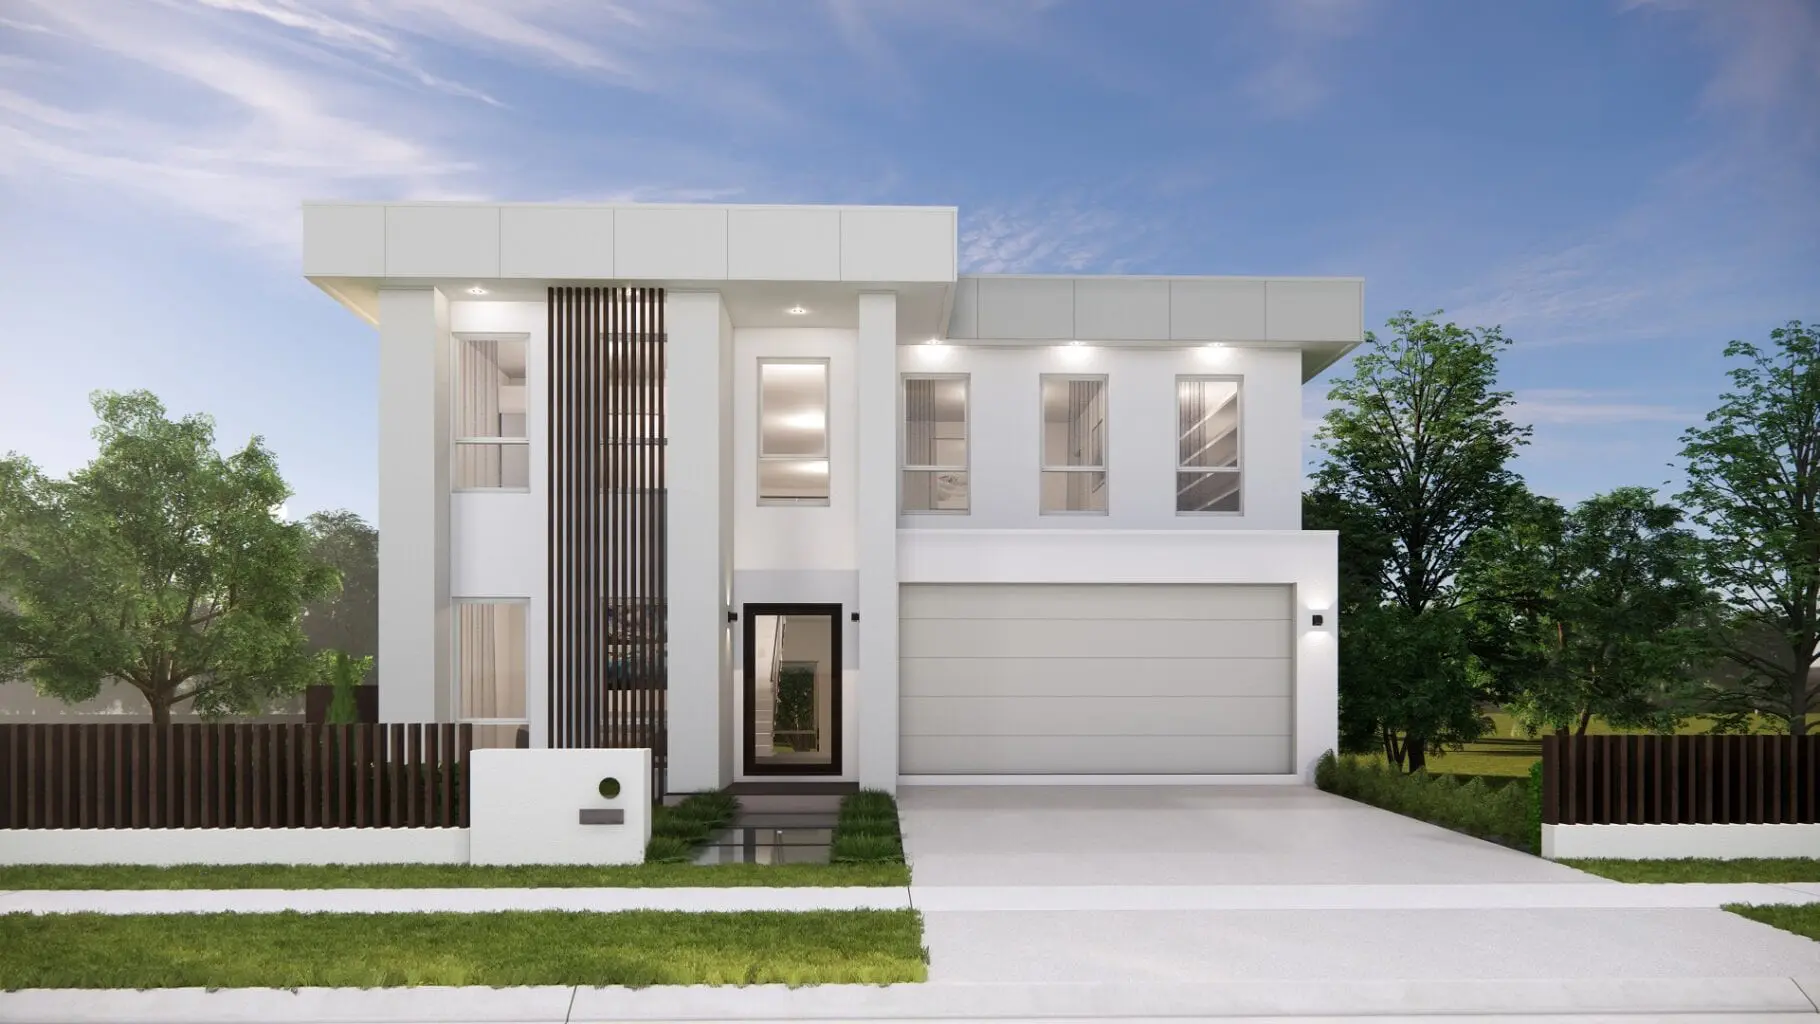
Stradbroke 295
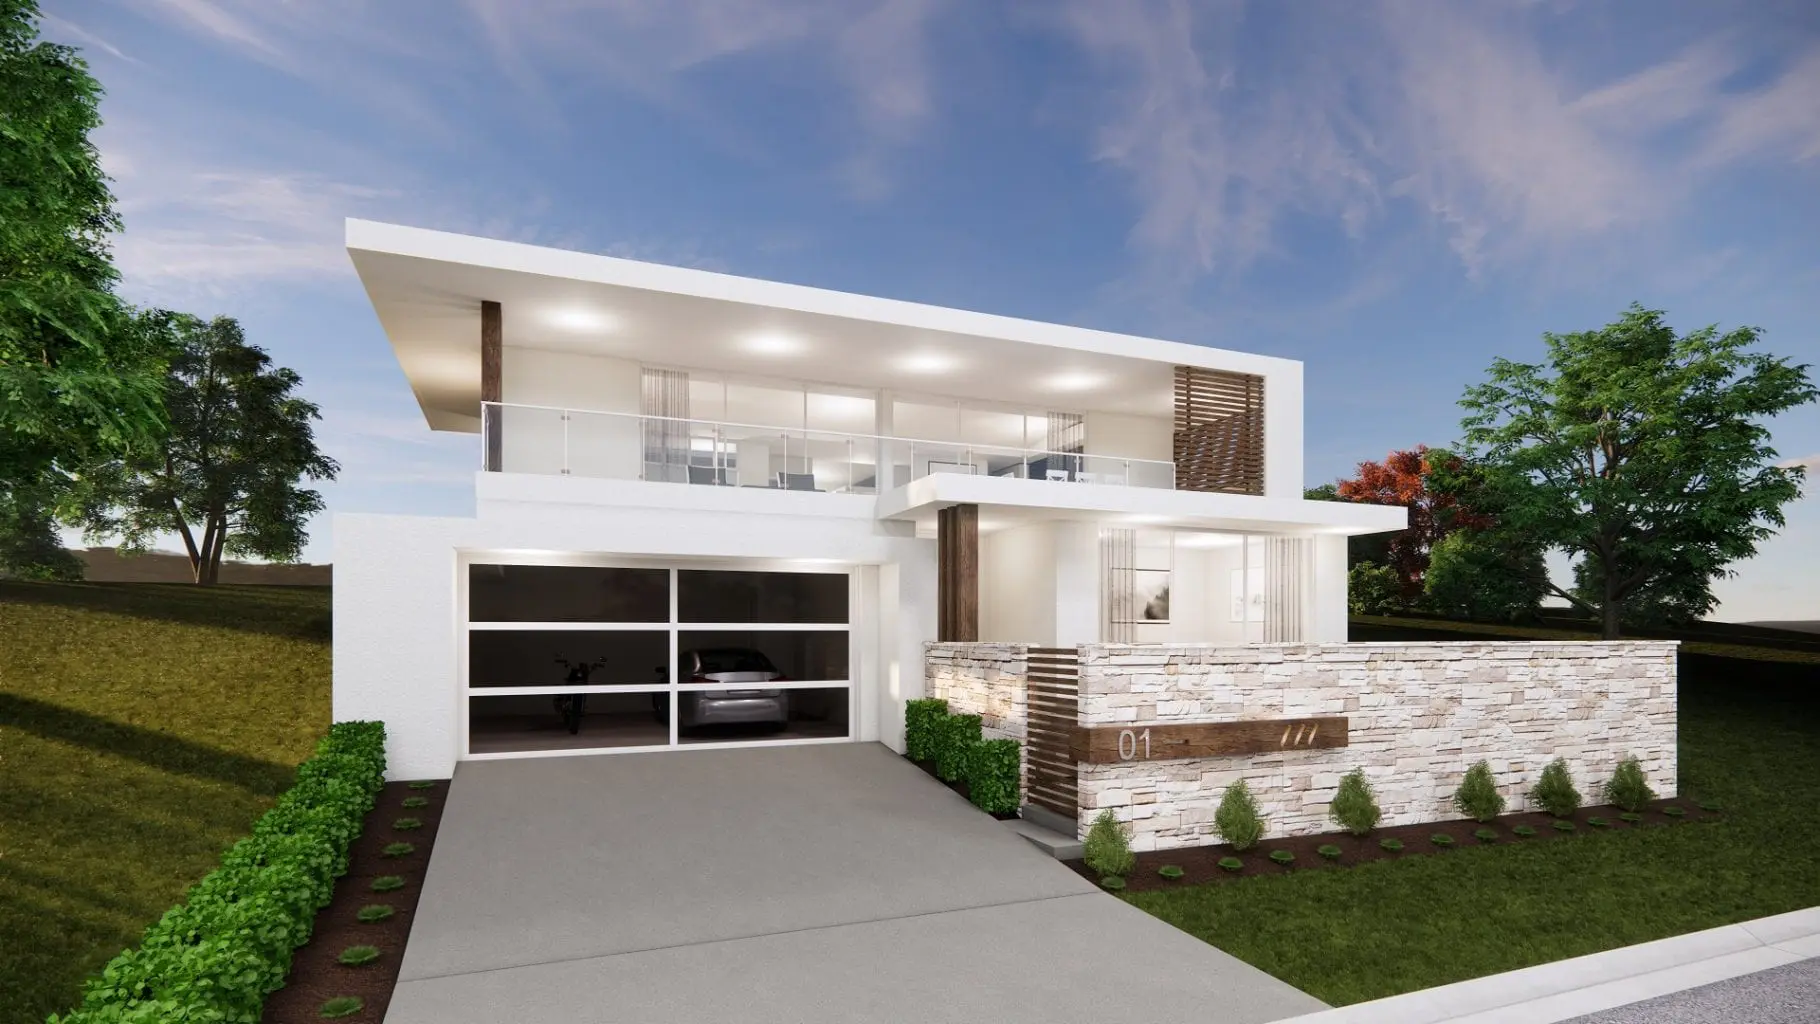
Cylinder 446
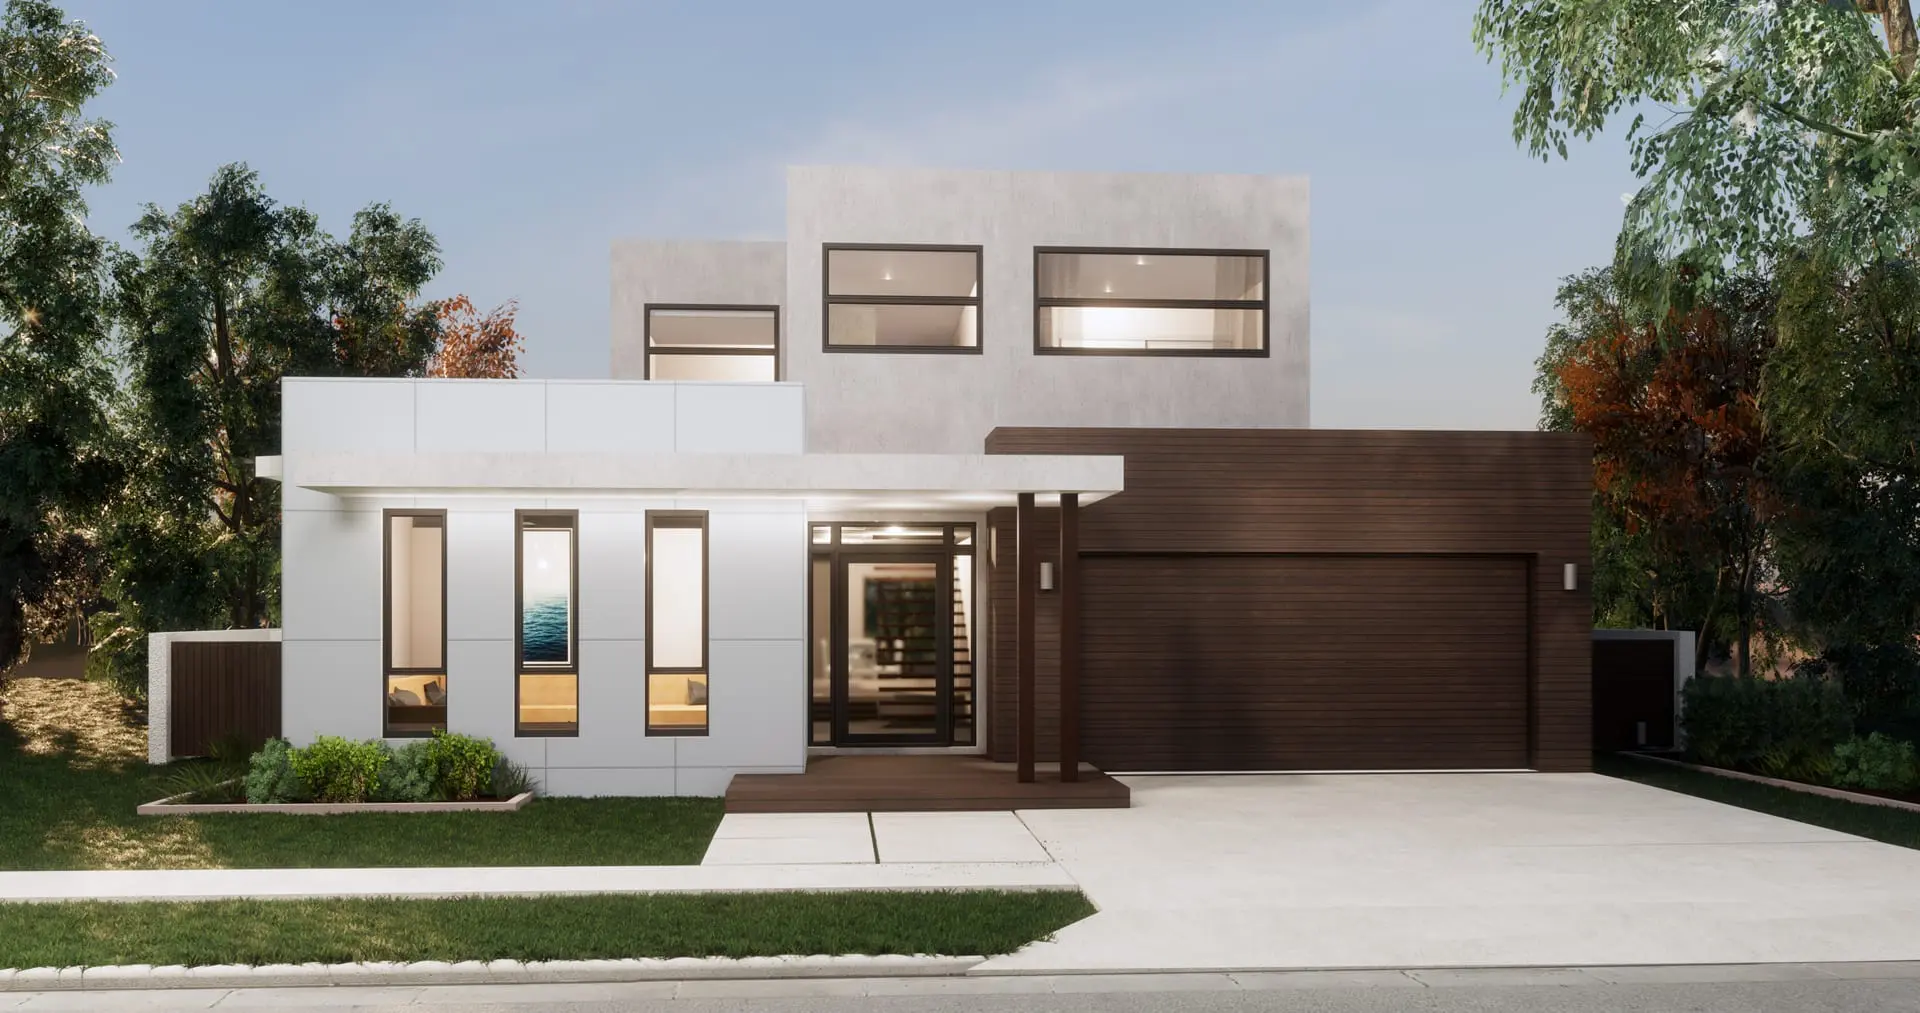
Kirra 284
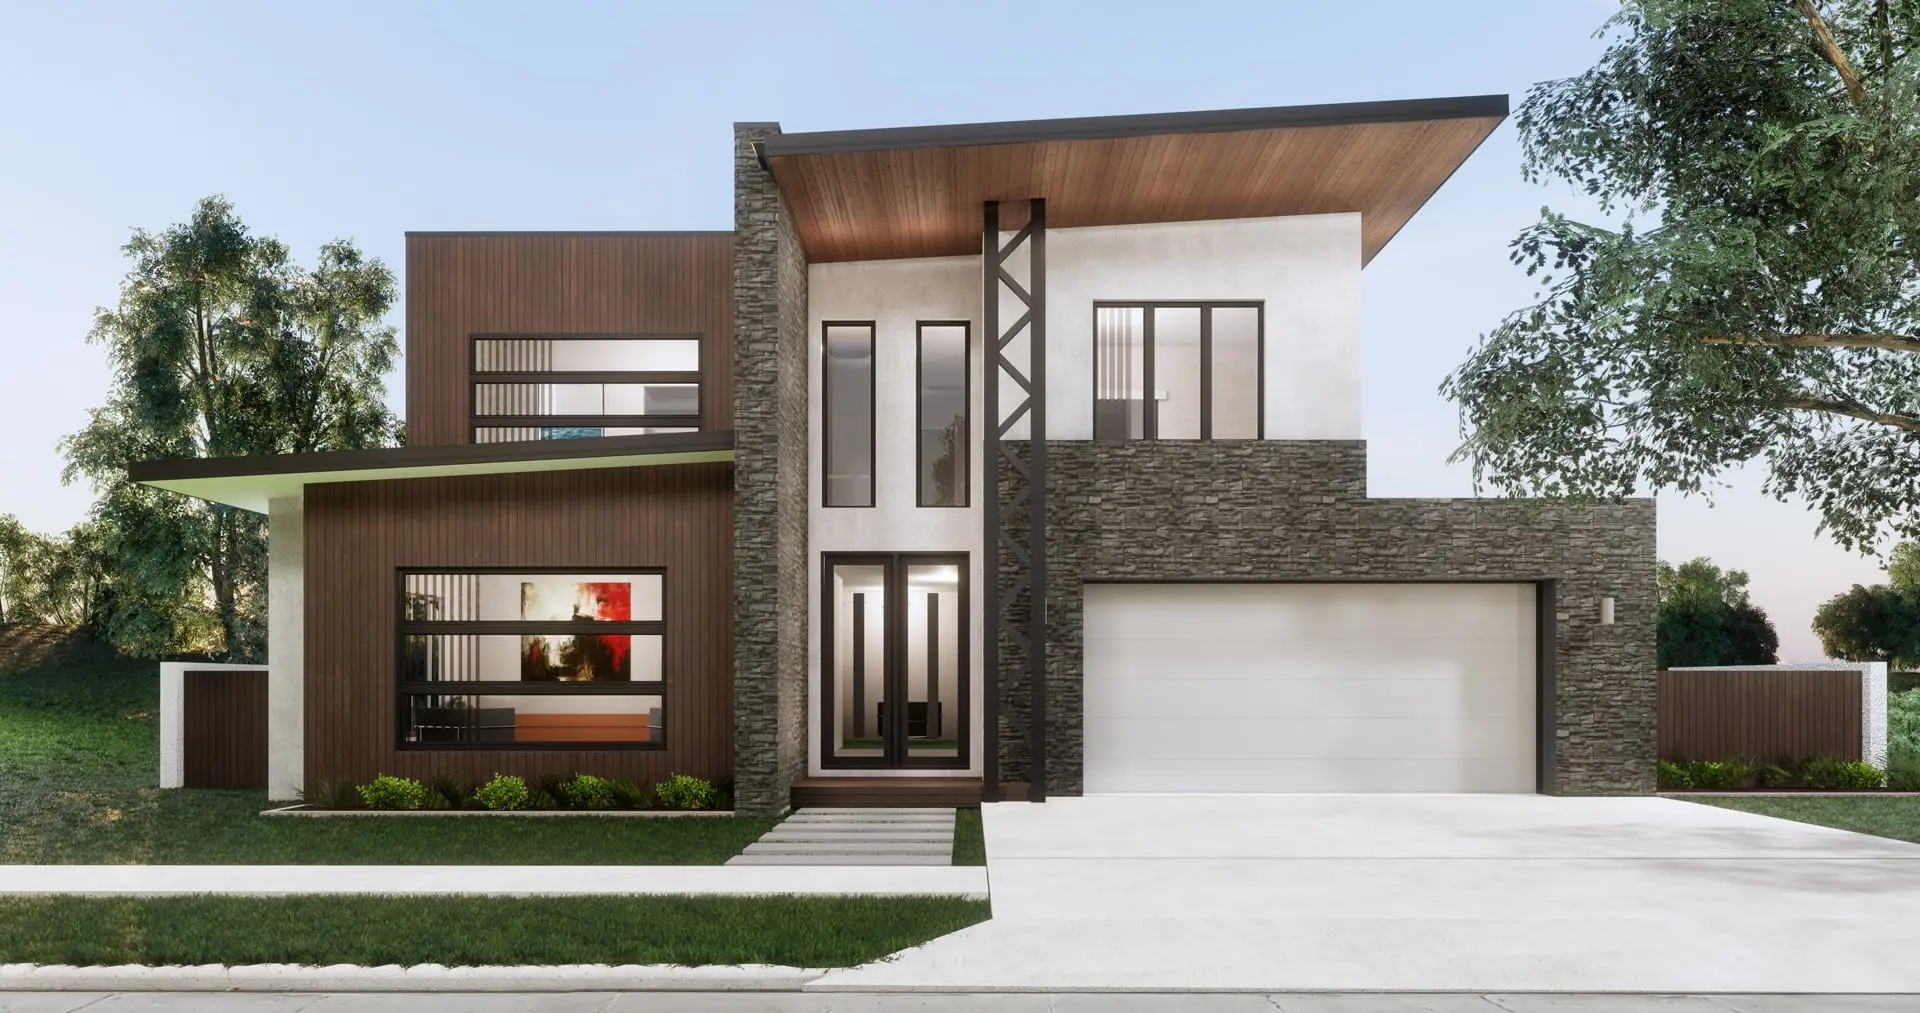
Byron 399
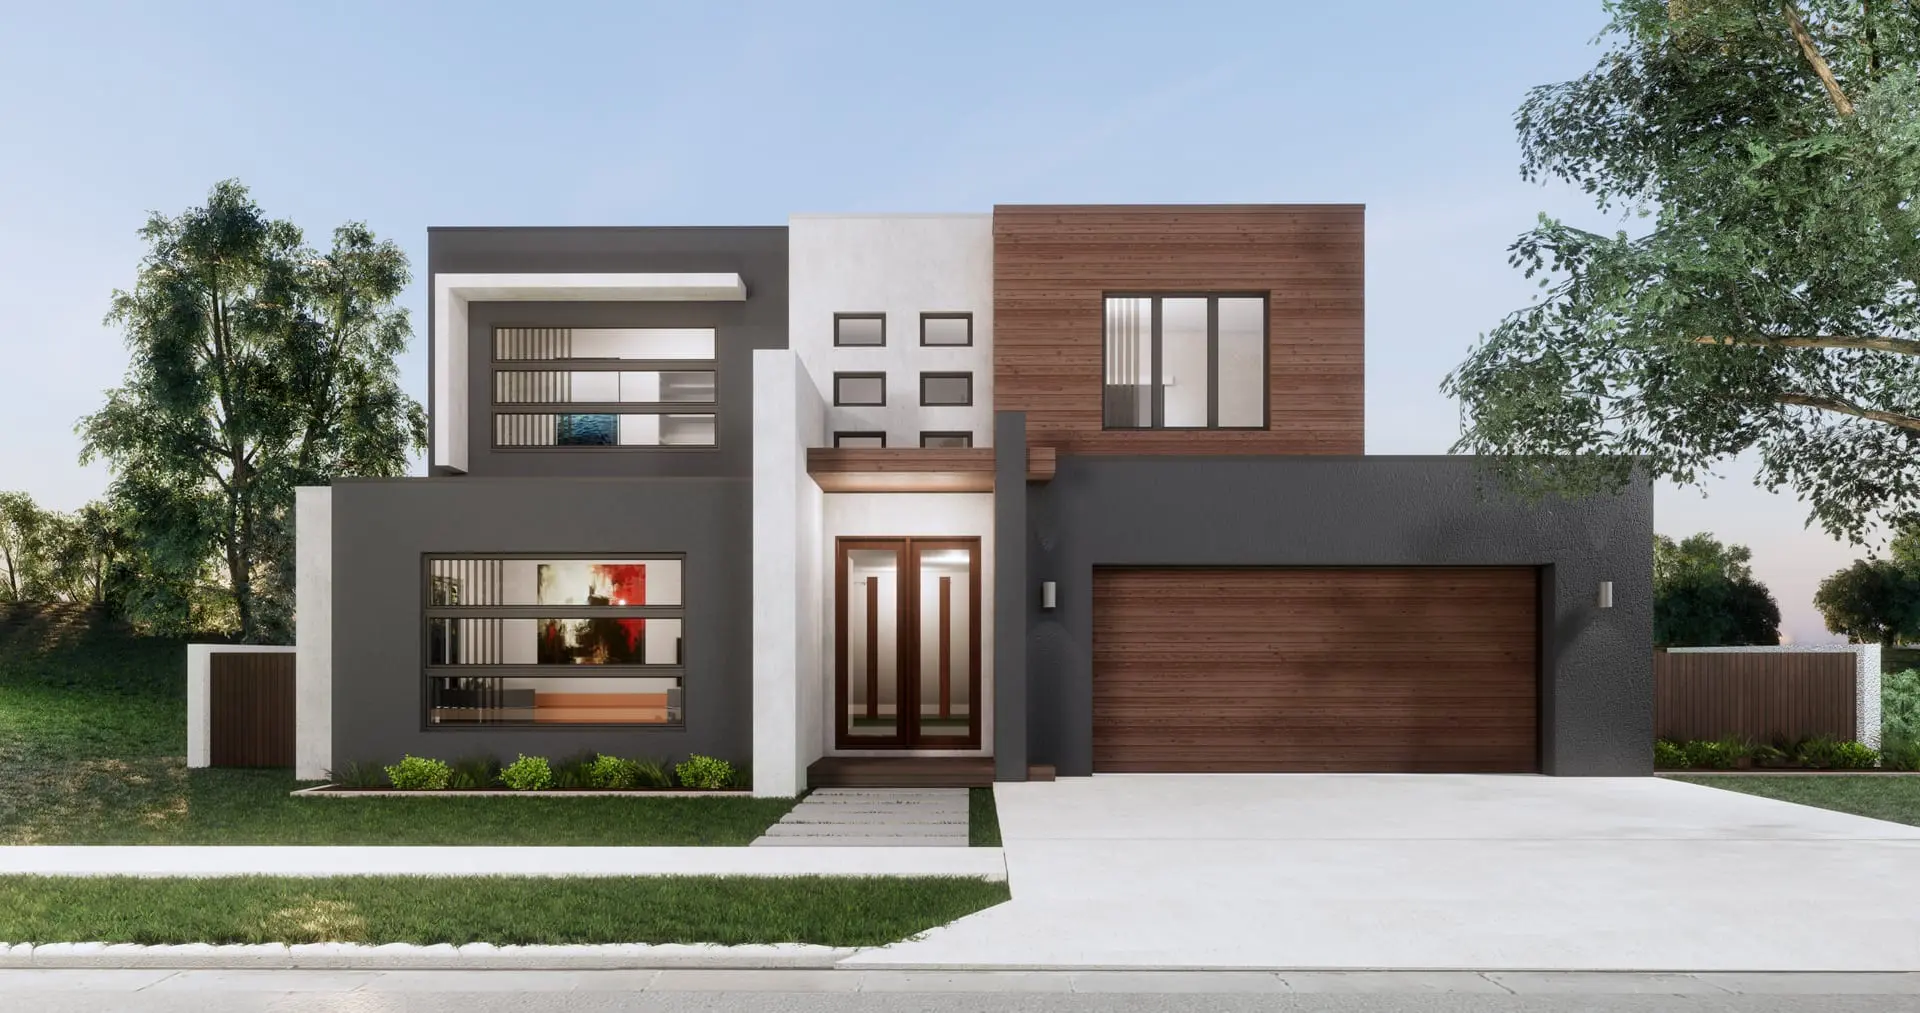
Byron 377
Byron 365
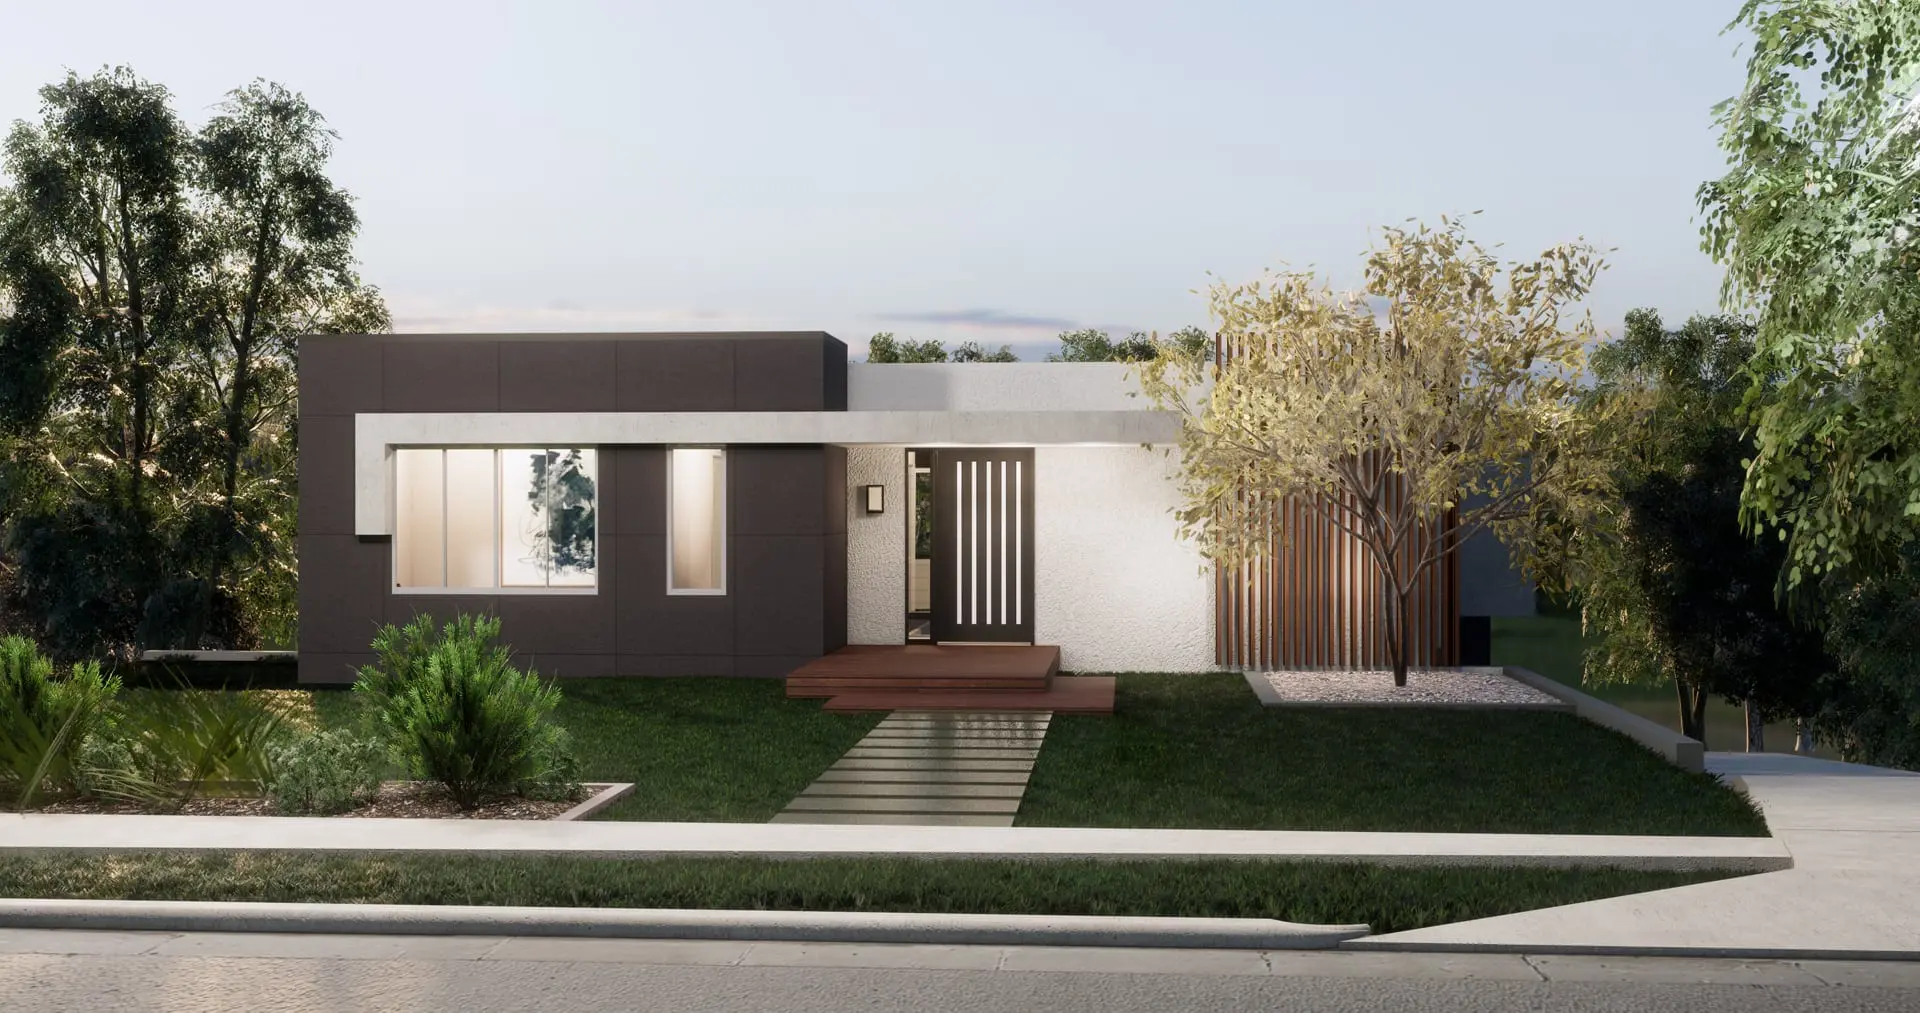
Anstead 457
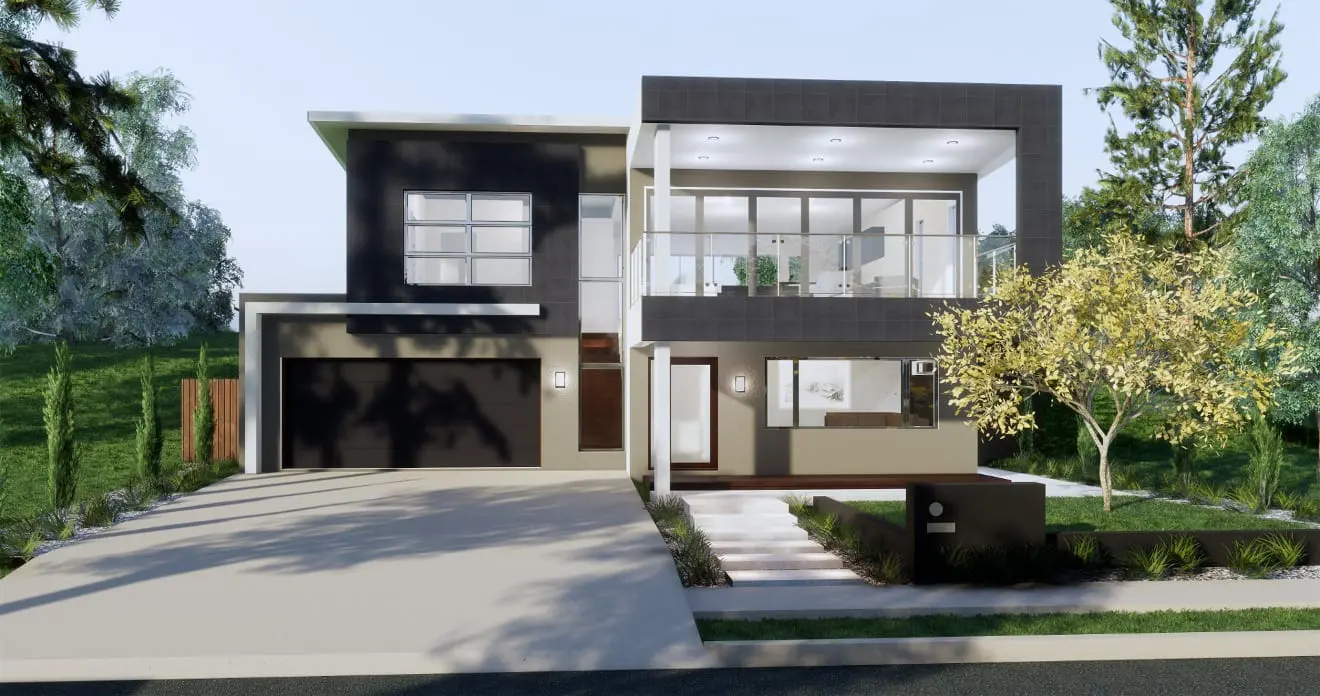
Aspley 305
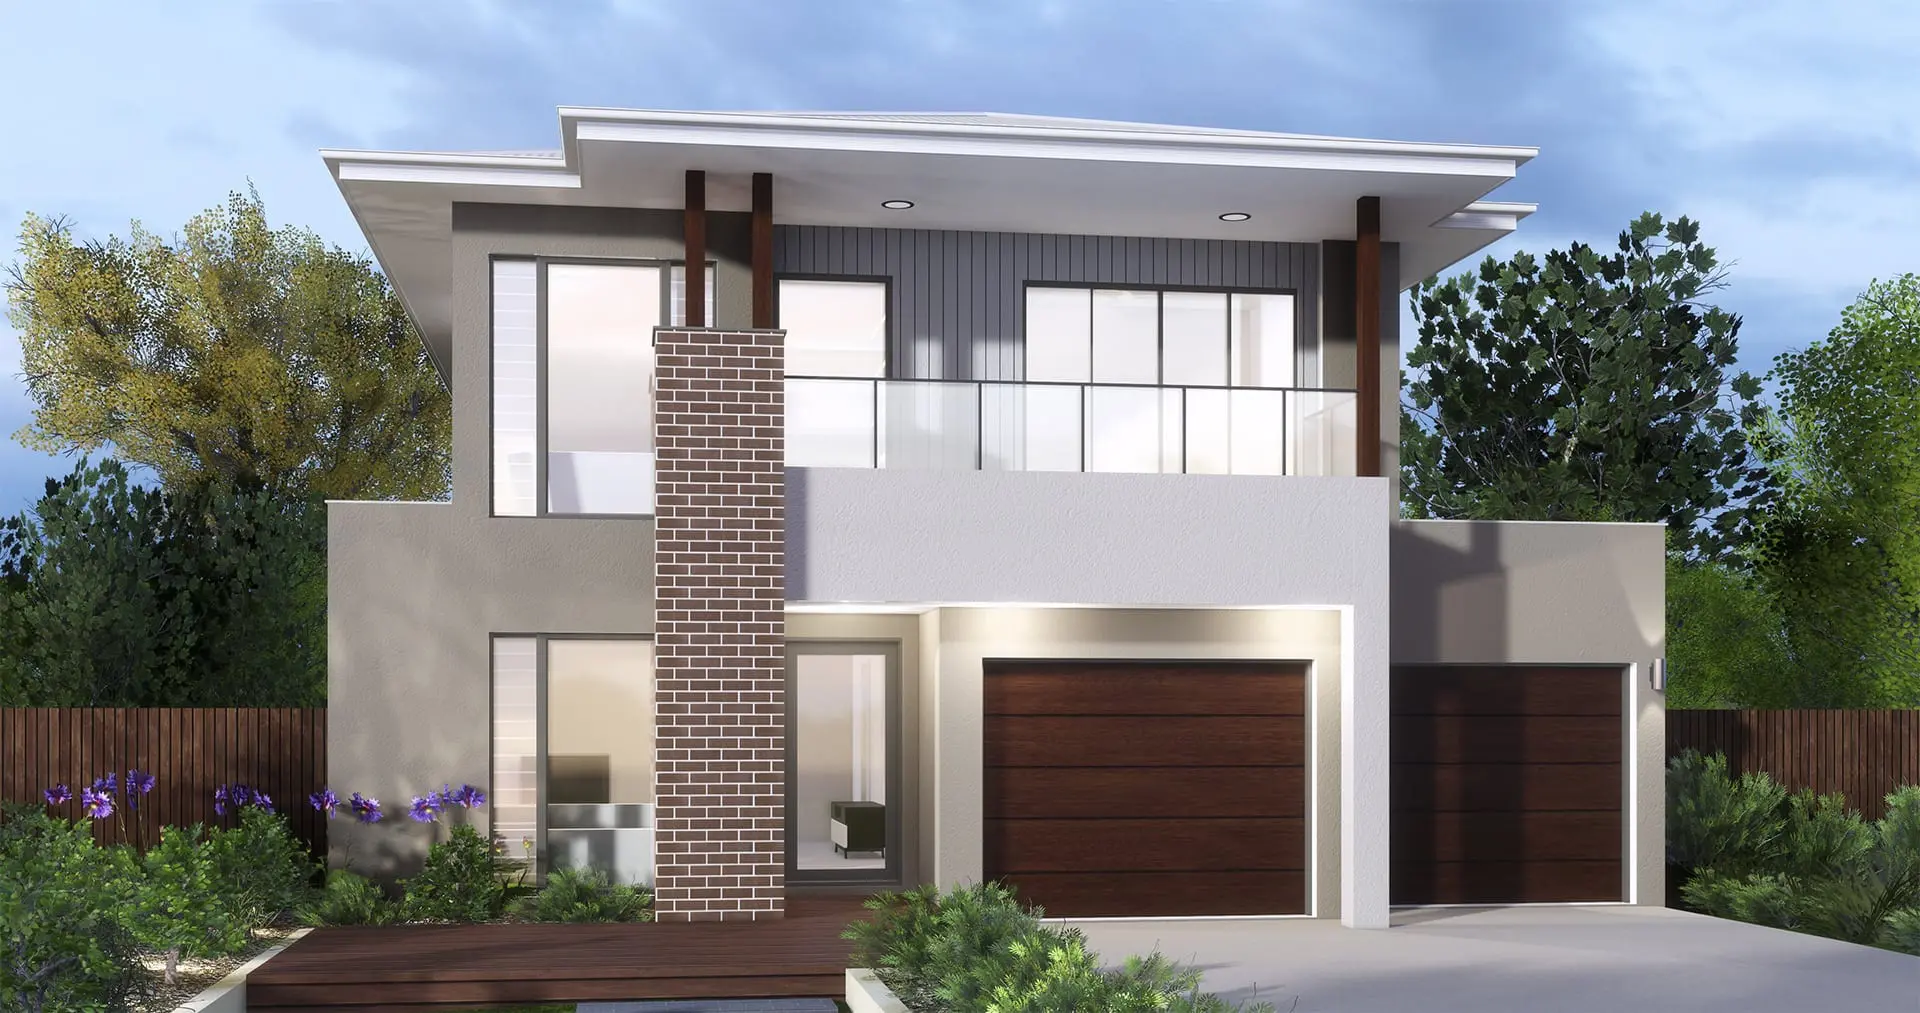
Acacia 293
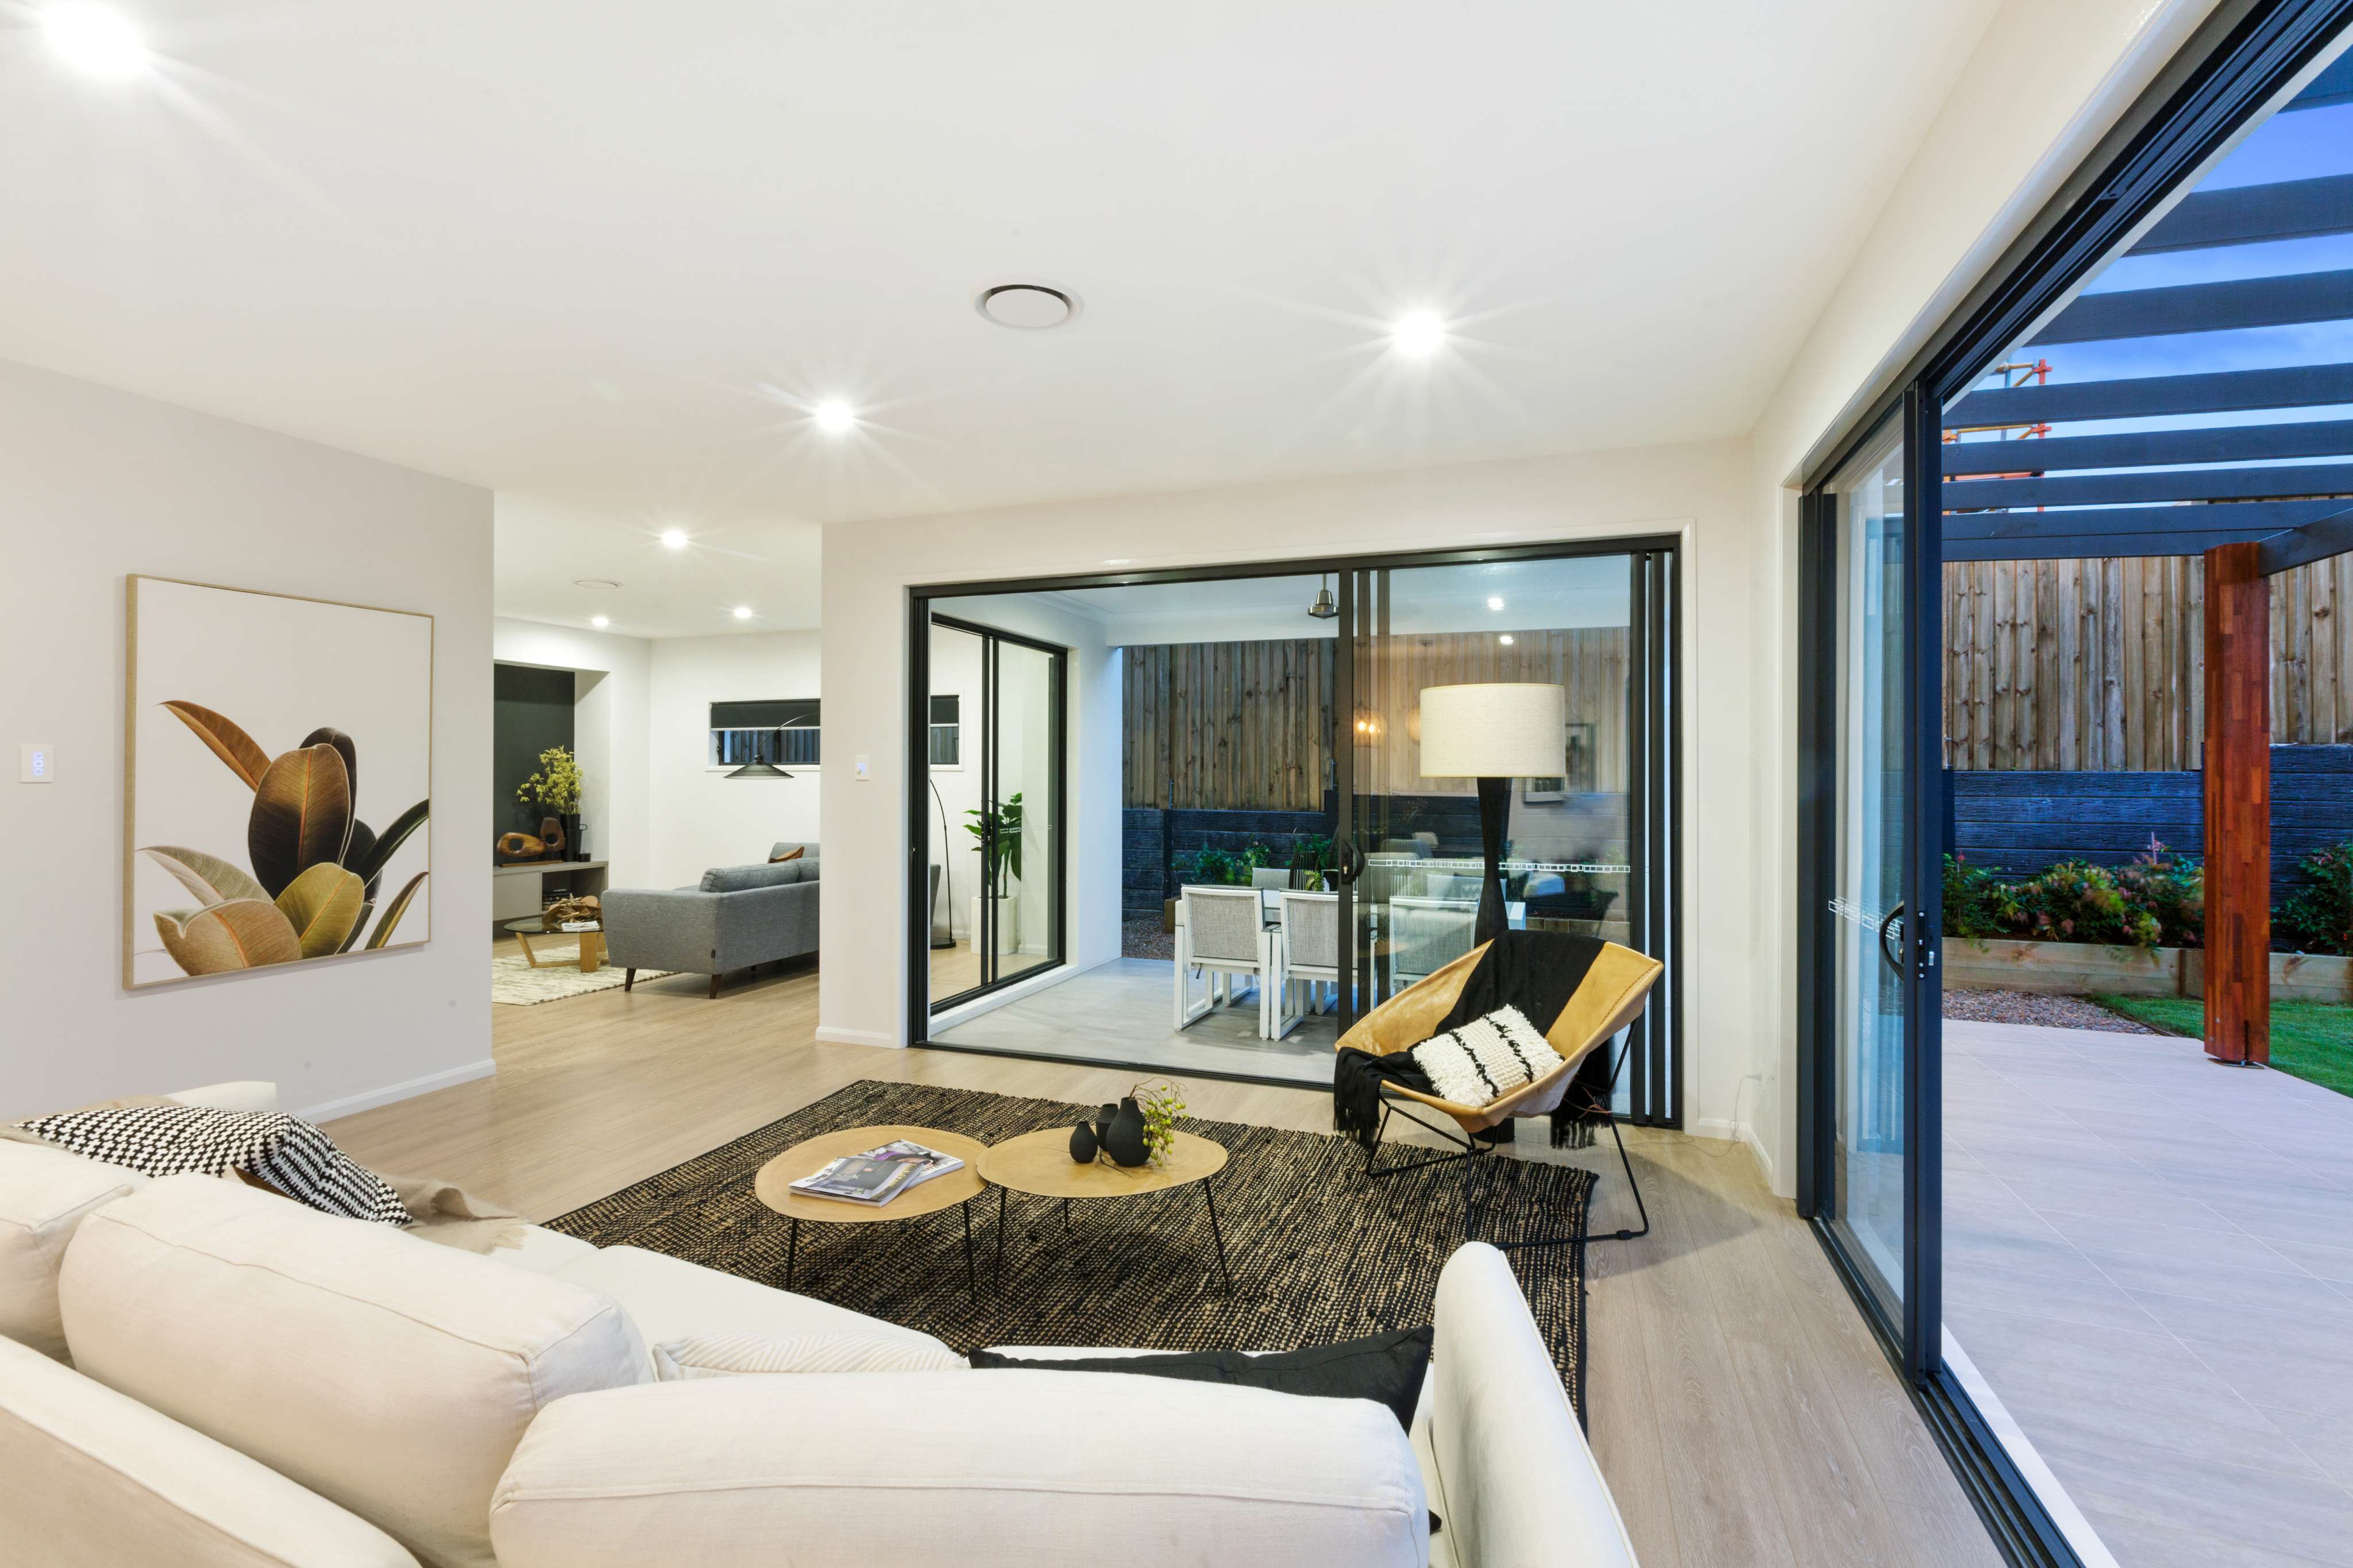
Why Choose a Five Bedroom House Design?
At Northbrook Homes, we understand that larger families or those who love to entertain need homes that provide both space and functionality. Our five bedroom house designs are tailored to suit your lifestyle, offering generous living areas, flexible layouts, and thoughtful features.
Explore our collection of 5 bedroom home plan designs to find the perfect blend of style and practicality for your growing family or hosting needs.
A five bedroom house design provides unparalleled versatility and space, making it the perfect choice for families or multi-generational households. Key benefits include:
Room for Everyone
Accommodate large families, visiting guests, or create dedicated spaces for home offices and hobbies.
Flexible Layouts
Adaptable designs allow you to personalise bedrooms or living spaces to suit your needs.
Enhanced Privacy
Multiple bedrooms mean more private spaces for relaxation and individual activities.
Entertainment-Ready
Open-plan living areas and alfresco spaces are perfect for hosting family gatherings and social events.
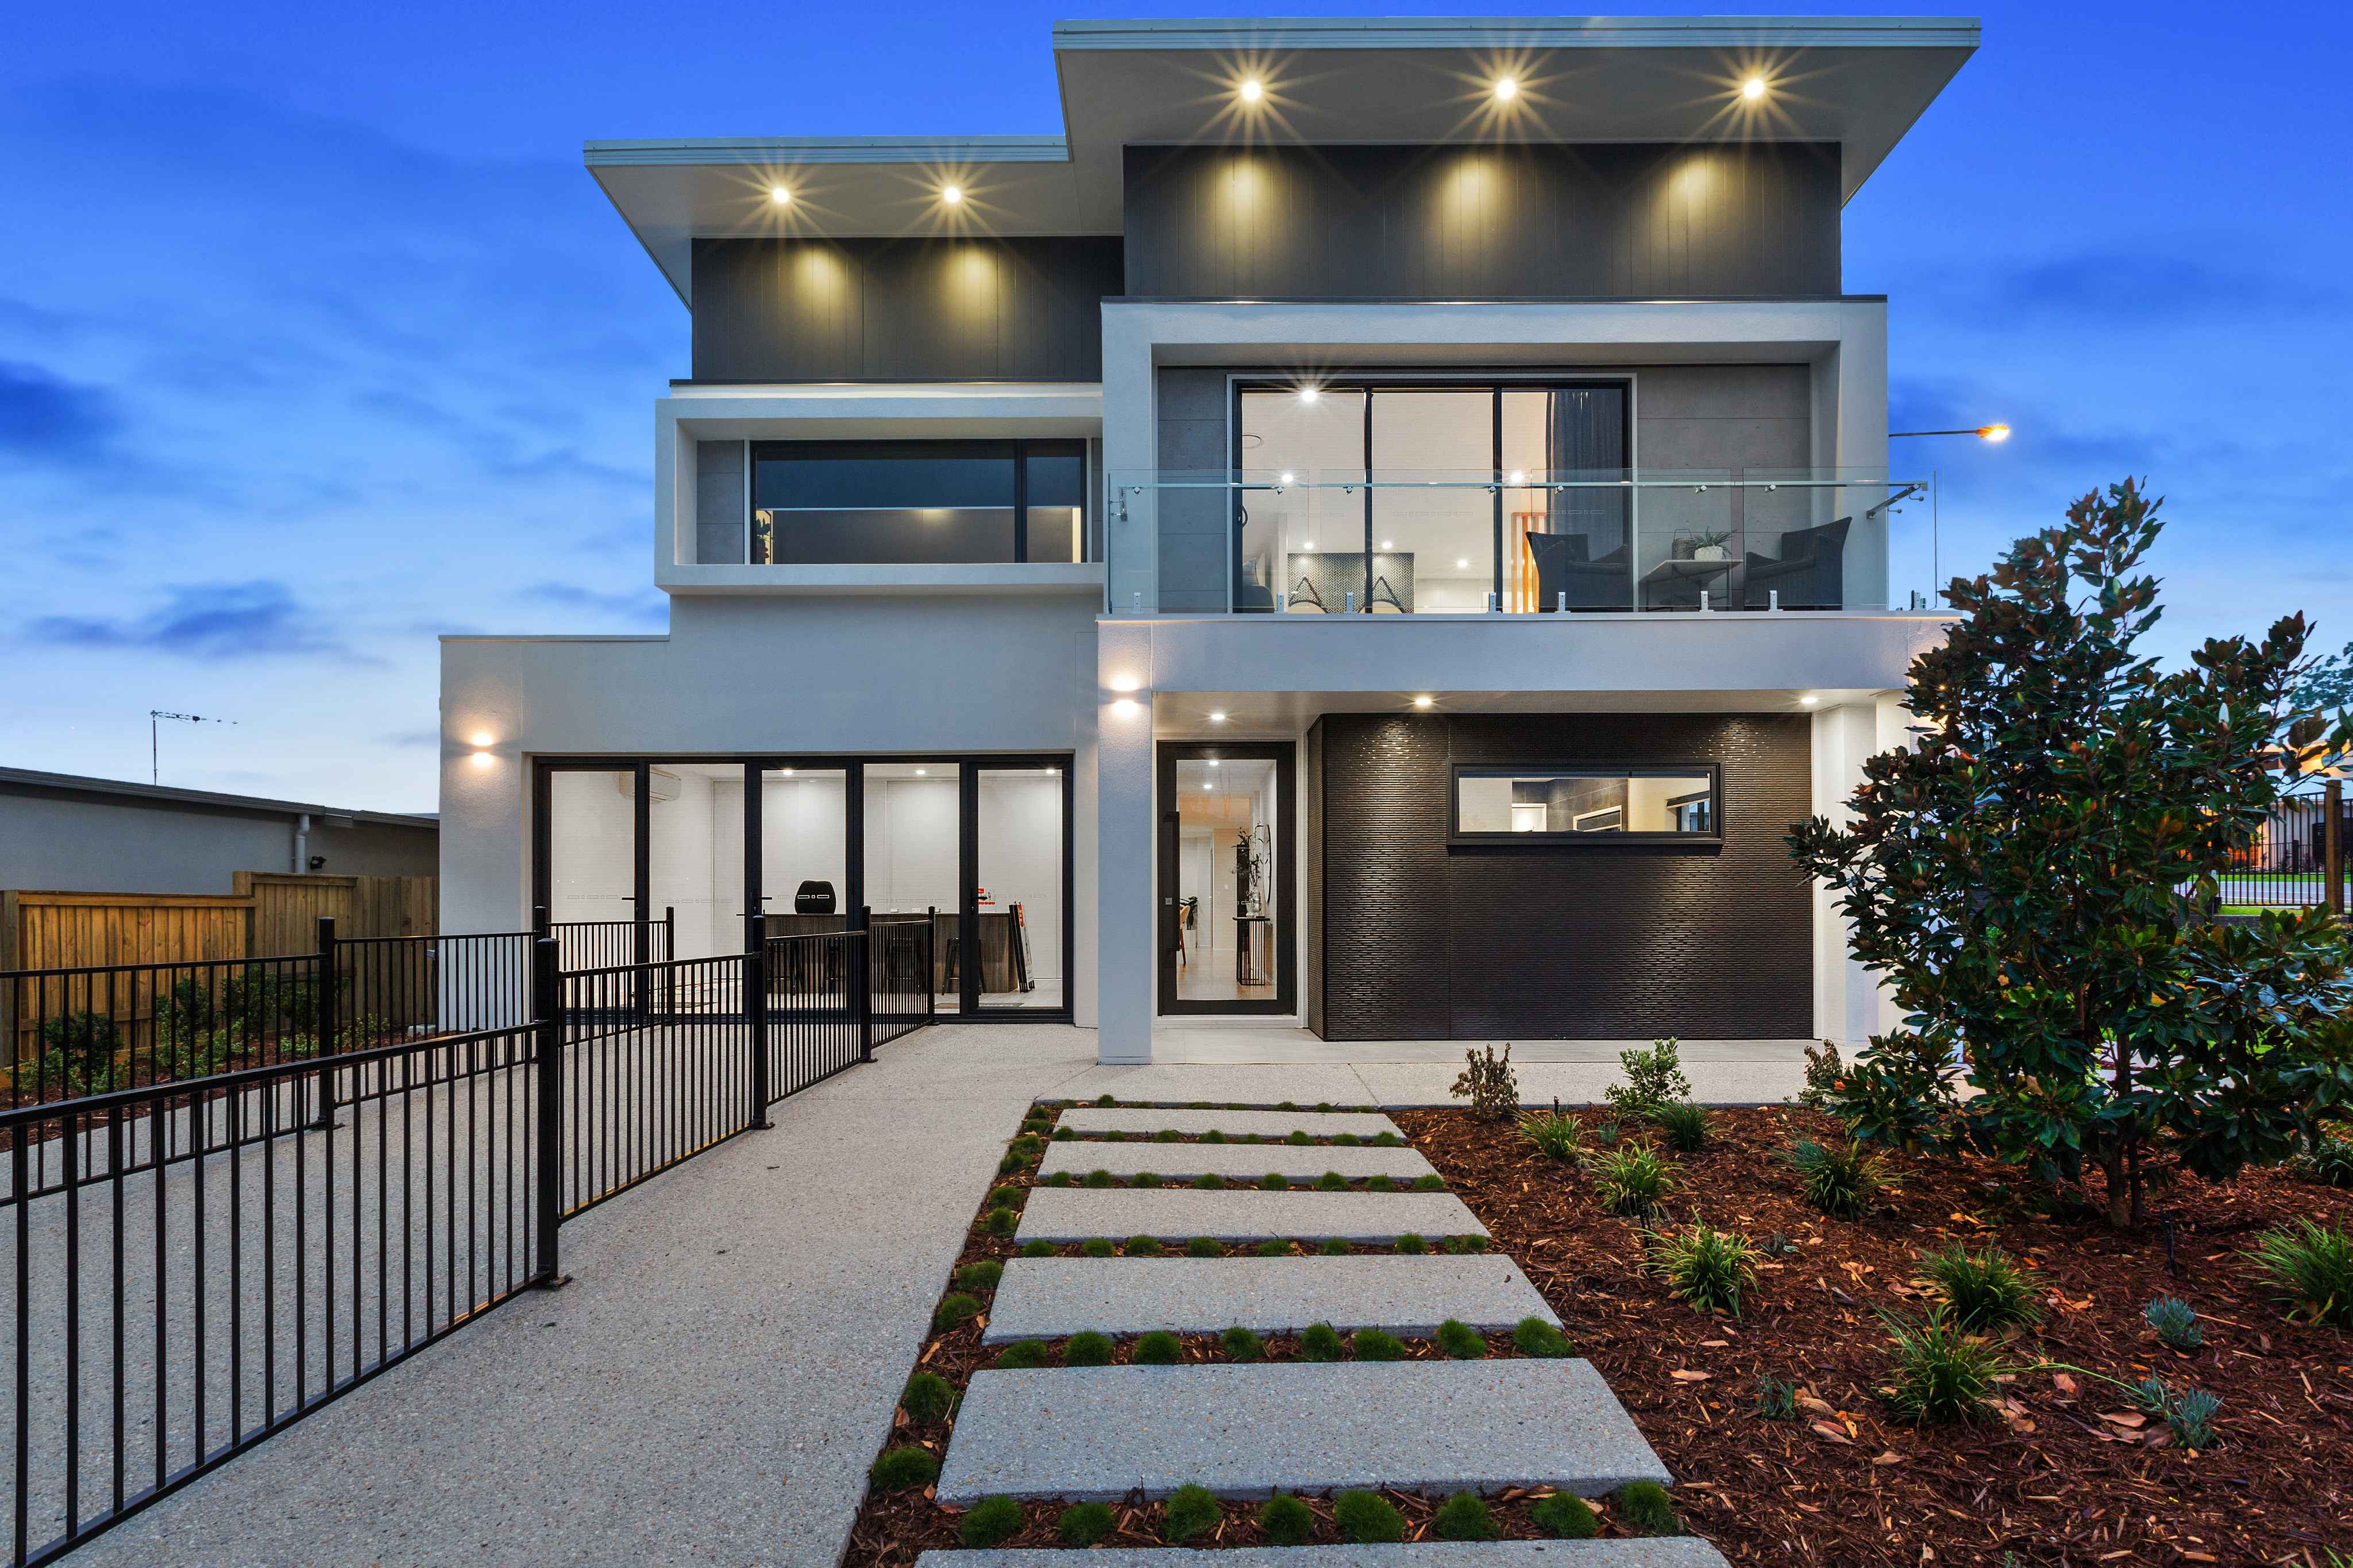
Northbrook Homes: 5 Bedroom Home Plan Designs That Inspire
Each Northbrook 5 bedroom home plan design is crafted with care and attention to detail, offering:
- Spacious Bedrooms: Comfortable rooms that balance privacy and convenience, perfect for families or guests.
- Luxurious Master Suites: Dedicated master bedrooms with en-suites and walk-in wardrobes for ultimate comfort.
- Functional Living Areas: Open-plan kitchens, dining, and living spaces designed for connection and versatility.
- Alfresco Living: Seamless integration between indoor and outdoor areas, ideal for Brisbane’s lifestyle.
- Sustainability Features: Smart, energy-efficient designs to save on energy costs and reduce your environmental footprint.
Building Your Dream Home with Northbrook Homes
- Explore Designs: View our range of 5 bedroom home plan designs online or visit our display homes for inspiration.
- Tailor Your Home: Customise layouts, finishes, and features to create a home that reflects your family’s needs.
- Transparent Pricing: With fixed pricing, you can plan your budget confidently, free from surprises.
- Construction Excellence: Trust our experienced builders to deliver a home of exceptional quality.
- Move In with Confidence: Enjoy the peace of mind of a 50-year structural warranty and a 12-month defects liability period.
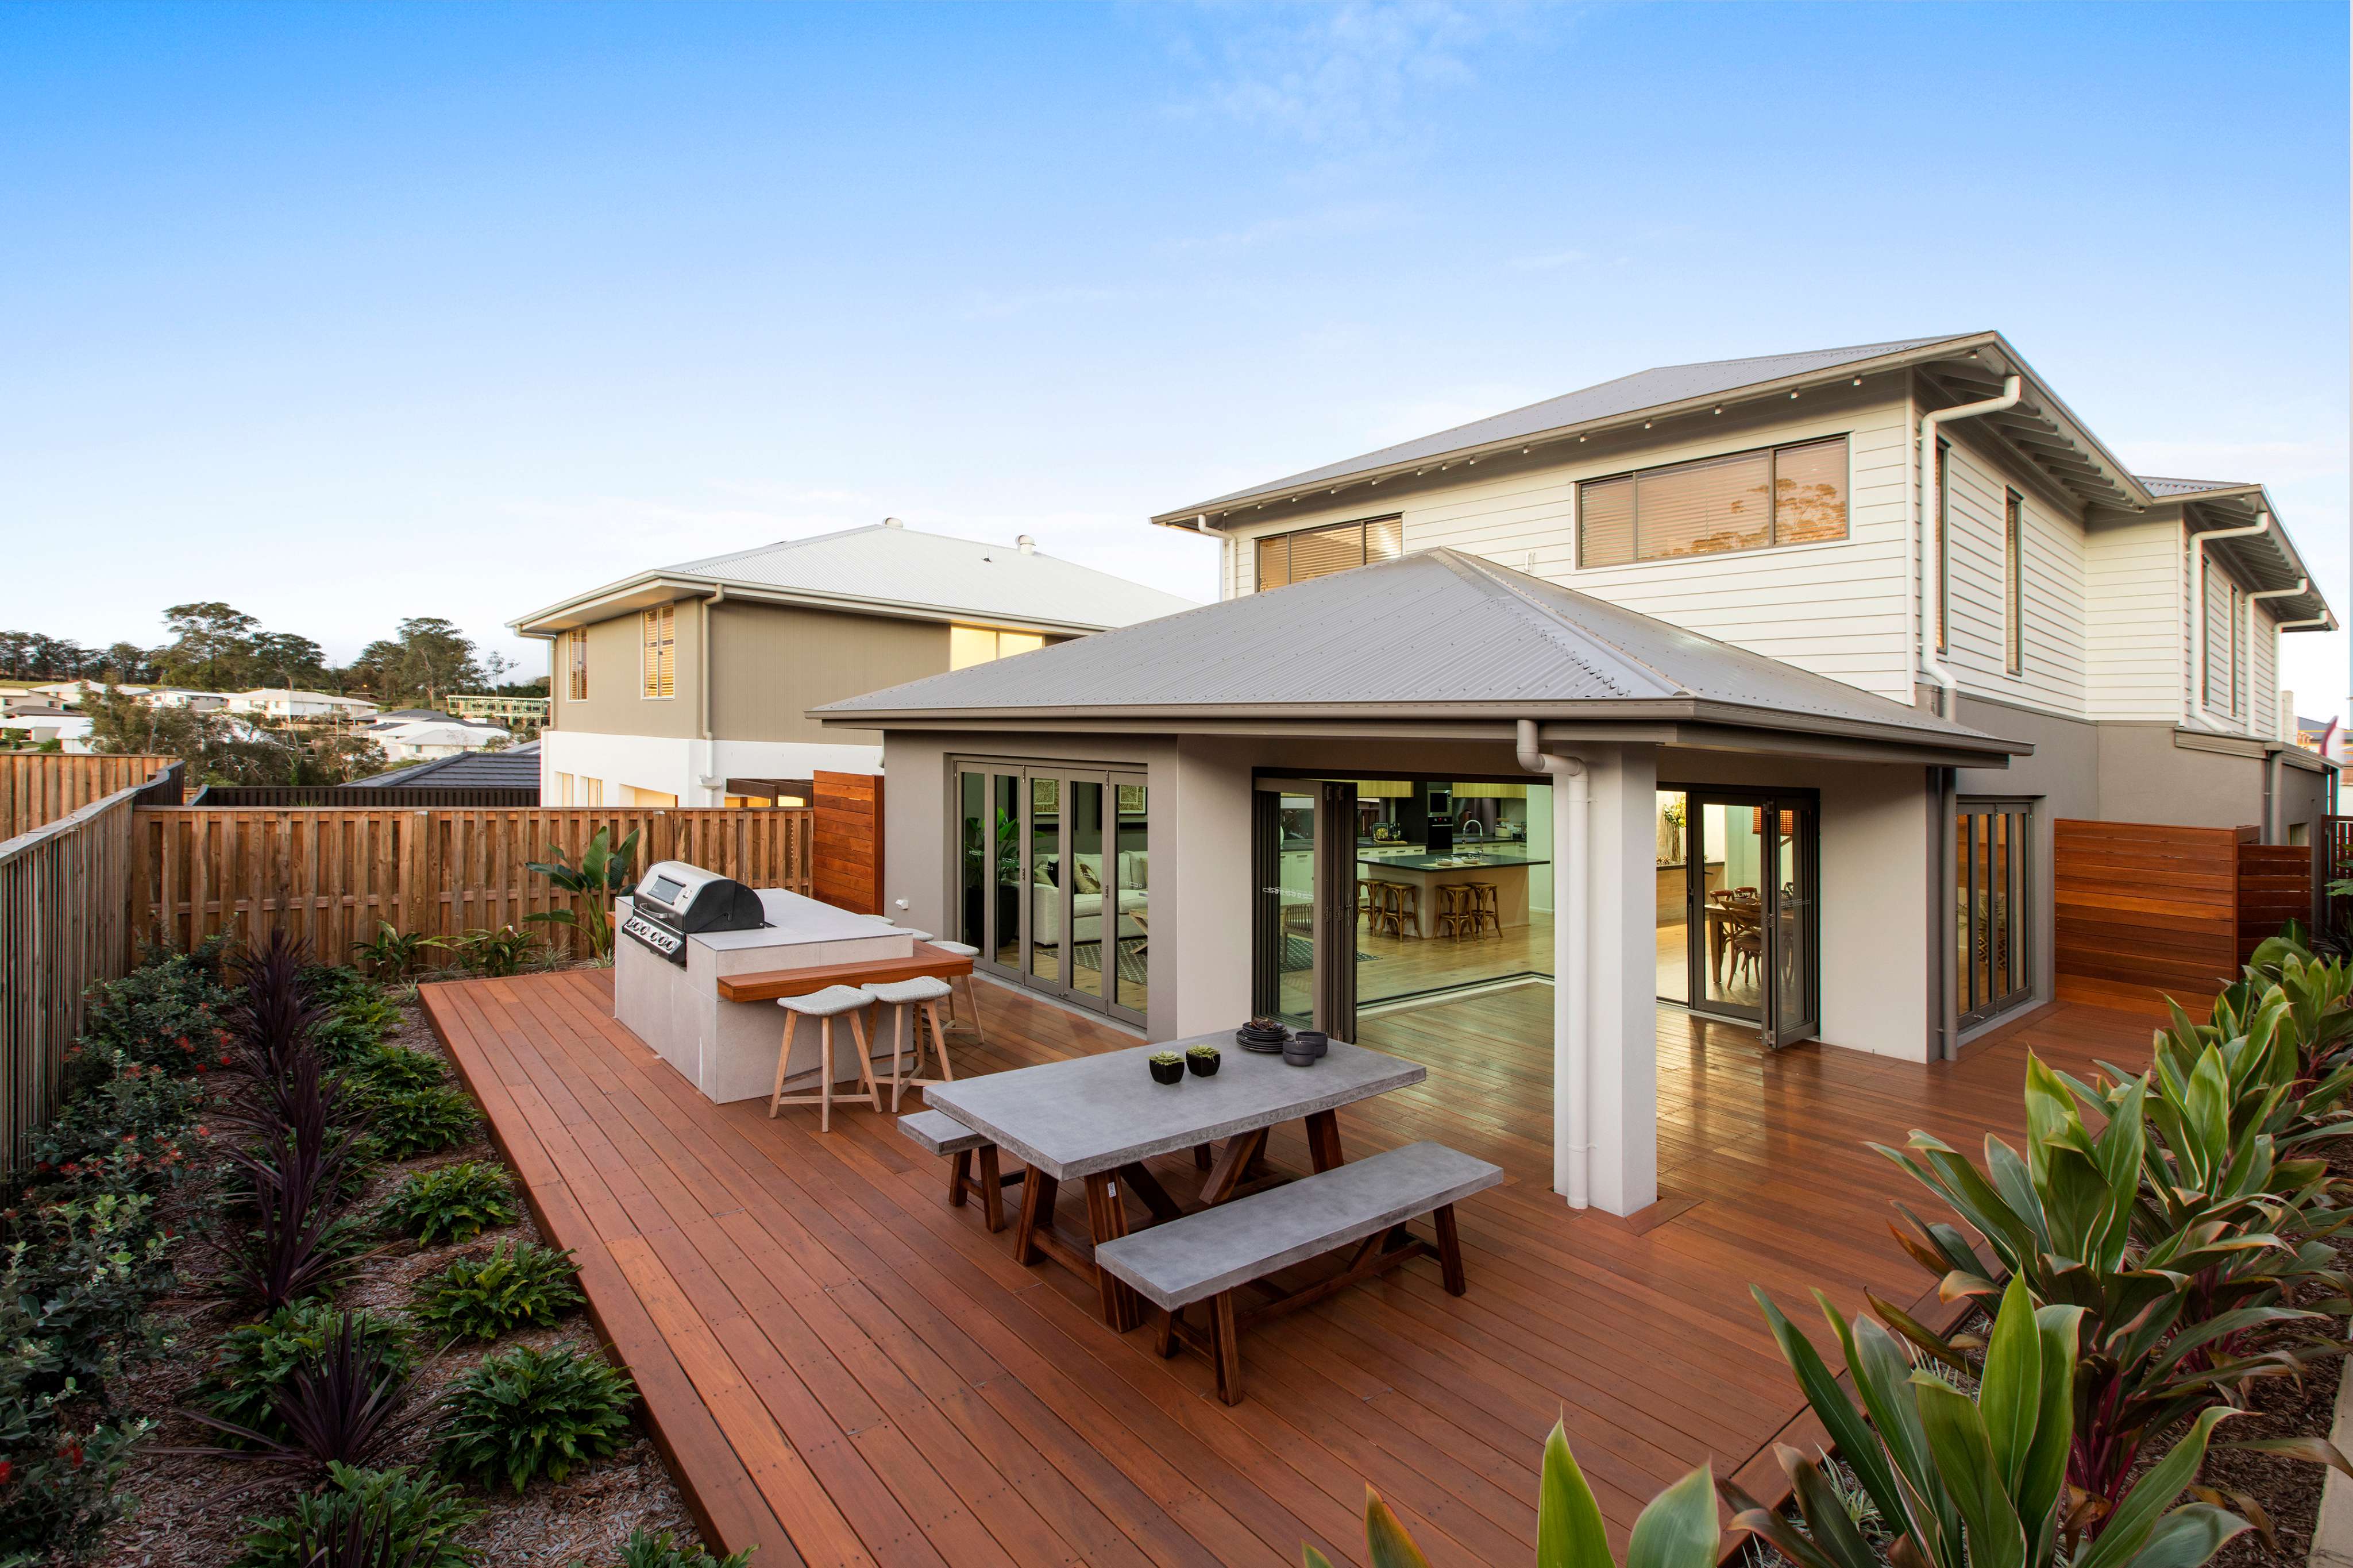
Frequently Asked Questions
- Why should I choose a five bedroom house design?
A 5 bedroom home is perfect for families seeking extra space, flexibility, and the ability to accommodate guests or additional living needs.
- Can I customise my 5 bedroom home plan design?
Absolutely! Northbrook Homes offers a range of customisation options to tailor your layout, finishes, and features to your exact preferences.
- Are 5 bedroom homes suitable for narrow or compact lots?
Yes, we offer designs optimised for various lot sizes, ensuring functionality and style regardless of the space available.
- What’s included in a Northbrook 5 bedroom home?
Our homes feature spacious layouts, luxurious master suites, modern kitchens, and energy-efficient designs, all backed by a 50-year structural warranty.
- Where can I view examples of five bedroom house designs?
Visit our display homes or browse our online gallery to explore the options available for your dream home.
- How do I start building my 5 bedroom home with Northbrook Homes?
Contact our team today to discuss your needs, explore design options, and begin your journey to a stunning 5 bedroom home.
Experience the ultimate in space and comfort with Northbrook Homes’ five bedroom house designs. Let us help you create a home that’s perfect for your family’s unique needs. Contact us today to get started!