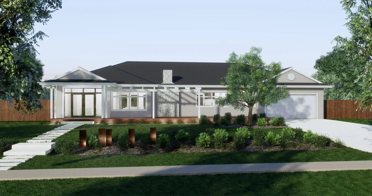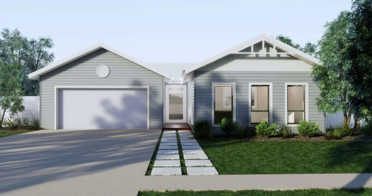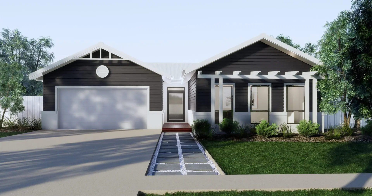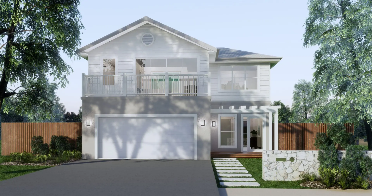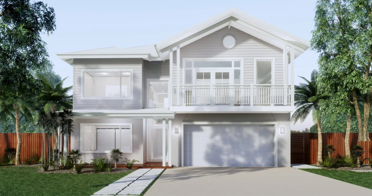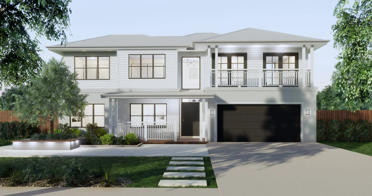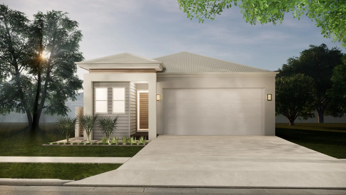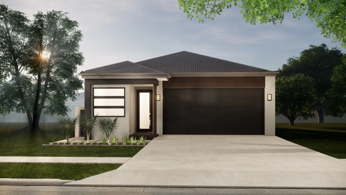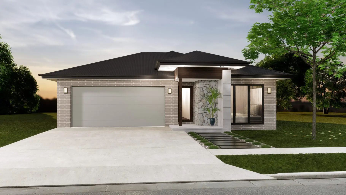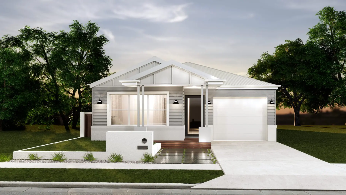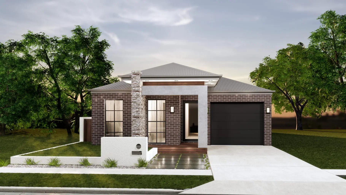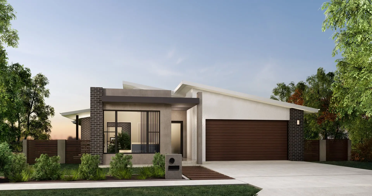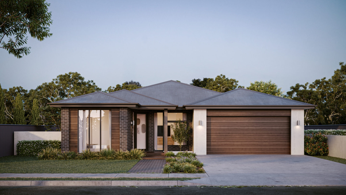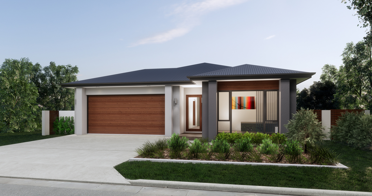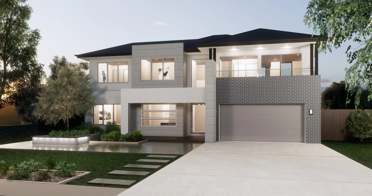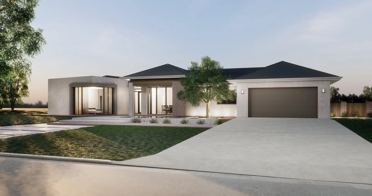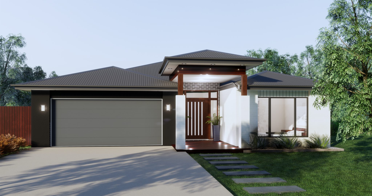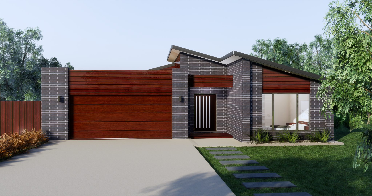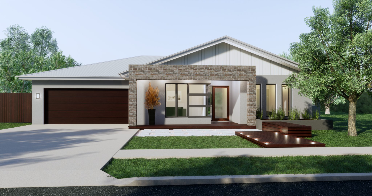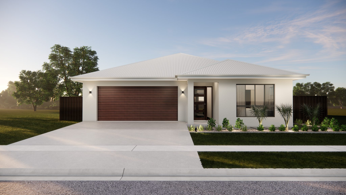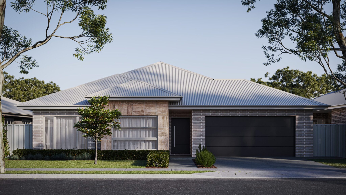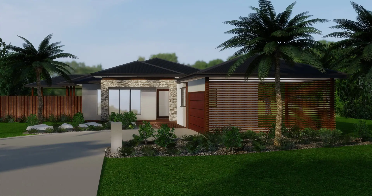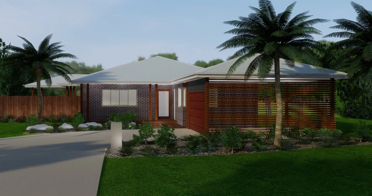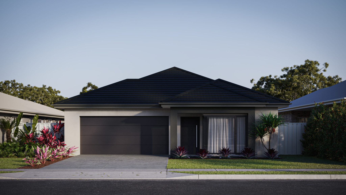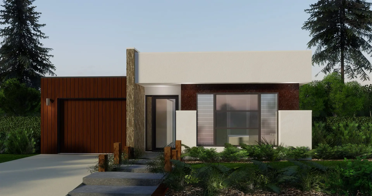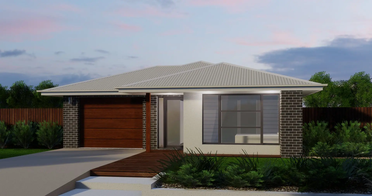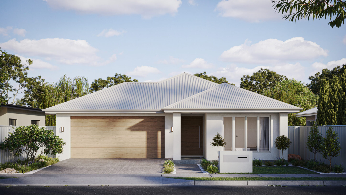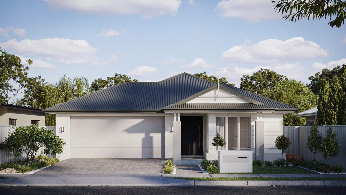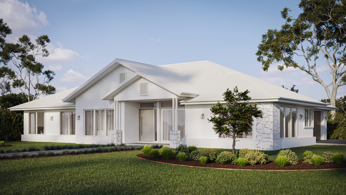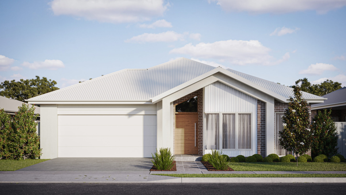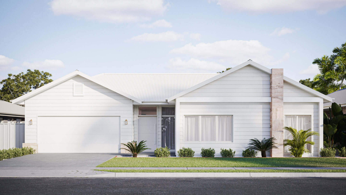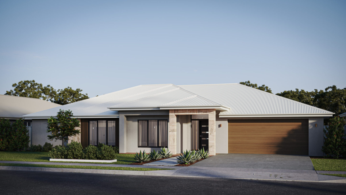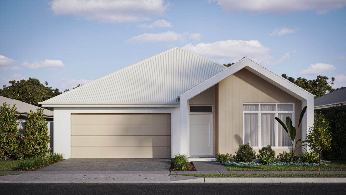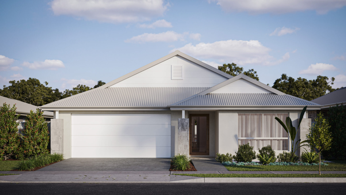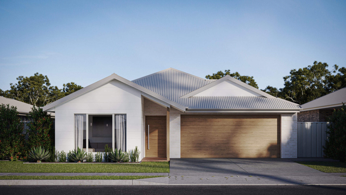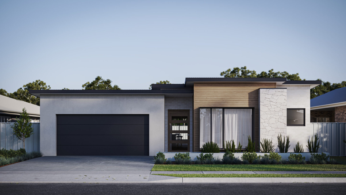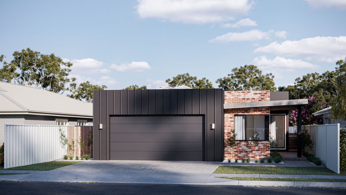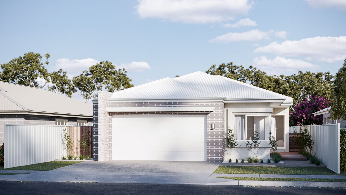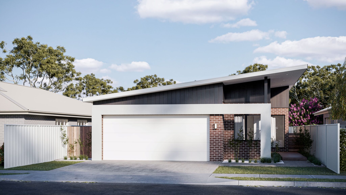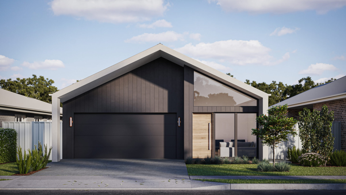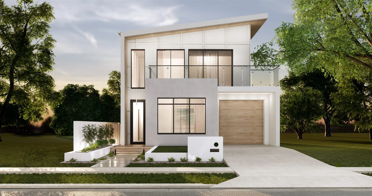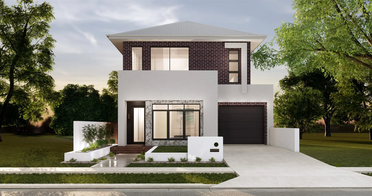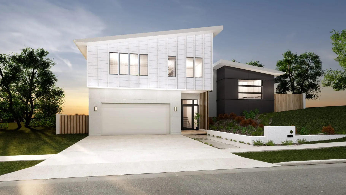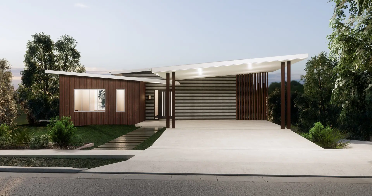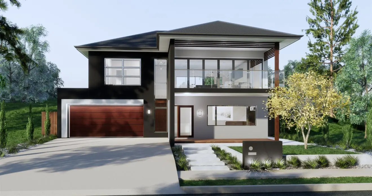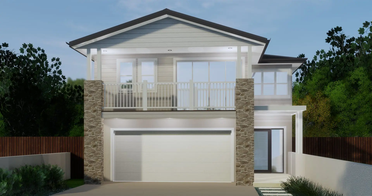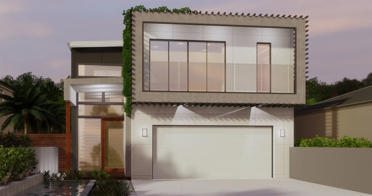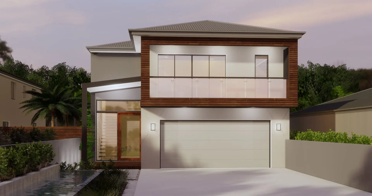



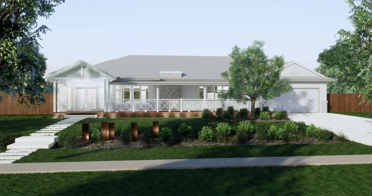
3 Bedroom Home Designs: Stylish and Functional Living with Northbrook Homes

Get In Touch

Send us a message below and let’s have a chat about what you need.

Hidden

Maleny 217

3
3
1
2
Area: 217 sqm
Frontage: 15.5m
Length: 19.0m
Floor Plan

Guanaba 343

3
3
2
2
Area: 343 sqm
Frontage: 26.5m
Length: 21.4m
Floor Plan

Guanaba 267

3
2
1
2
Area: 267 sqm
Frontage: 23.7m
Length: 12.4m
Floor Plan

Asmore 261

3
2
2
2
Area: 261 sqm
Frontage: 14.1m
Length: 26.6m
Floor Plan

Asmore 238

3
2
2
2
Area: 238 sqm
Frontage: 14.1m
Length: 21.1m
Floor Plan

Asmore 220

3
2
1
2
Area: 220 sqm
Frontage: 14.1m
Length: 18.7m
Floor Plan

Paddington 267

3
3
2
2
Area: 267 sqm
Frontage: 10.0m
Length: 20.2m
Floor Plan

Hamilton 278

3
3
2
2
Area: 278 sqm
Frontage: 11.9m
Length: 19.1m
Floor Plan

Hawthorne 264

3
3
2
2
Area: 264 sqm
Frontage: 15.4m
Length: 14.5m
Floor Plan

Villawood 160

3
2
1
2
Area: 160 sqm
Frontage: 7.75m
Length: 20.5m
Floor Plan

Villawood 159

3
2
1
2
Area: 159 sqm
Frontage: 8m
Length: 20.5m
Floor Plan

Newtown 199

3
2
2
2
Area: 199 sqm
Frontage: 11.5m
Length: 21.5m
Floor Plan

Hawkesbury 165

3
2
1
1
Area: 165 sqm
Frontage: 8.7m
Length: 21.6m
Floor Plan

Hawkesbury 162

3
2
1
1
Area: 162 sqm
Frontage: 8.7m
Length: 21.5m
Floor Plan

Berkshire 225

3
2
2
2
Area: 225 sqm
Frontage: 13.4m
Length: 19.6m
Floor Plan

Richmond 187

3
2
2
2
Area: 187.7 sqm
Frontage: 13.7m
Length: 15.9m
Floor Plan

Nelson 165

3
2
1
2
Area: 165.8 sqm
Frontage: 8.9m
Length: 20m
Floor Plan

Toorak 264

3
3
3
2
Area: 264 sqm
Frontage: 15.4m
Length: 13.9m
Floor Plan

Montville 233

3
4
1
2
Area: 233 sqm
Frontage: 29.2m
Length: 14.2m
Floor Plan

Castlereagh 238

3
2
2
2
Area: 238.5 sqm
Frontage: 13.2m
Length: 18.9m
Floor Plan

Castlereagh 230

3
2
2
2
Area: 230.2 sqm
Frontage: 13m
Length: 19.2m
Floor Plan

Glebe 207

3
2
2
2
Area: 207.2 sqm
Frontage: 17m
Length: 14.4m
Floor Plan

Waverley 194

3
2
1
2
Area: 194.5 sqm
Frontage: 11.9m
Length: 17m
Floor Plan

Oxford 191

3
2
1
2
Area: 191.6 sqm
Frontage: 14.9m
Length: 16m
Floor Plan

Darra 237

3
2
1
2
Area: 237 sqm
Frontage: 15.8m
Length: 26.7m
Floor Plan

Darra 230

3
2
1
2
Area: 230 sqm
Frontage: 15.8m
Length: 26.7m
Floor Plan

Parkland 196

3
2
1
2
Area: 196.6 sqm
Frontage: 11.1m
Length: 21.5m
Floor Plan

Cotton Tree 194

3
2
2
1
Area: 194 sqm
Frontage: 9.3m
Length: 22.6m
Floor Plan

Cotton Tree 166

2
3
1
1
Area: 166 sqm
Frontage: 9.3m
Length: 20.0m
Floor Plan

Palmwood 230

3
3
1
2
Area: 230.9 sqm
Frontage: 11.4m
Length: 23.2m
Floor Plan

Palmwood 191

3
3
1
2
Area: 191.4 sqm
Frontage: 11.4m
Length: 17.1m
Floor Plan

Pullenvale 235

3
2
2
2
Area: 235.8 sqm
Frontage: 20.2m
Length: 14.2m
Floor Plan

Nambour 208

3
3
1
2
Area: 208.3 sqm
Frontage: 12.9m
Length: 17.9m
Floor Plan

Burnside 212

3
3
1
2
Area: 212.1 sqm
Frontage: 16.7m
Length: 17.1m
Floor Plan

Rosewood 197

3
3
1
2
Area: 197.9 sqm
Frontage: 18.8m
Length: 13.2m
Floor Plan

Bardon 195

3
3
1
2
Area: 195.1 sqm
Frontage: 12m
Length: 18.6m
Floor Plan

Bardon 177

3
3
1
2
Area: 177.6 sqm
Frontage: 12.1m
Length: 16.2m
Floor Plan

Amandari 175

3
3
1
2
Area: 175 sqm
Frontage: 11.2m
Length: 17.2m
Floor Plan

Bulimba 284

3
3
1
2
Area: 284.2 sqm
Frontage: 13.8m
Length: 22.8m
Floor Plan

Newport 310

3
4
1
2
Area: 310.9 sqm
Frontage: 12.8m
Length: 27.7m
Floor Plan

Newport 239

3
3
1
2
Area: 239.7 sqm
Frontage: 12.8m
Length: 21.7m
Floor Plan

Newport 226

3
3
1
2
Area: 226.6 sqm
Frontage: 12.8m
Length: 18.9m
Floor Plan

Magregor 269

3
3
1
2
Area: 269 sqm
Frontage: 12.5m
Length: 25.9m
Floor Plan

Ormiston 233

3
3
1
2
Area: 233.9 sqm
Frontage: 12.9m
Length: 21.2m
Floor Plan

Ormiston 229

3
3
1
2
Area: 229.2 sqm
Frontage: 12.3m
Length: 23.1m
Floor Plan

Sheldon 221

3
2
2
2
Area: 221 sqm
Frontage: 13.6m
Length: 22.2m
Floor Plan

Sheldon 199

3
2
1
2
Area: 199 sqm
Frontage: 12.6m
Length: 24.6m
Floor Plan

Manly 233

3
2
2
2
Area: 233.5 sqm
Frontage: 10m
Length: 28.6m
Floor Plan

Manly 213

3
2
1
2
Area: 213.3 sqm
Frontage: 10.0m
Length: 26.3m
Floor Plan

Manly 189

3
2
1
2
Area: 189.6 sqm
Frontage: 10m
Length: 22.2m
Floor Plan

Manly 184

3
2
1
2
Area: 184.8 sqm
Frontage: 10.0m
Length: 21.8m
Floor Plan

Cleveland 184

3
3
1
2
Area: 184.5 sqm
Frontage: 9.3m
Length: 23m
Floor Plan

Cleveland 168

3
3
1
2
Area: 168.5 sqm
Frontage: 9.3m
Length: 20.5m
Floor Plan

Moreton 233

3
2.5
2
2
Area: 233.2 sqm
Frontage: 15.2m
Length: 17.8m
Floor Plan

Margate 219

3
3
2
2
Area: 219.4 sqm
Frontage: 14.8m
Length: 19.2m
Floor Plan

Nudgee 290

3
3
2
2
Area: 290 sqm
Frontage: 8.3m
Length: 24.9m
Floor Plan

Burleigh 230

3
3
2
1
Area: 230 sqm
Frontage: 8m
Length: 21.8m
Floor Plan

Burleigh 182

3
3
1
1
Area: 182 sqm
Frontage: 8m
Length: 17.7m
Floor Plan

Yamba 284

4
3
2
2
Area: 284 sqm
Frontage: 15.4m
Length: 13.4m
Floor Plan

Anstead 284

3
2
1
2
Area: 284 sqm
Frontage: 13.8m
Length: 23.7m
Floor Plan

Aspley 256

3
3
2
2
Area: 256 sqm
Frontage: 13.8m
Length: 21.3m
Floor Plan

Ascot 199

3
3
2
2
Area: 199 sqm
Frontage: 9.0m
Length: 15.8m
Floor Plan

Albion 230

3
2
2
2
Area: 230 sqm
Frontage: 9.0m
Length: 21.2m
Floor Plan

Albion 225

3
2
2
2
Area: 225 sqm
Frontage: 9.0m
Length: 23.2m
Floor Plan

Acacia 238

3
3
3
2
Area: 238 sqm
Frontage: 11.3m
Length: 16.4m
Floor Plan

Acacia 218

3
3
2
2
Area: 218 sqm
Frontage: 11.3m
Length: 16.1m
Floor Plan

Oakville 205

3
2
2
2
Area: 205.4 sqm
Frontage: 11.6m
Length: 22m
Floor Plan

Why Choose a 3 Bedroom Home Design?

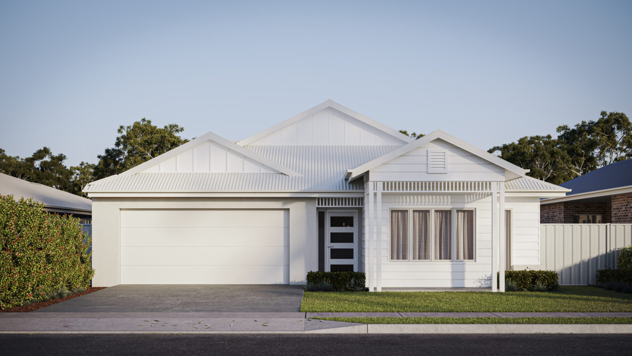
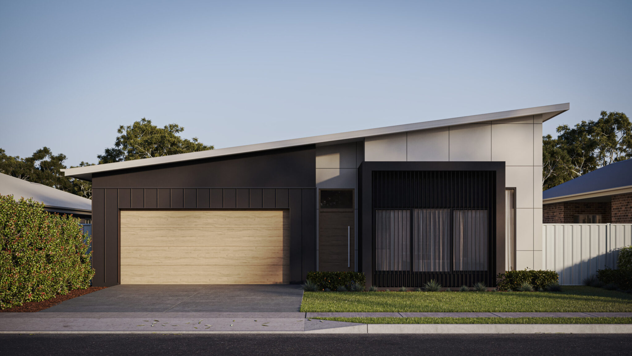
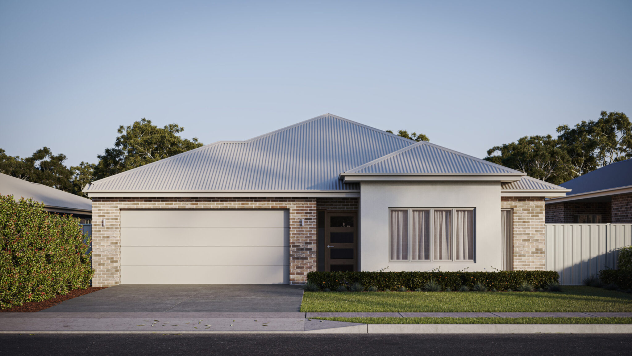
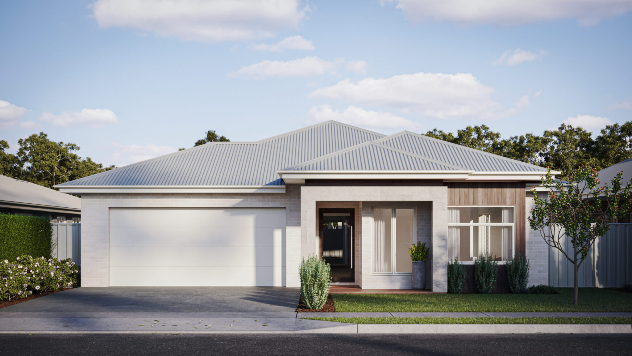
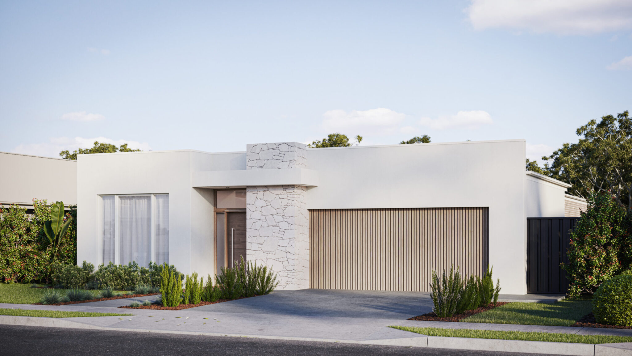
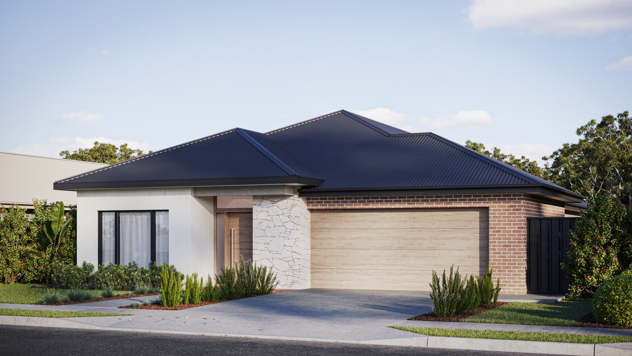
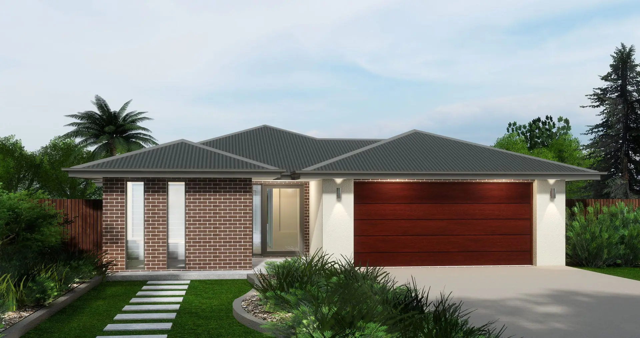
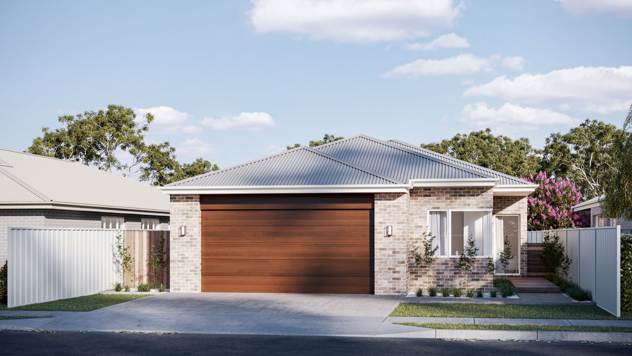
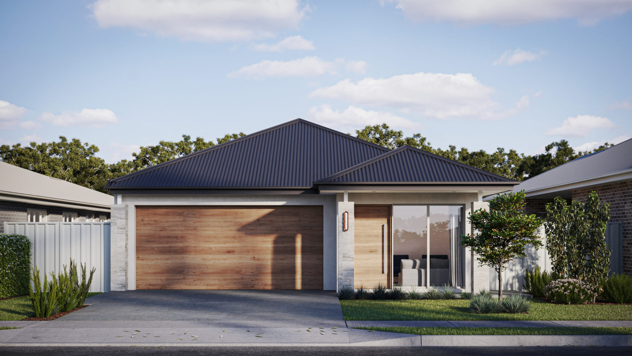
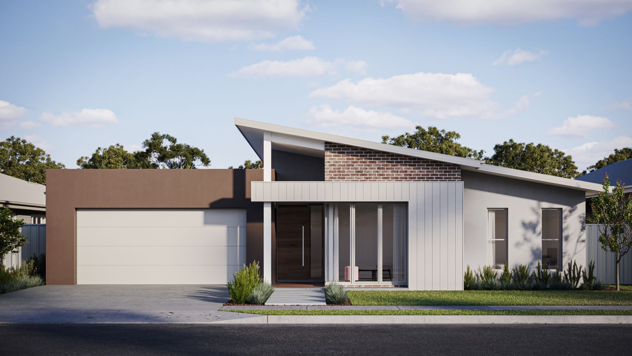
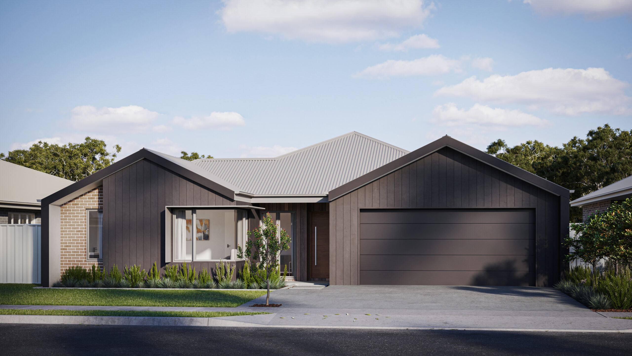
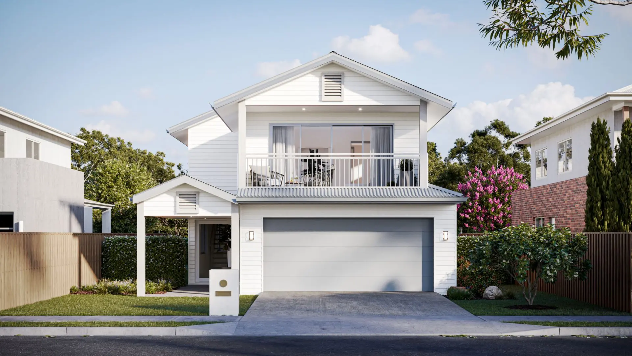
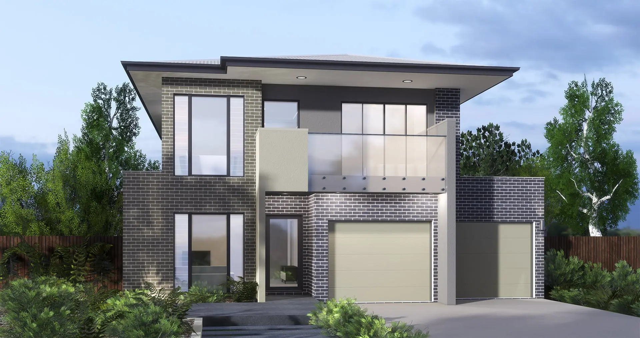
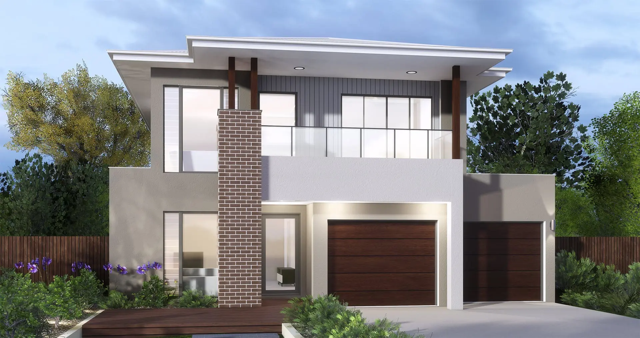
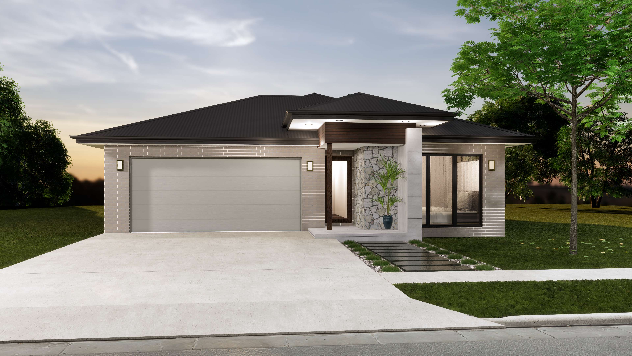
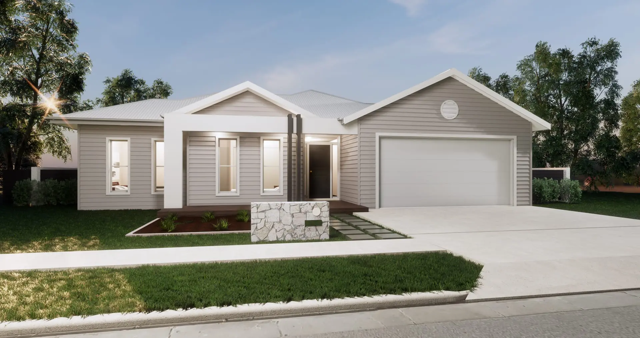
At Northbrook Homes, our 3 bedroom home designs are thoughtfully crafted to combine style, comfort, and practicality. Perfect for couples, small families, or downsizers, these homes offer versatile layouts that make the most of your living space.

Whether you're looking for a compact design for urban living or a spacious layout with room to grow, Brookland Homes has the perfect 3 bedroom home for your needs.

A 3 bedroom home design strikes the ideal balance between affordability and functionality, offering:

Innovative Designs

Explore contemporary floor plans and finishes tailored to Brisbane's unique climate and lifestyle.

Compact Footprint

Optimised layouts that make efficient use of land without compromising on comfort.

Affordability

A cost-effective option for first-time buyers or those looking to downsize.

Customisation

Plenty of options to tailor the design to your preferences and lifestyle.
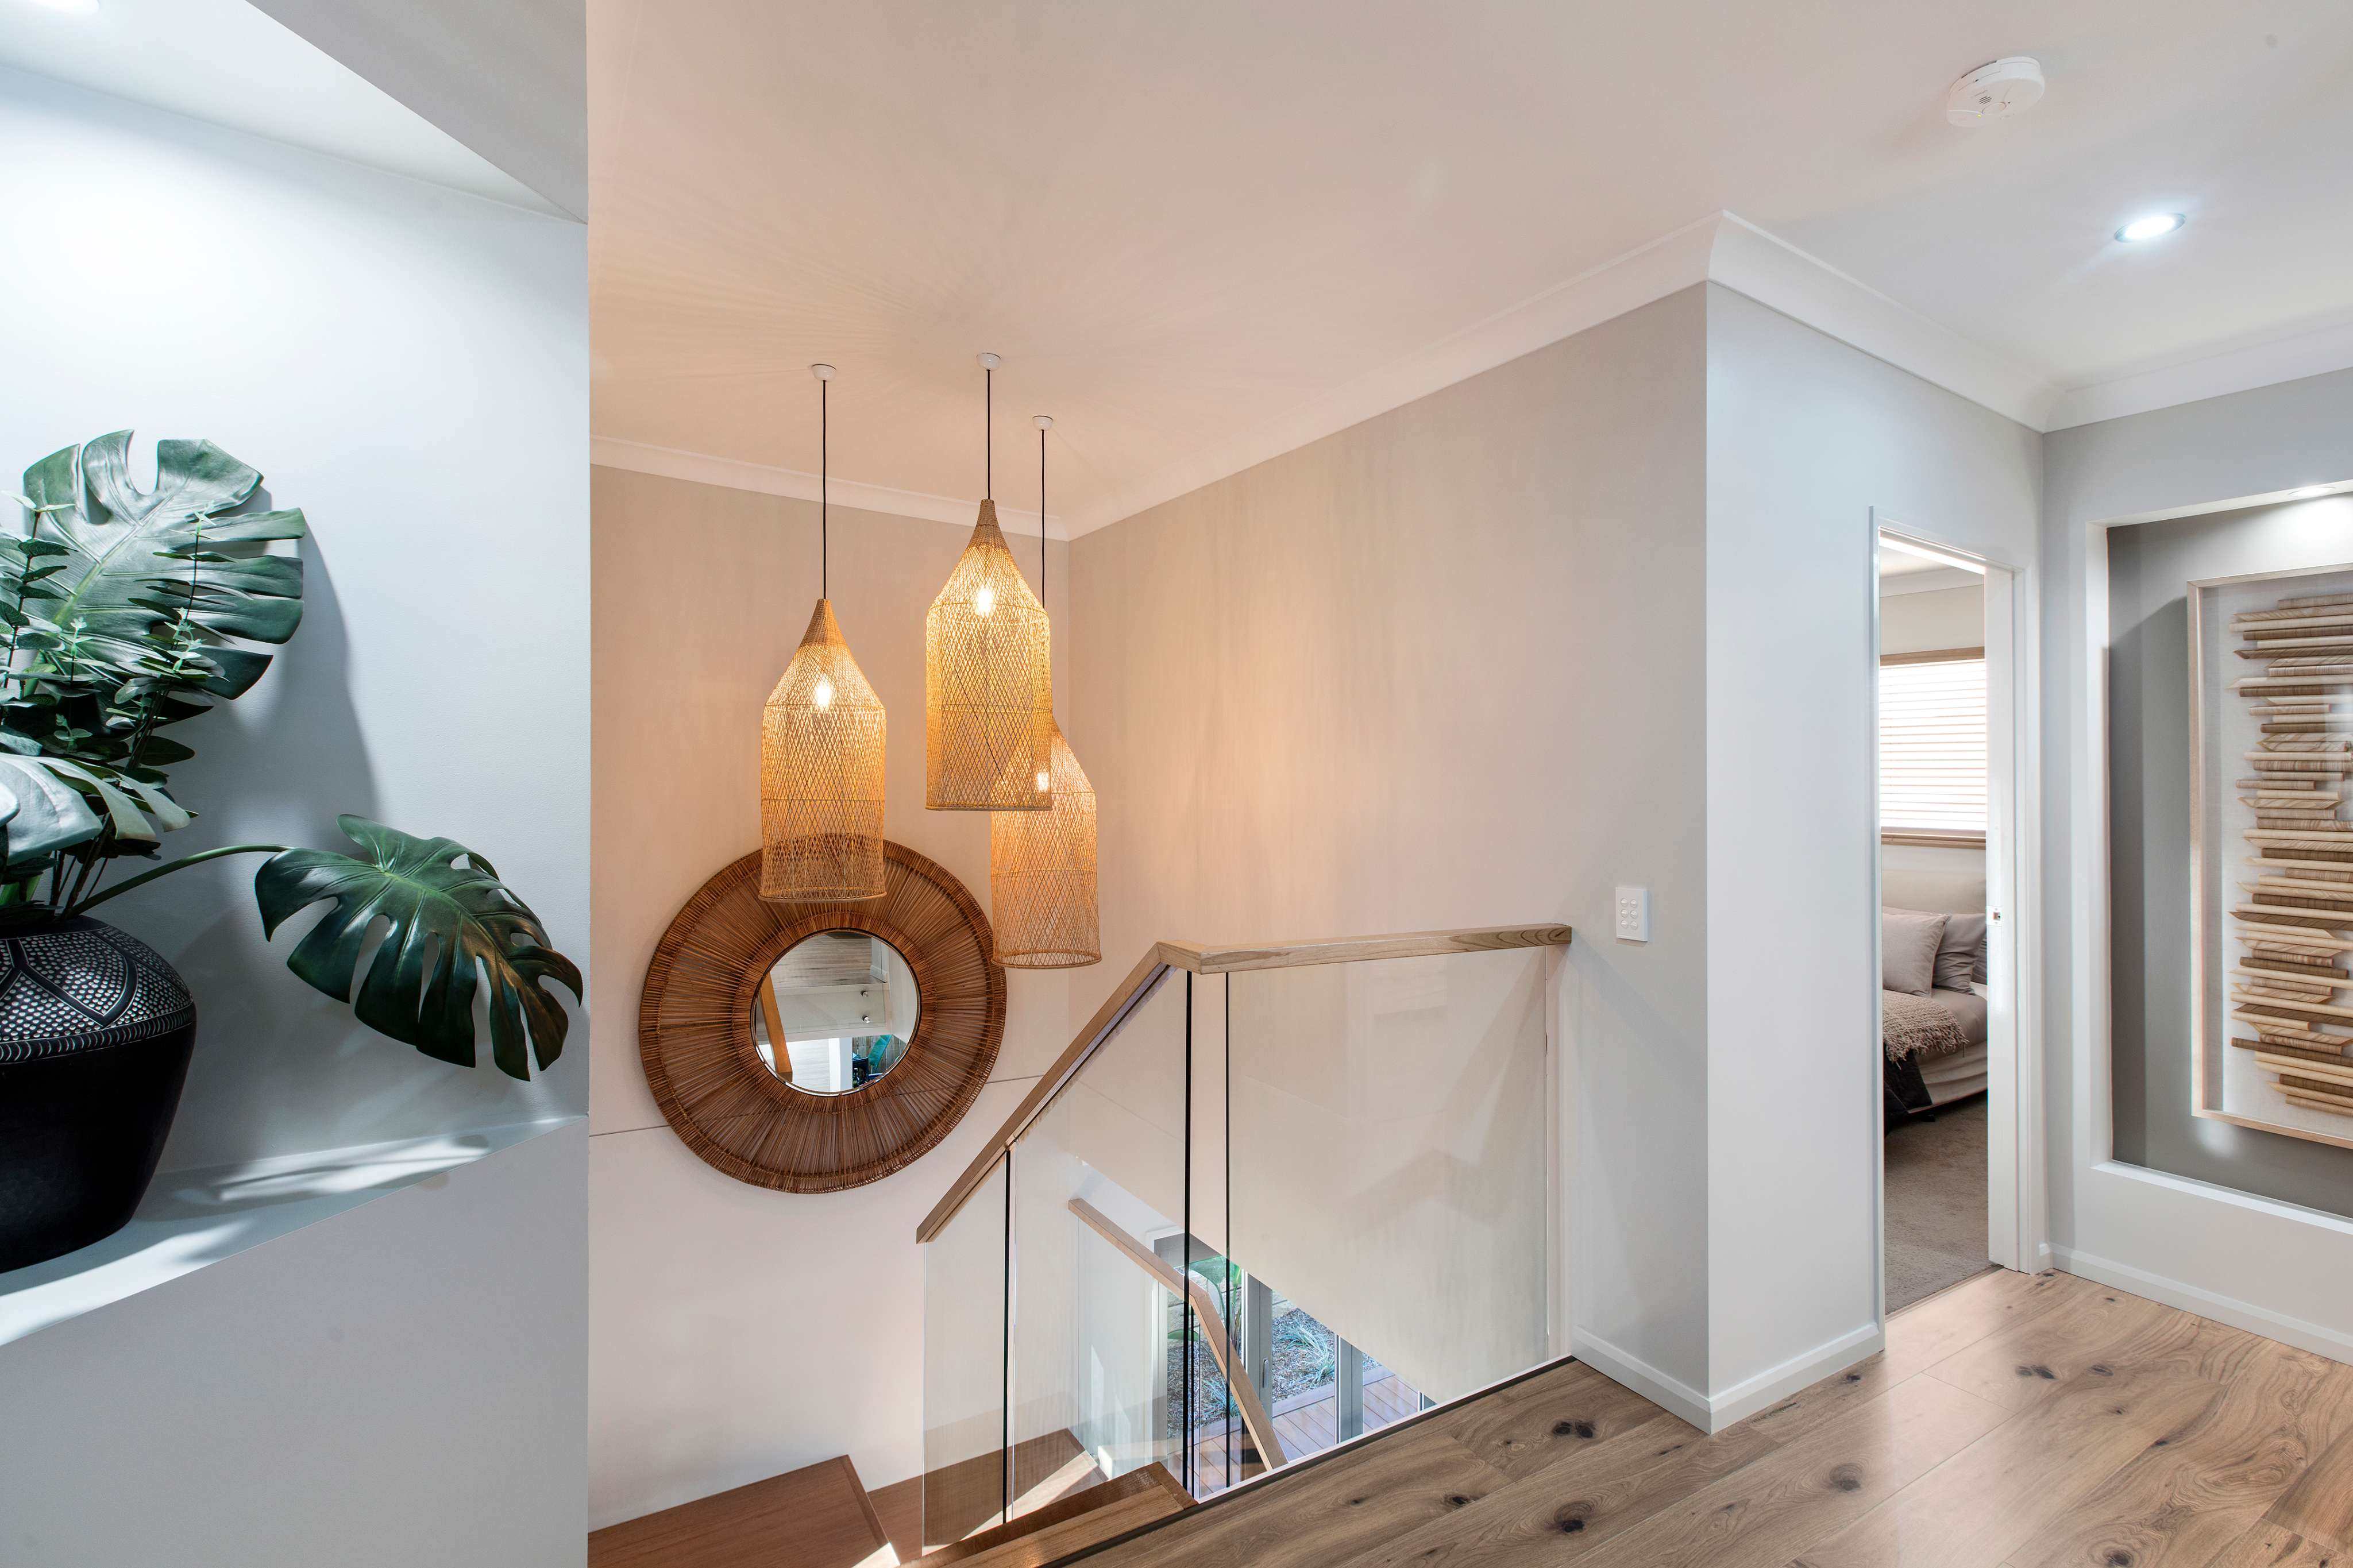
Northbrook Homes: 3 Bedroom Home Designs That Inspire

Every 3 bedroom home design by Northbrook Homes reflects our commitment to quality, innovation, and attention to detail. Key features include:

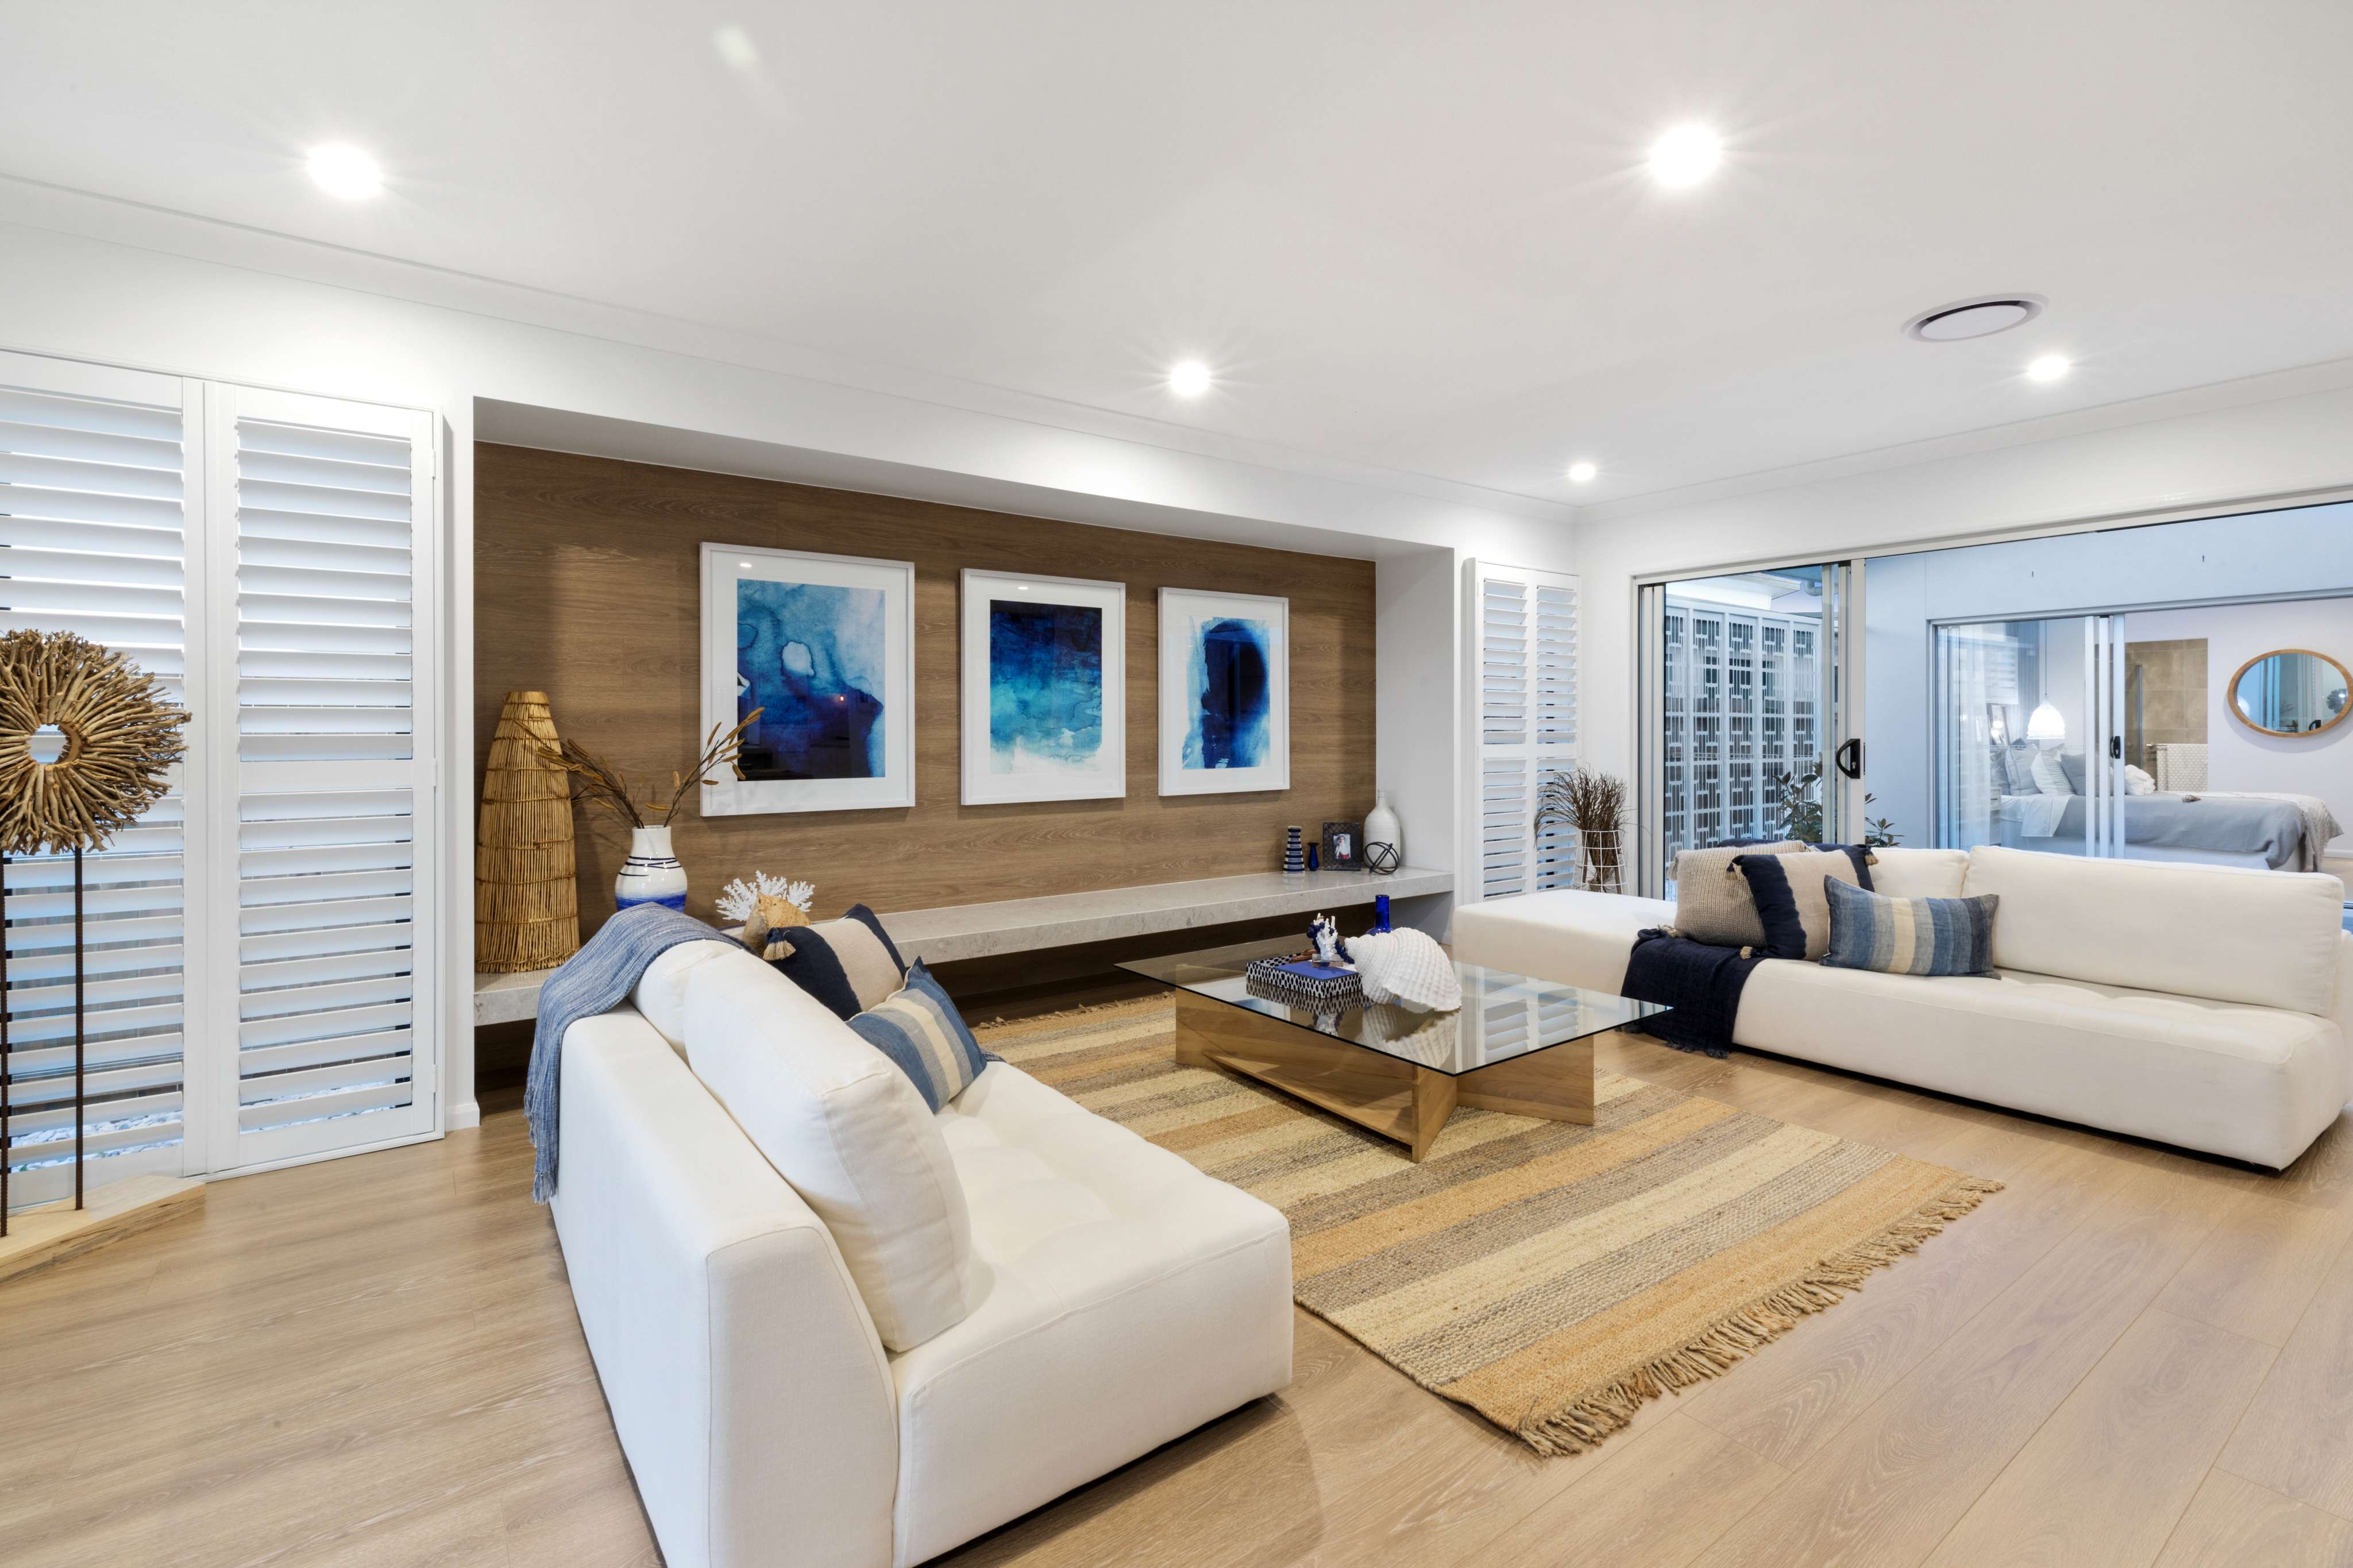
Open-Plan Living


Spacious living and dining areas designed to foster connection and comfort.

Modern Kitchens
Functional and stylish kitchens with ample storage and premium finishes.

Outdoor Integration
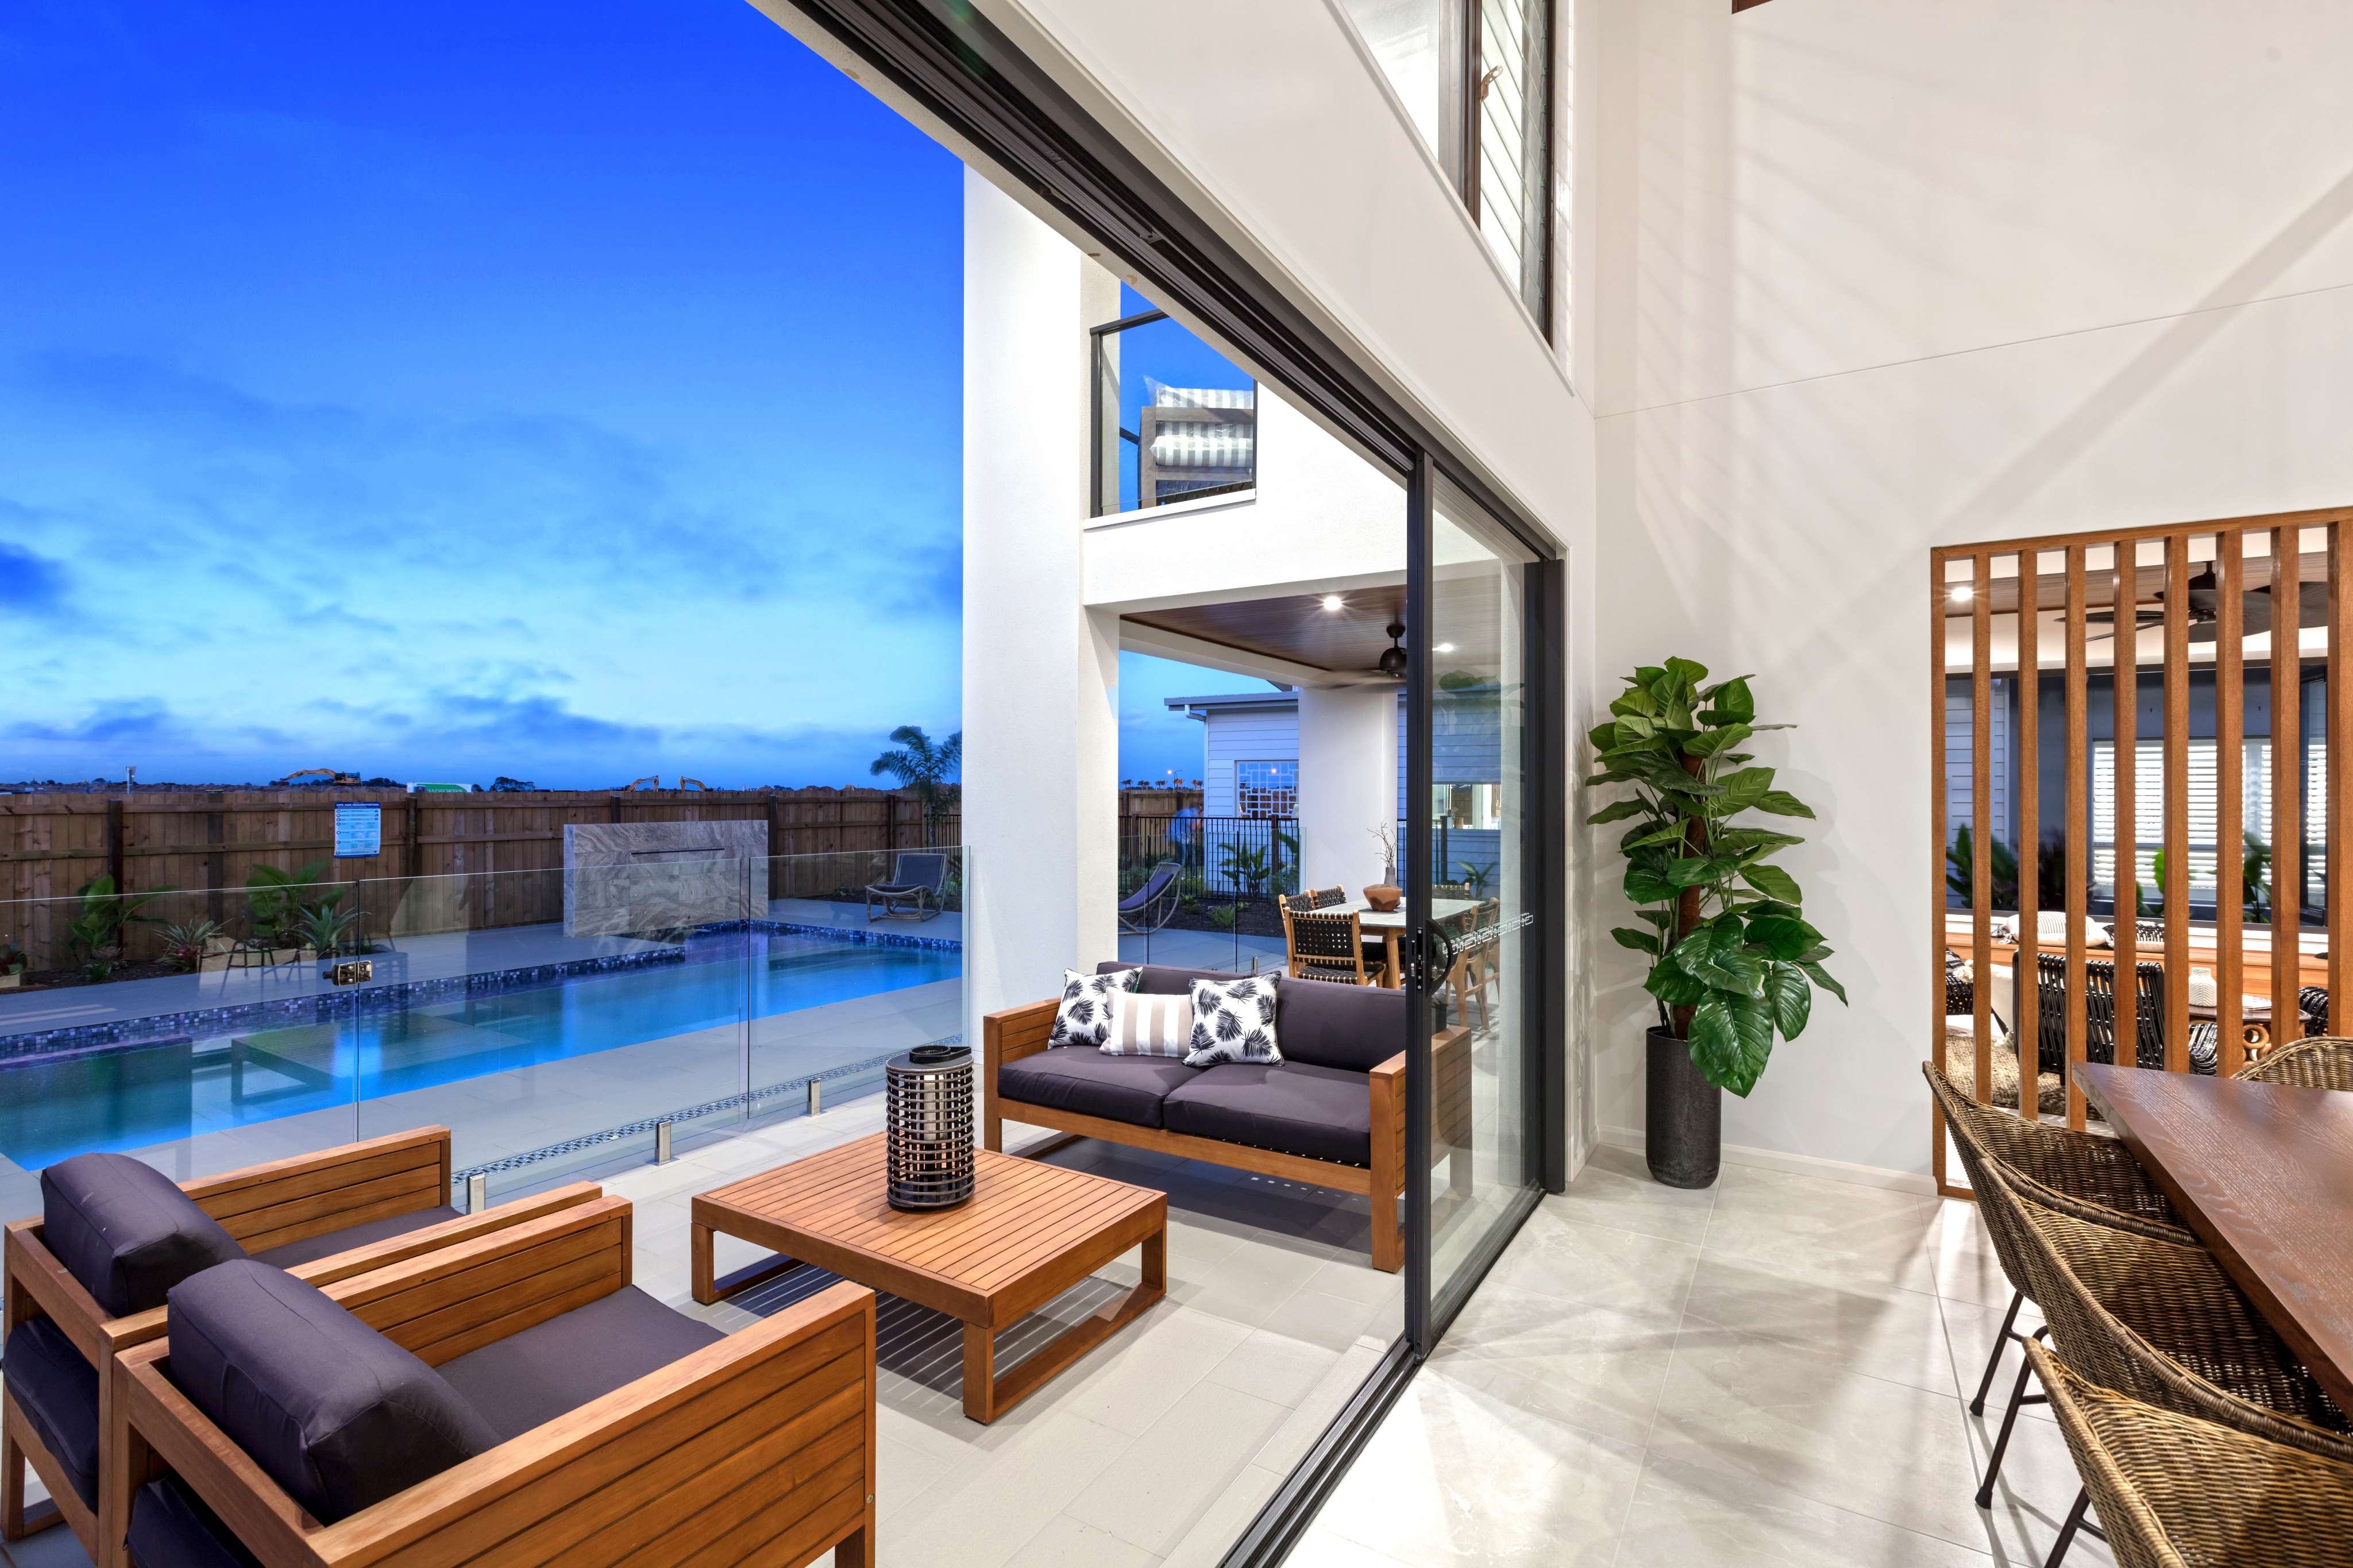
Seamless indoor-outdoor flow, perfect for entertaining or relaxing in Brisbane's climate.

Energy Efficiency
Sustainable materials and smart design choices to reduce energy costs.

Visit one of our display homes to experience the Northbrook difference firsthand.

Build Your 3 Bedroom Home with Confidence

Northbrook Homes makes building your dream 3 bedroom home easy and stress-free:


  1. Explore Designs: Browse our range of 3 bedroom home designs online or visit a display home for inspiration.
  2. Customise Your Home: Work with our team to personalise layouts, finishes, and inclusions.
  3. Transparent Pricing: Enjoy fixed pricing for complete peace of mind.
  4. Quality Construction: Trust our experienced builders to deliver a home that exceeds your expectations.
  5. Move In Ready: Backed by a 50-year structural warranty, your Northland home is built to last.
Frequently Asked Questions

  • Why should I choose a 3 bedroom home design?

    3 bedroom homes offer the perfect blend of affordability and functionality, with versatile spaces that adapt to your lifestyle.

  • Can I customise my 3 bedroom home design?

    Yes! Northbrook Homes provides flexible layouts and a wide range of finishes to ensure your home is tailored to your needs.

  • Are 3 bedroom homes suitable for families?

    Absolutely. With enough space for parents, children, and guests, these homes are ideal for small to medium-sized families.

  • What’s included in a Northbrook 3 bedroom home?

    Our homes feature open-plan layouts, modern kitchens, energy-efficient designs, and premium inclusions, all backed by a 50-year structural warranty.

  • Where can I see Northbrook’s 3 bedroom home designs?

    Visit one of our display homes or explore our designs online to find the perfect layout for your needs.

  • How do I start building a 3 bedroom home with Northbrook Homes?

    Contact our team today to discuss your vision, explore customisation options, and begin building your dream home.
    Discover the perfect balance of style, space, and affordability with Northbrook Homes’ 3 bedroom home designs. Let us help you create a home that’s uniquely yours. Get started today!