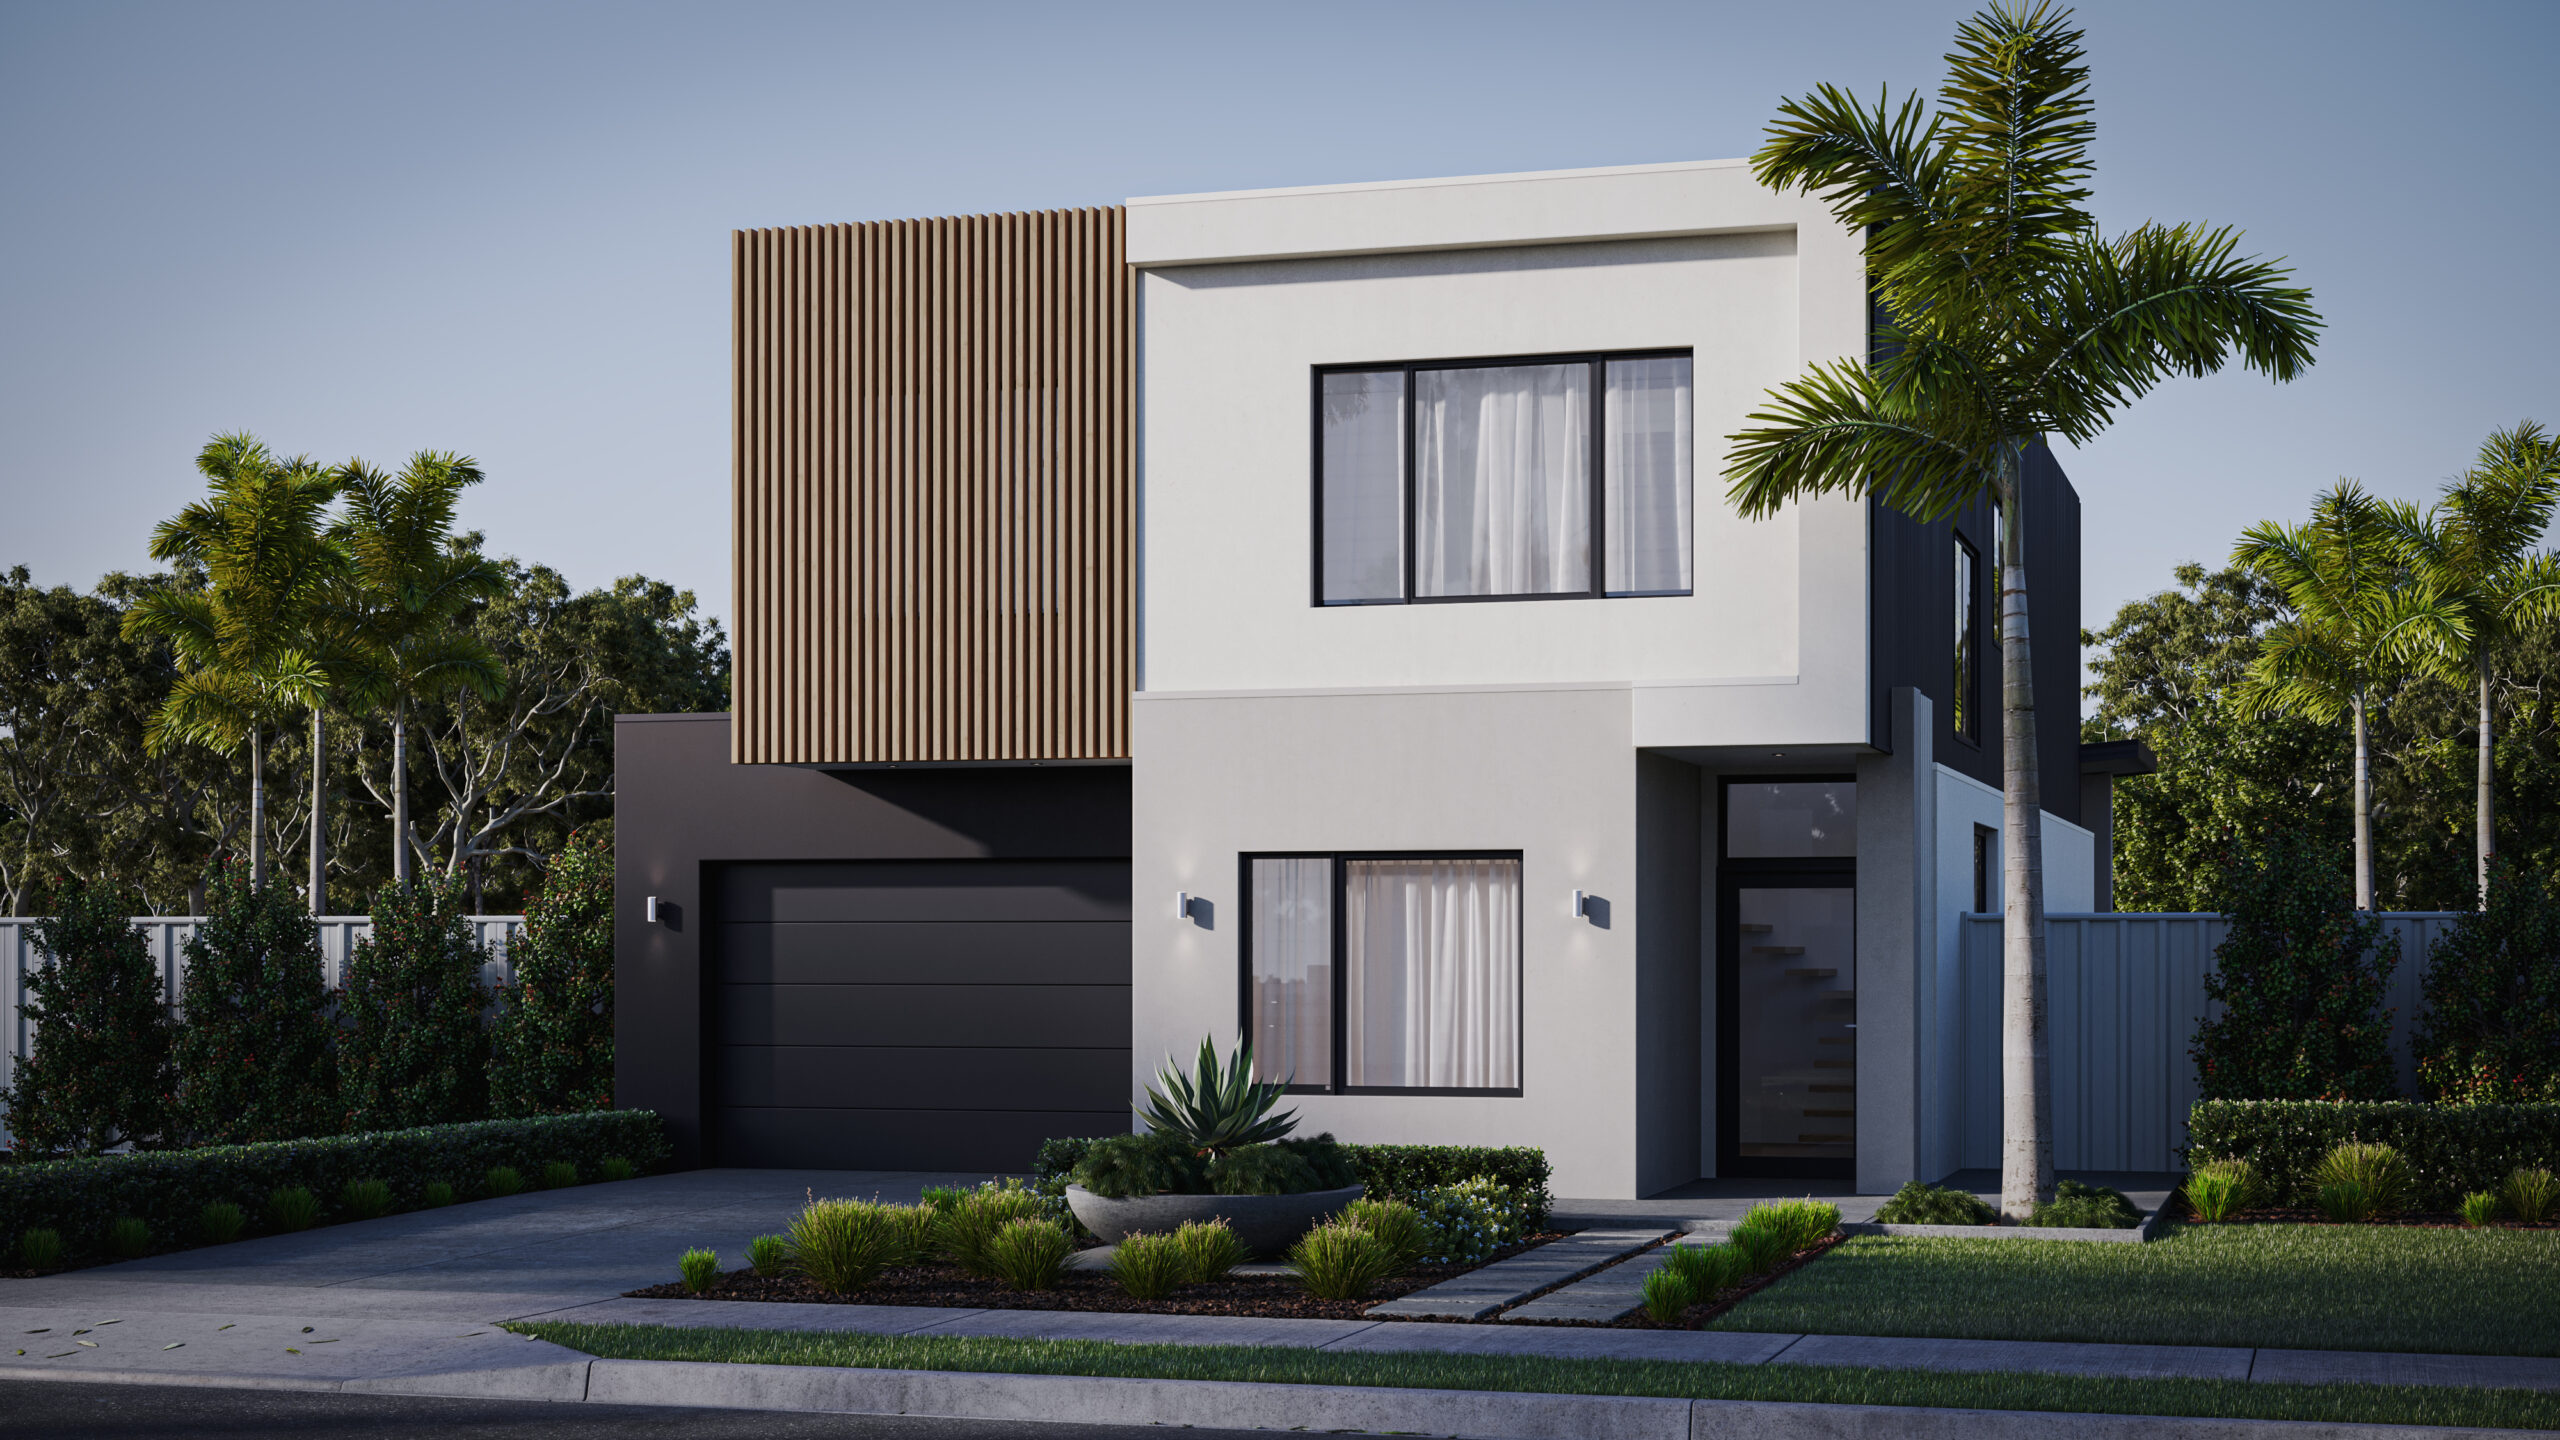
Jindalee 294

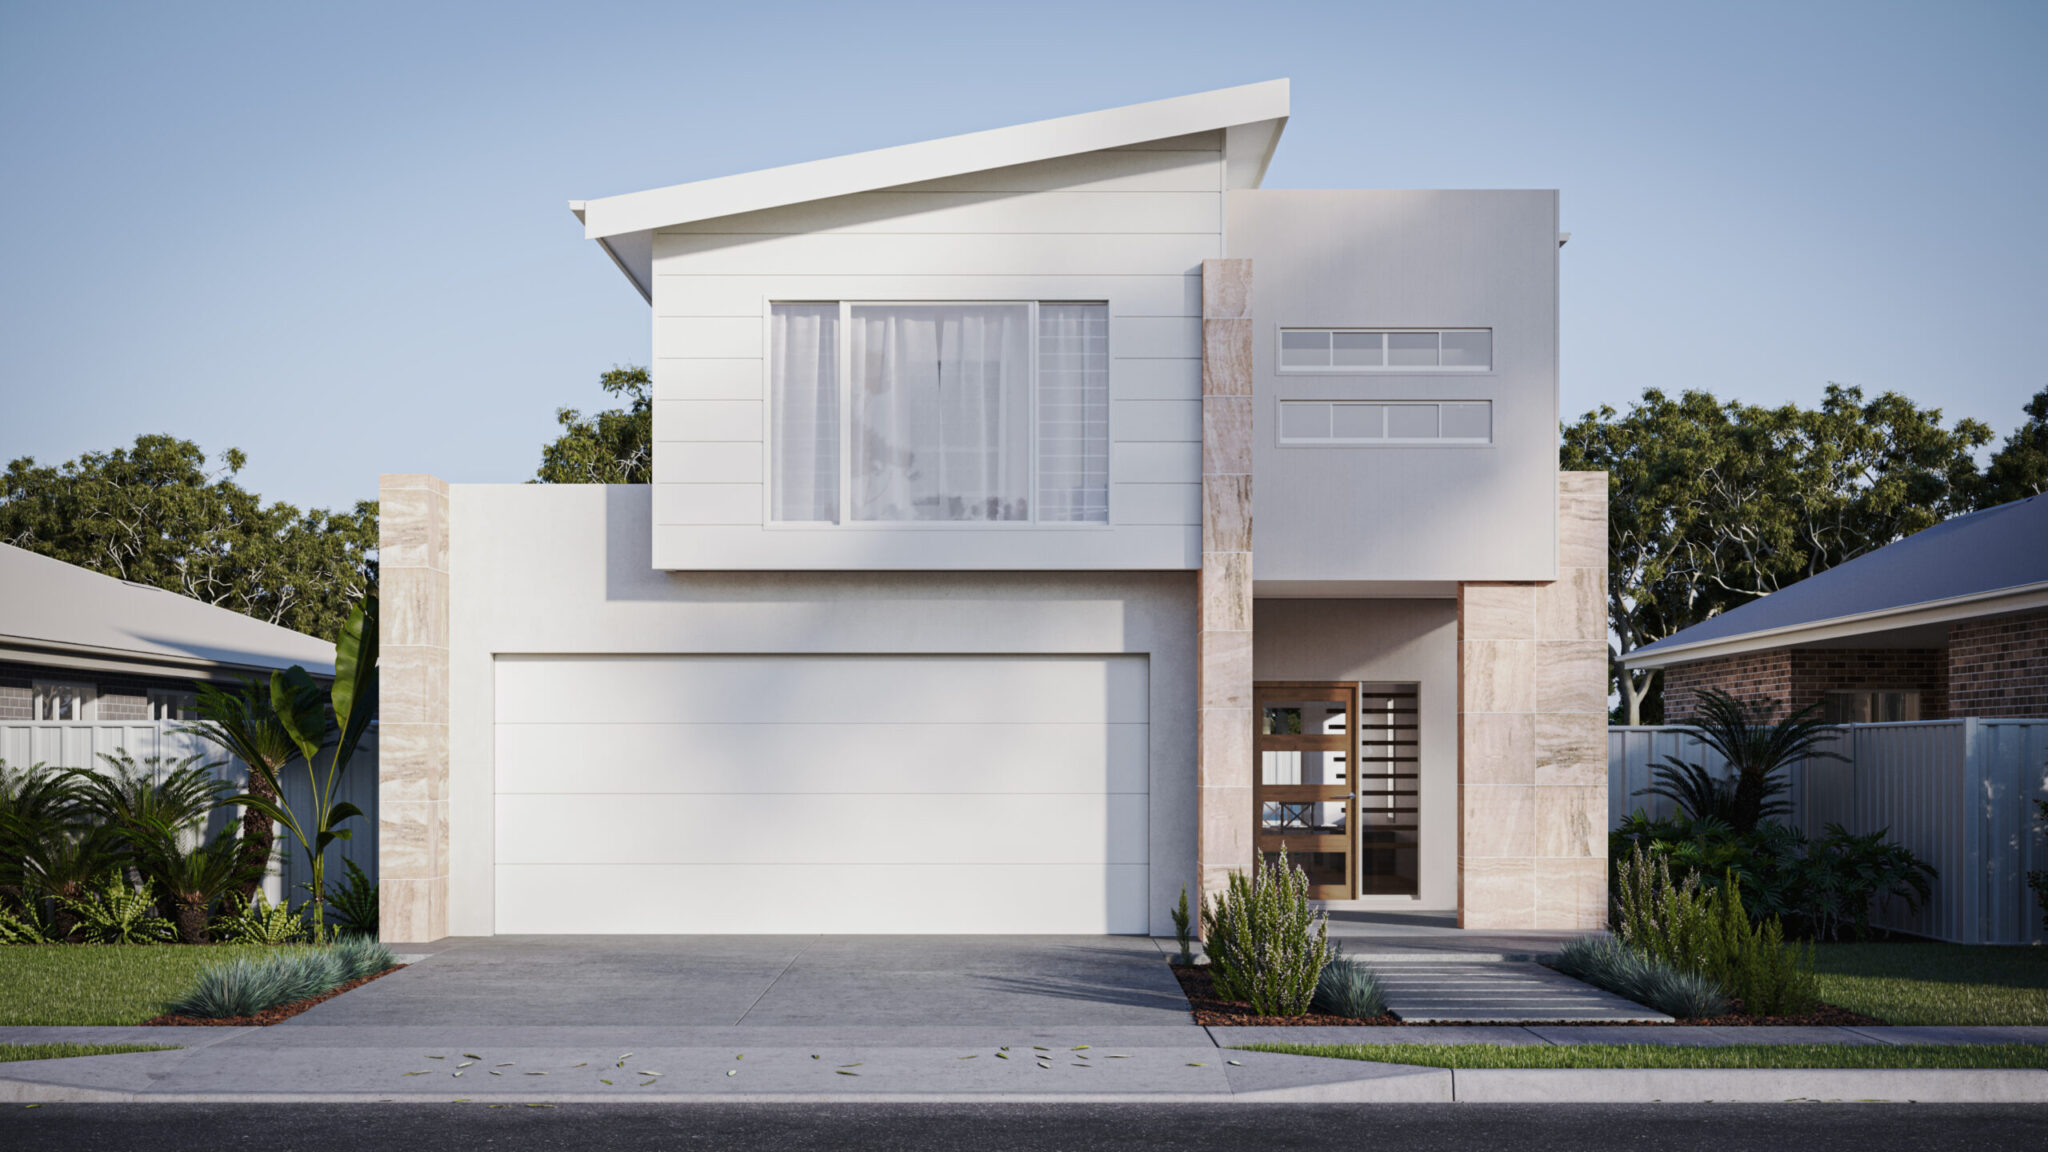
Tenereiffe 256
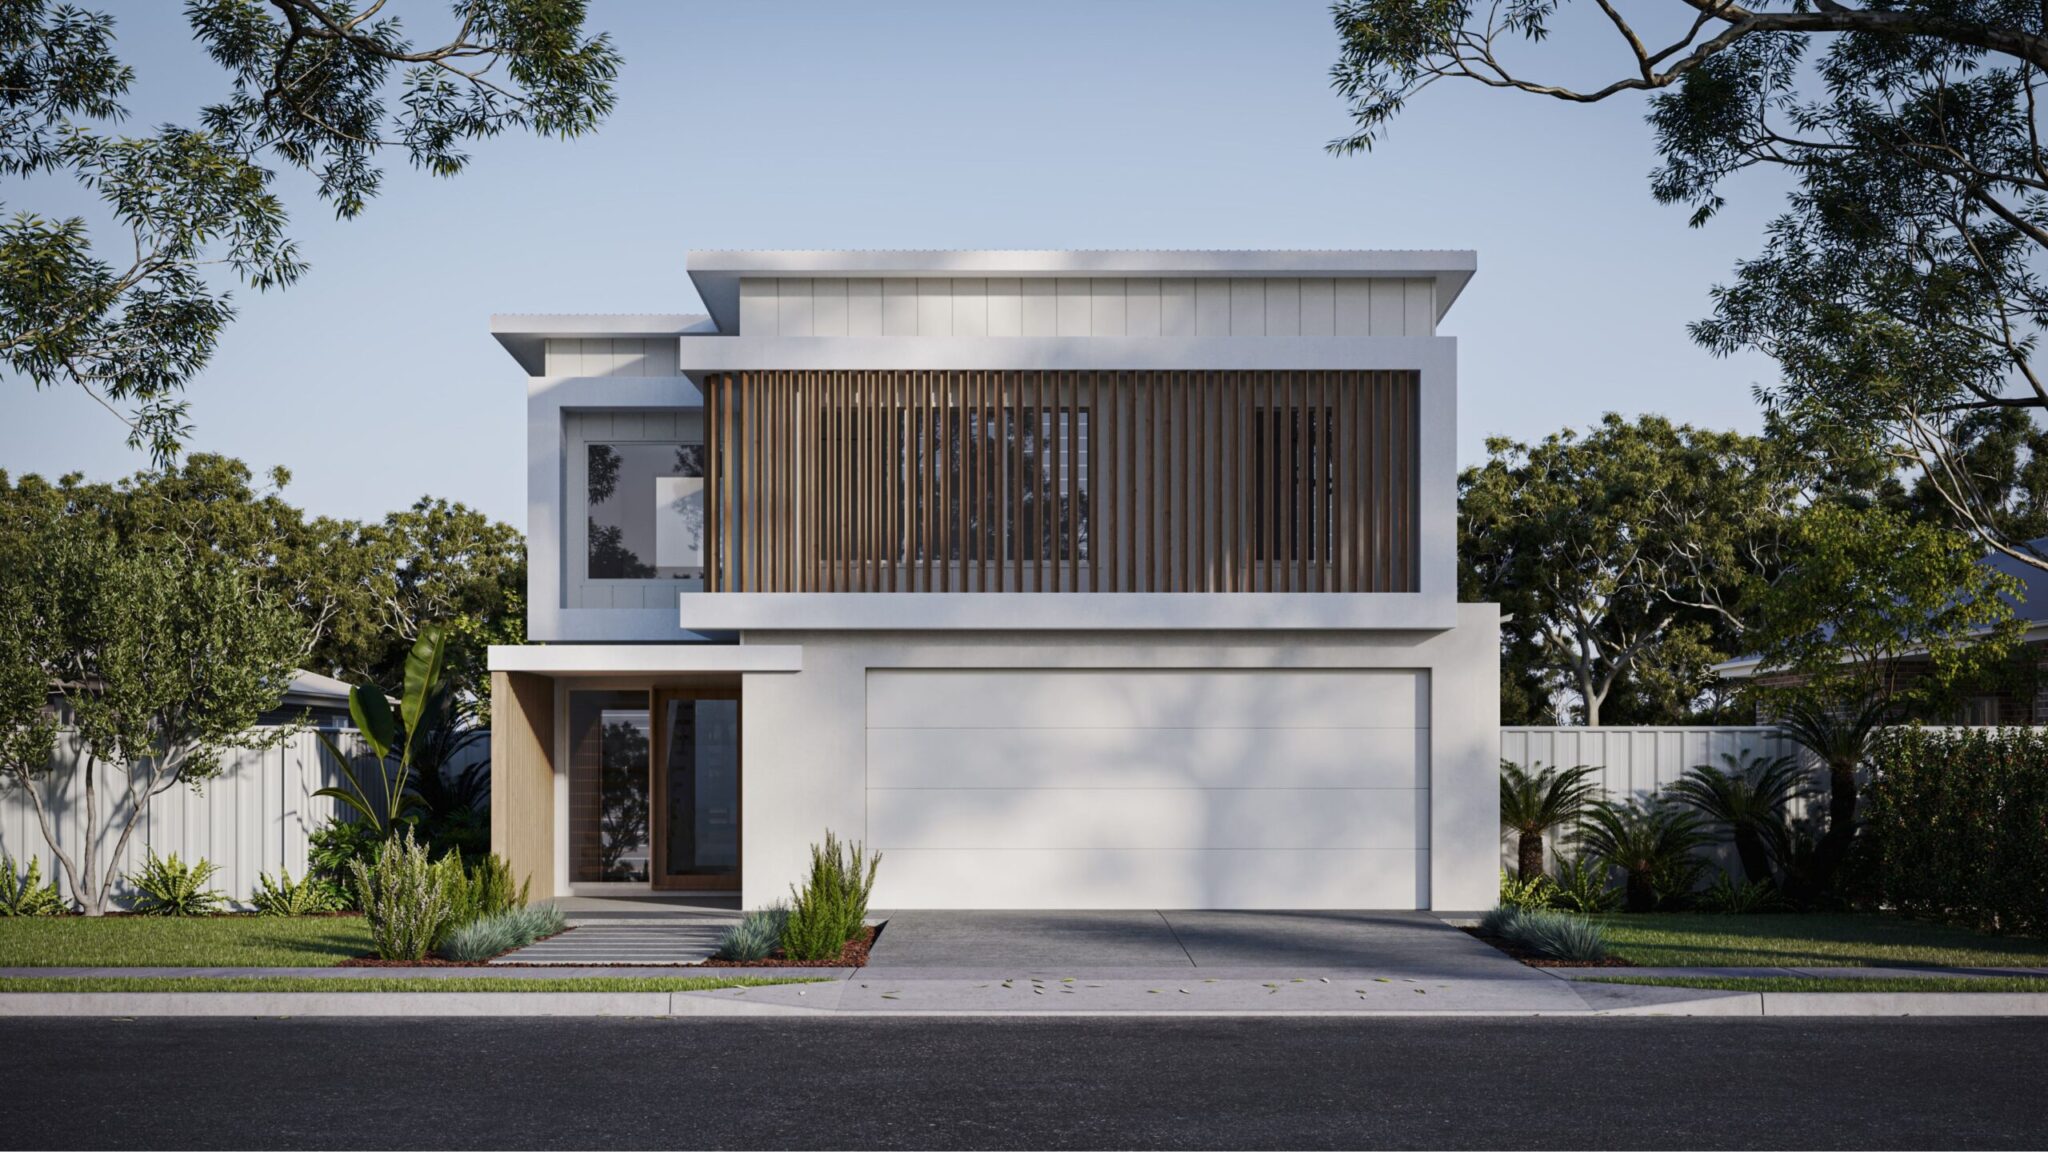
Tenereiffe 282
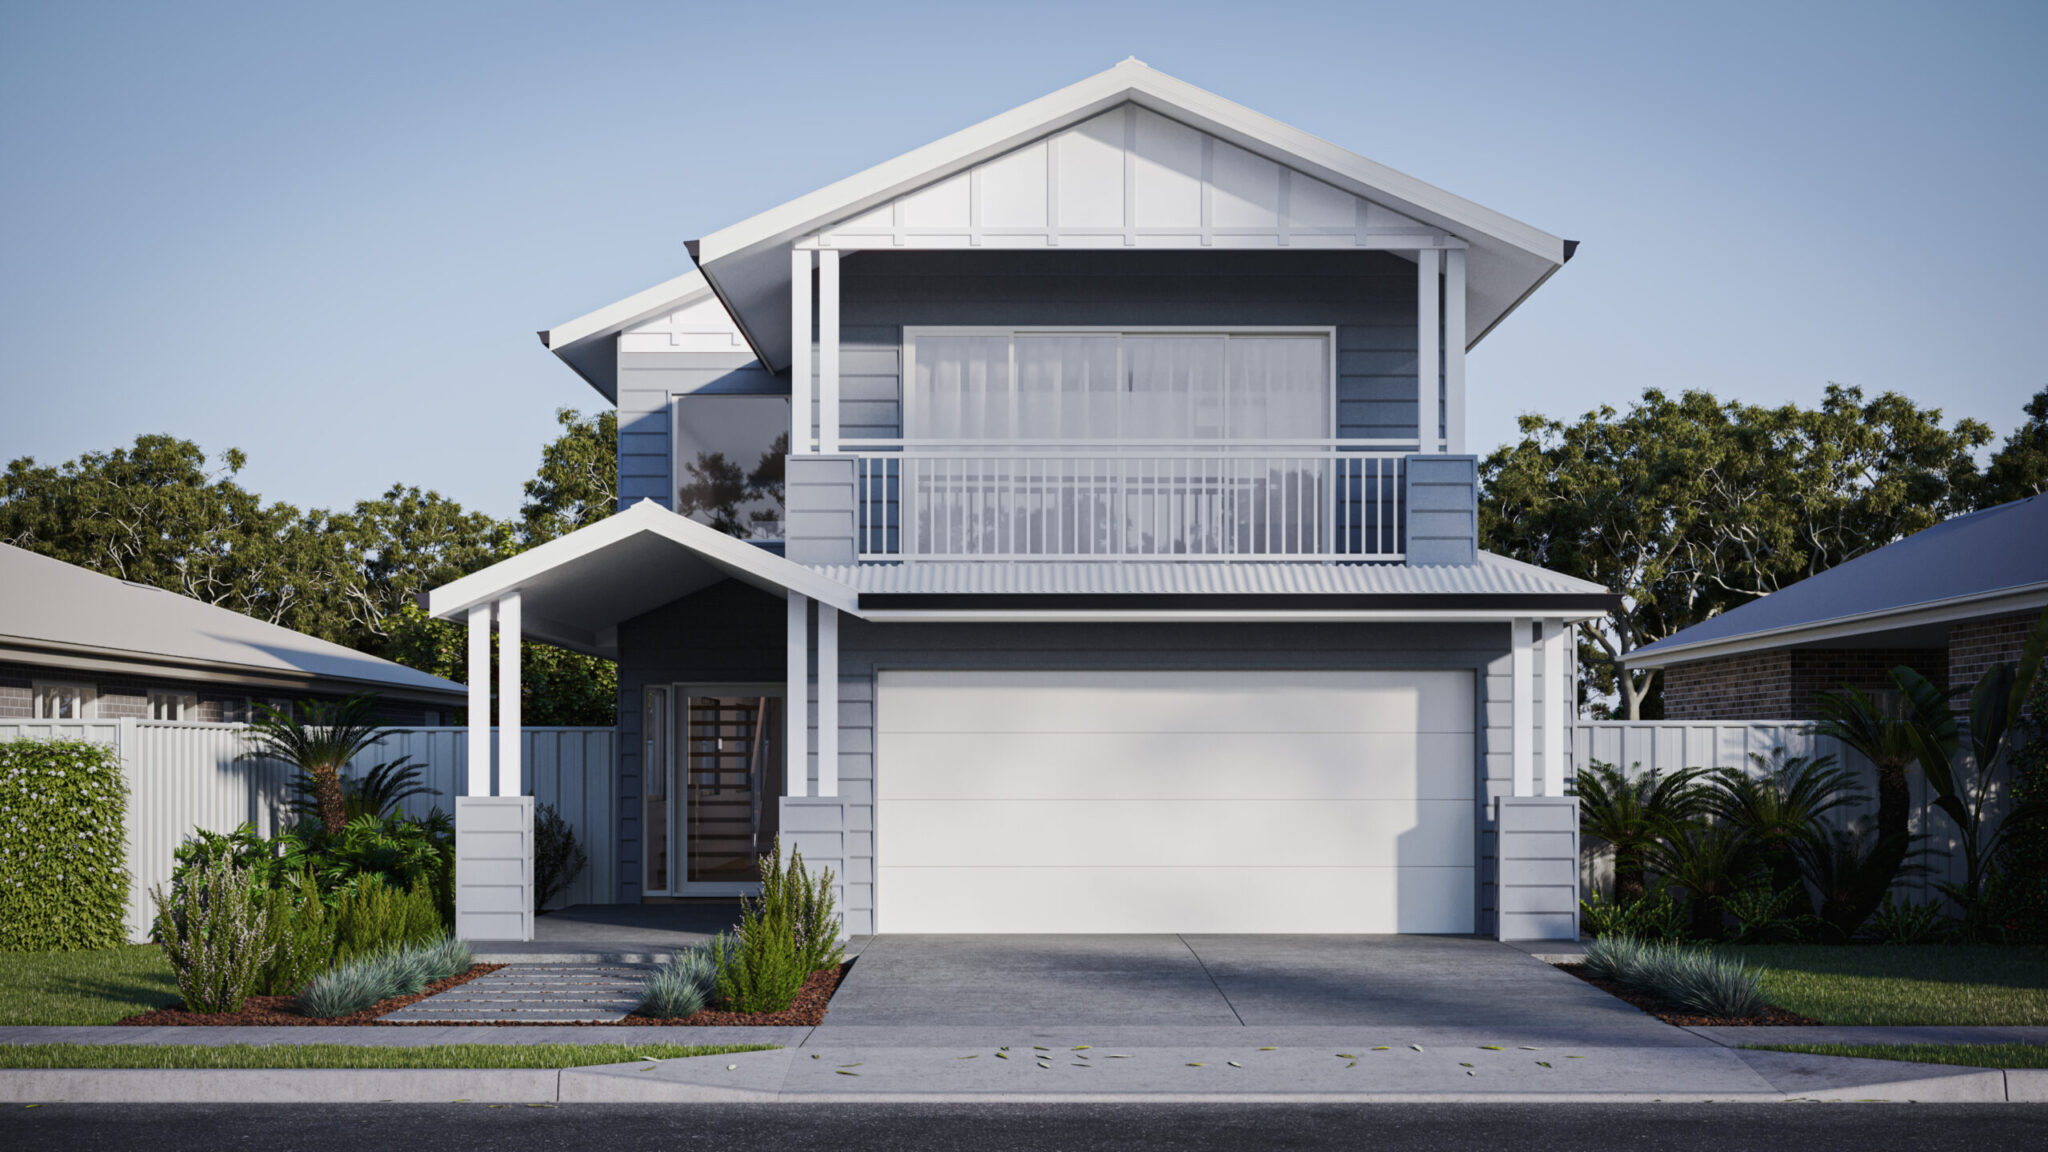
Tenereiffe 250
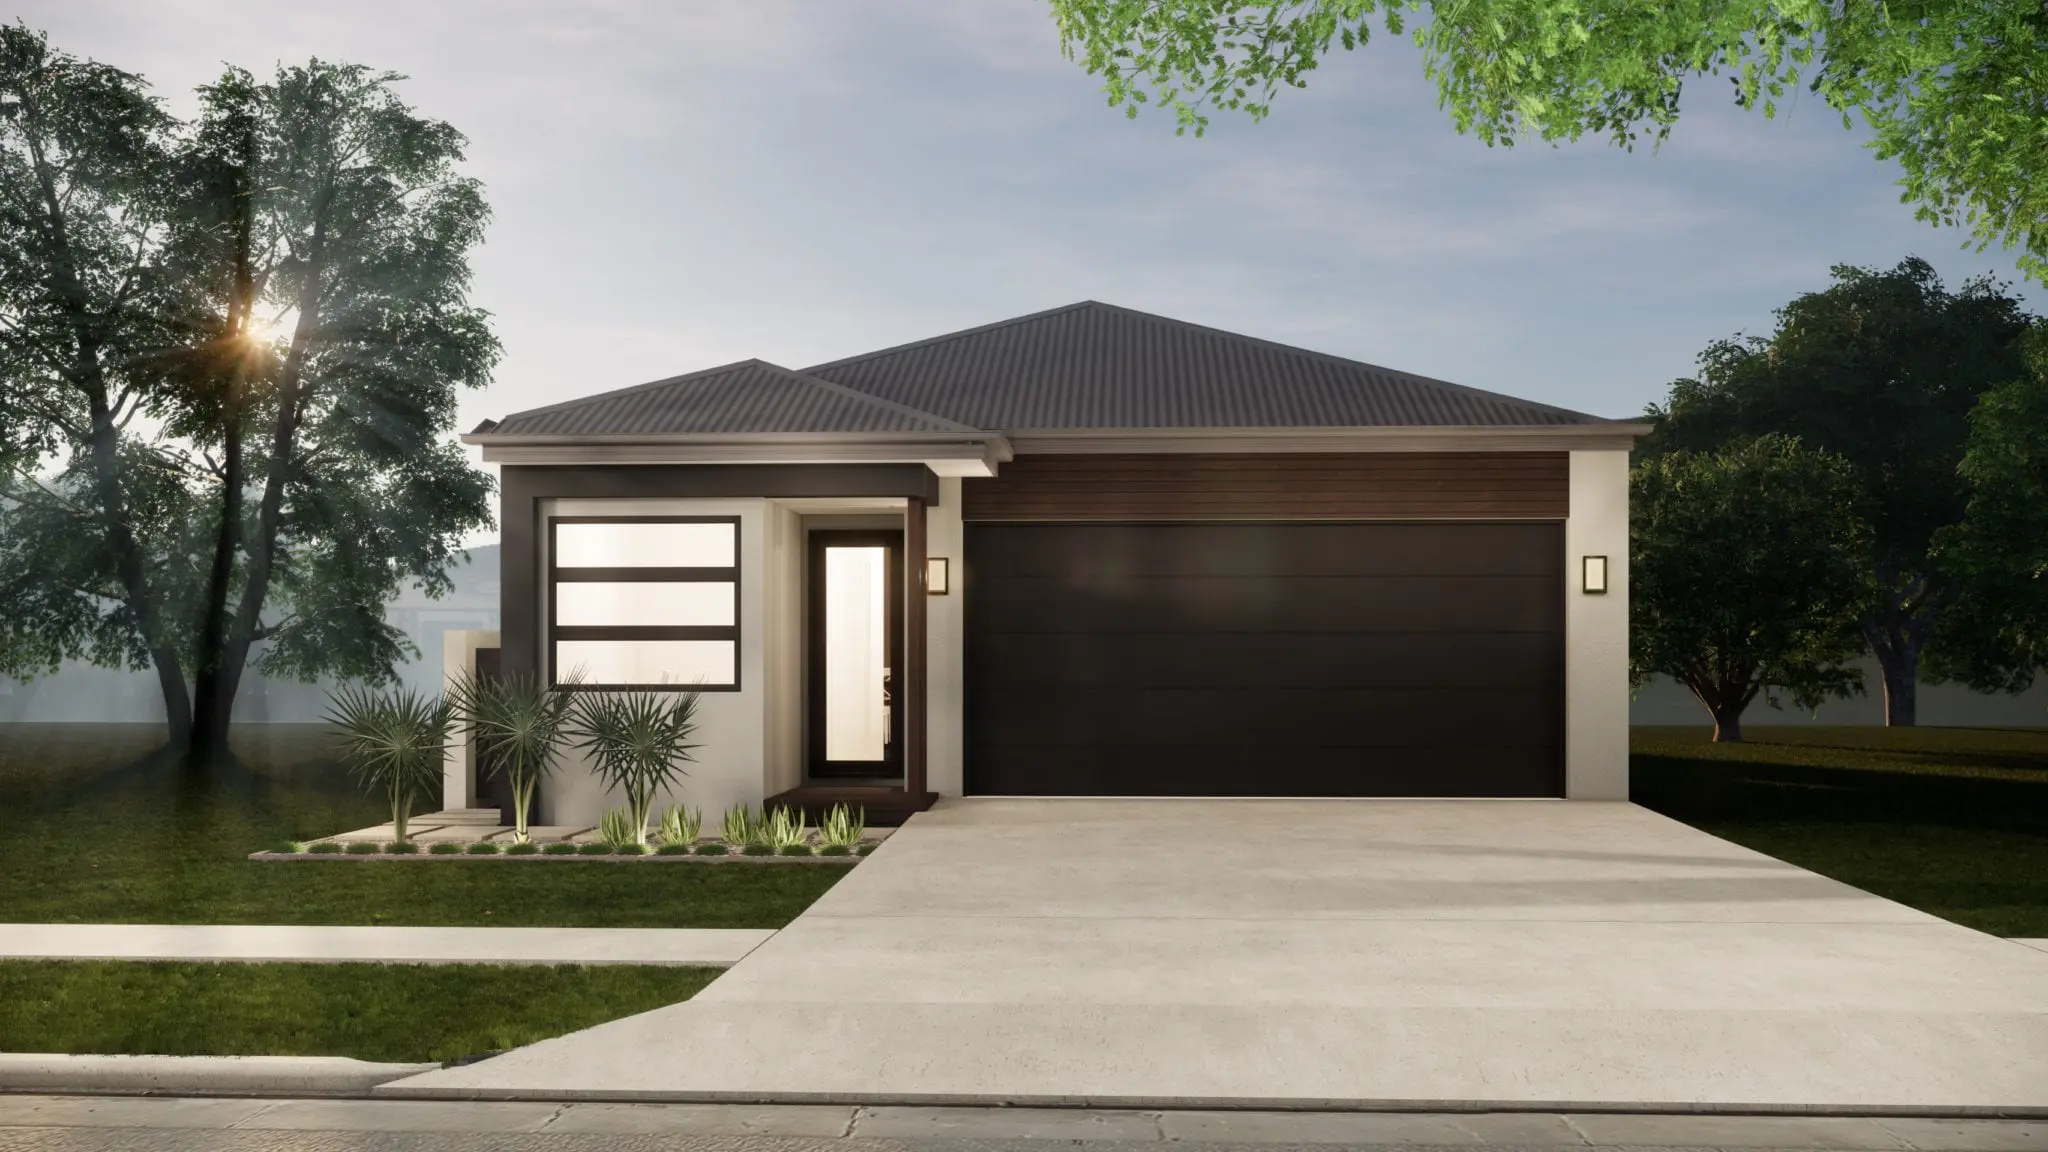
Villawood 194
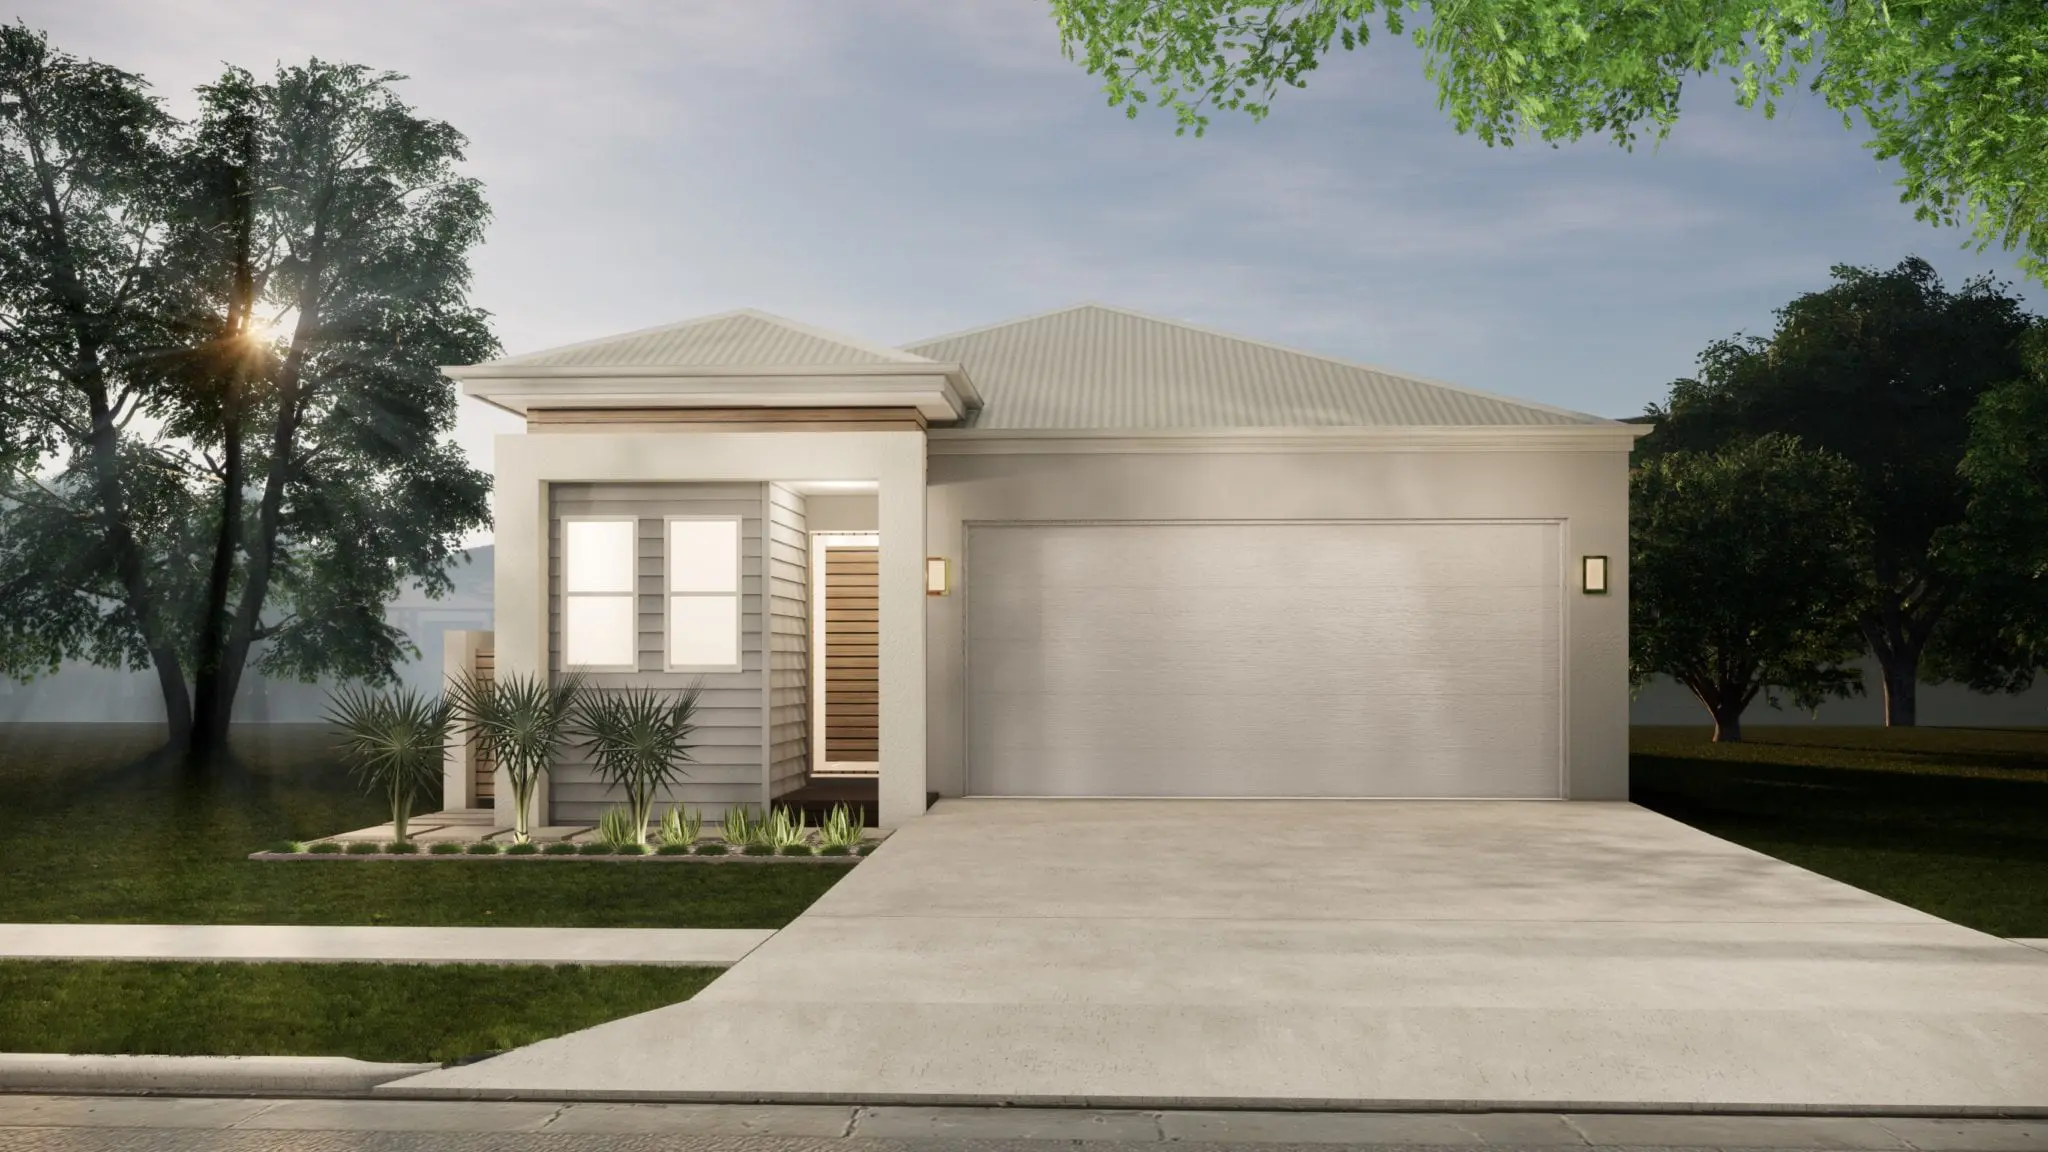
Villawood 184
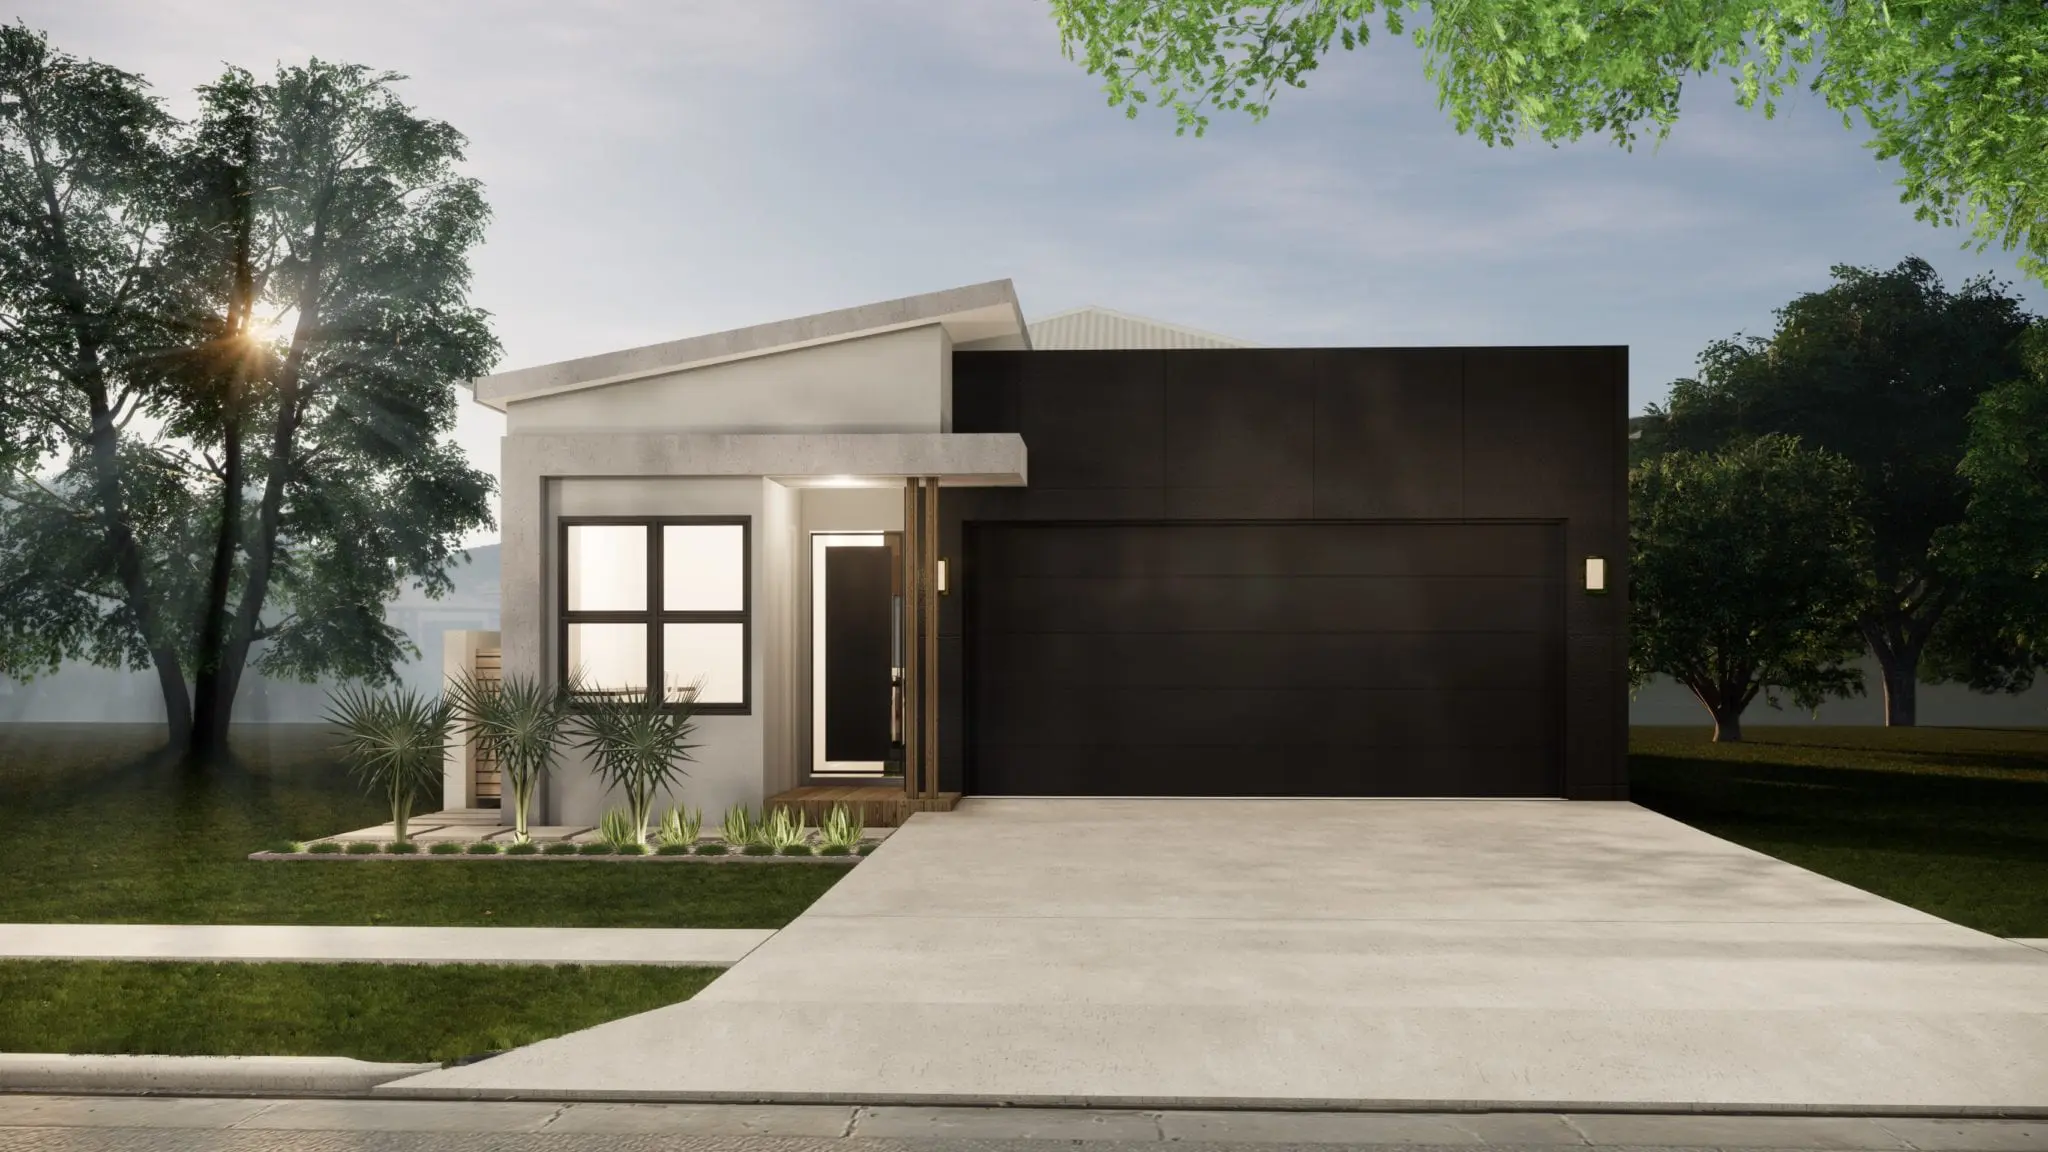
Villawood 166
Villawood 160
Villawood 159
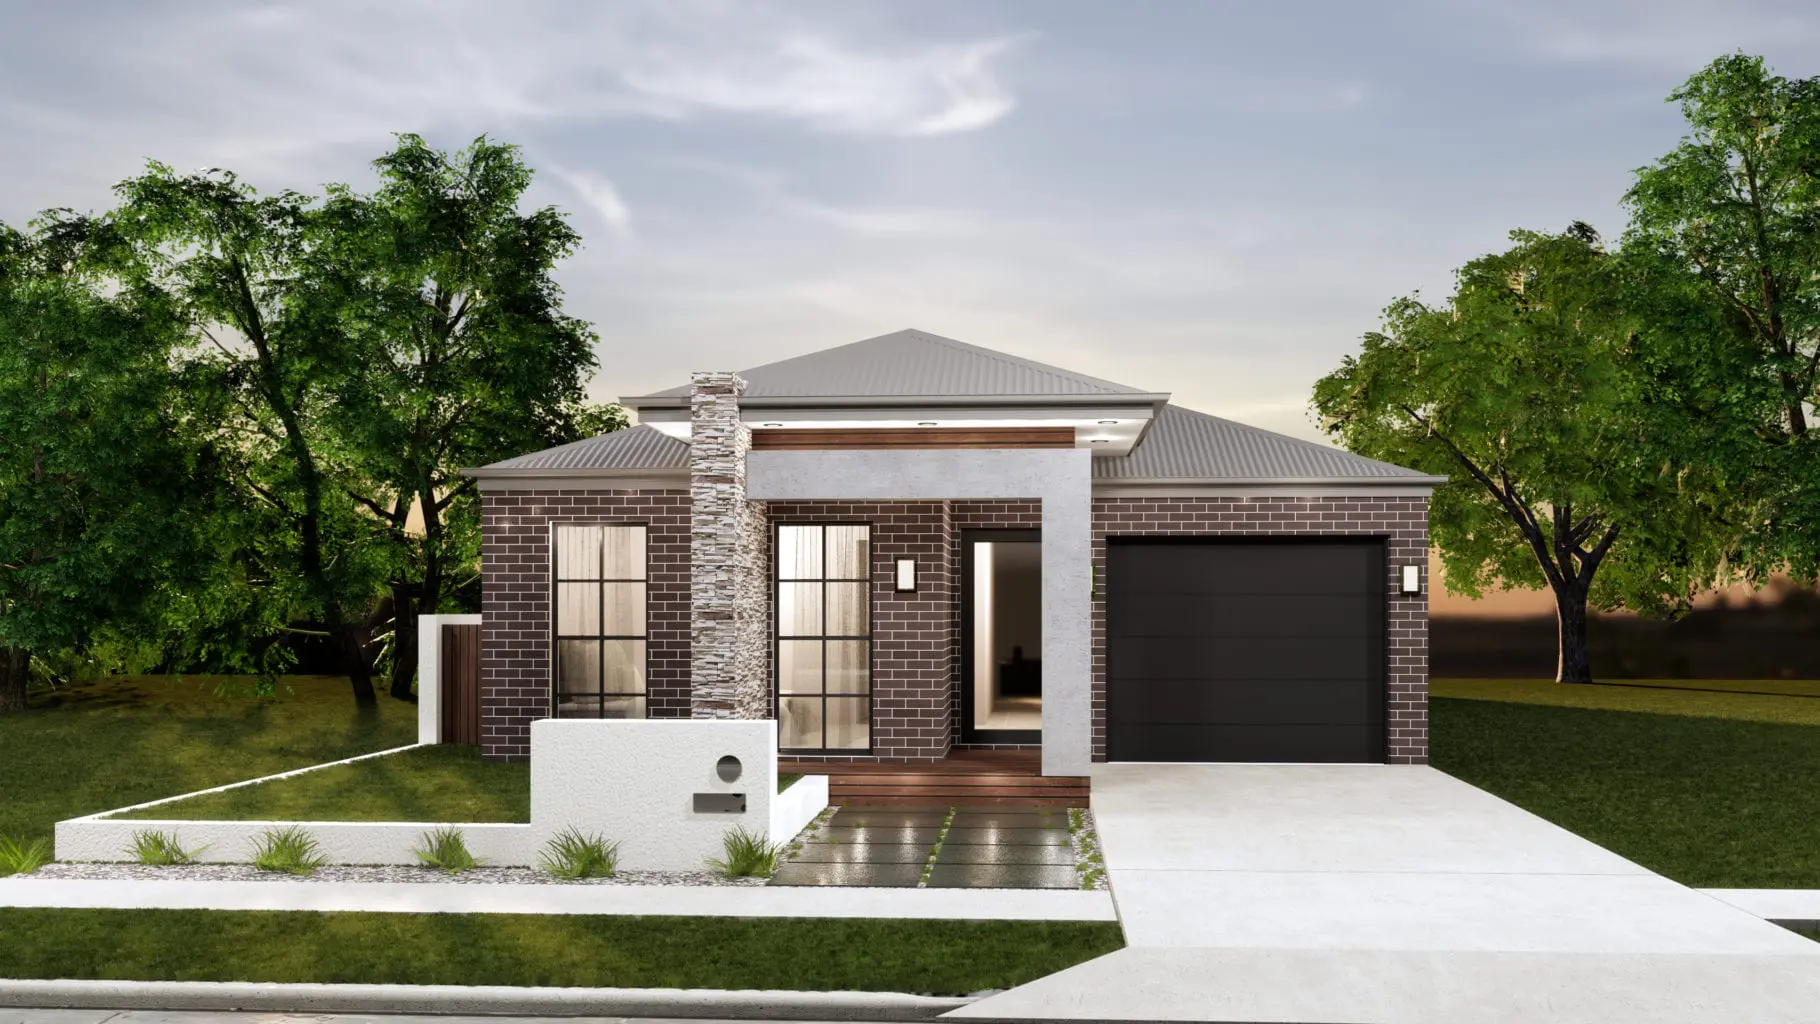
Hawkesbury 205
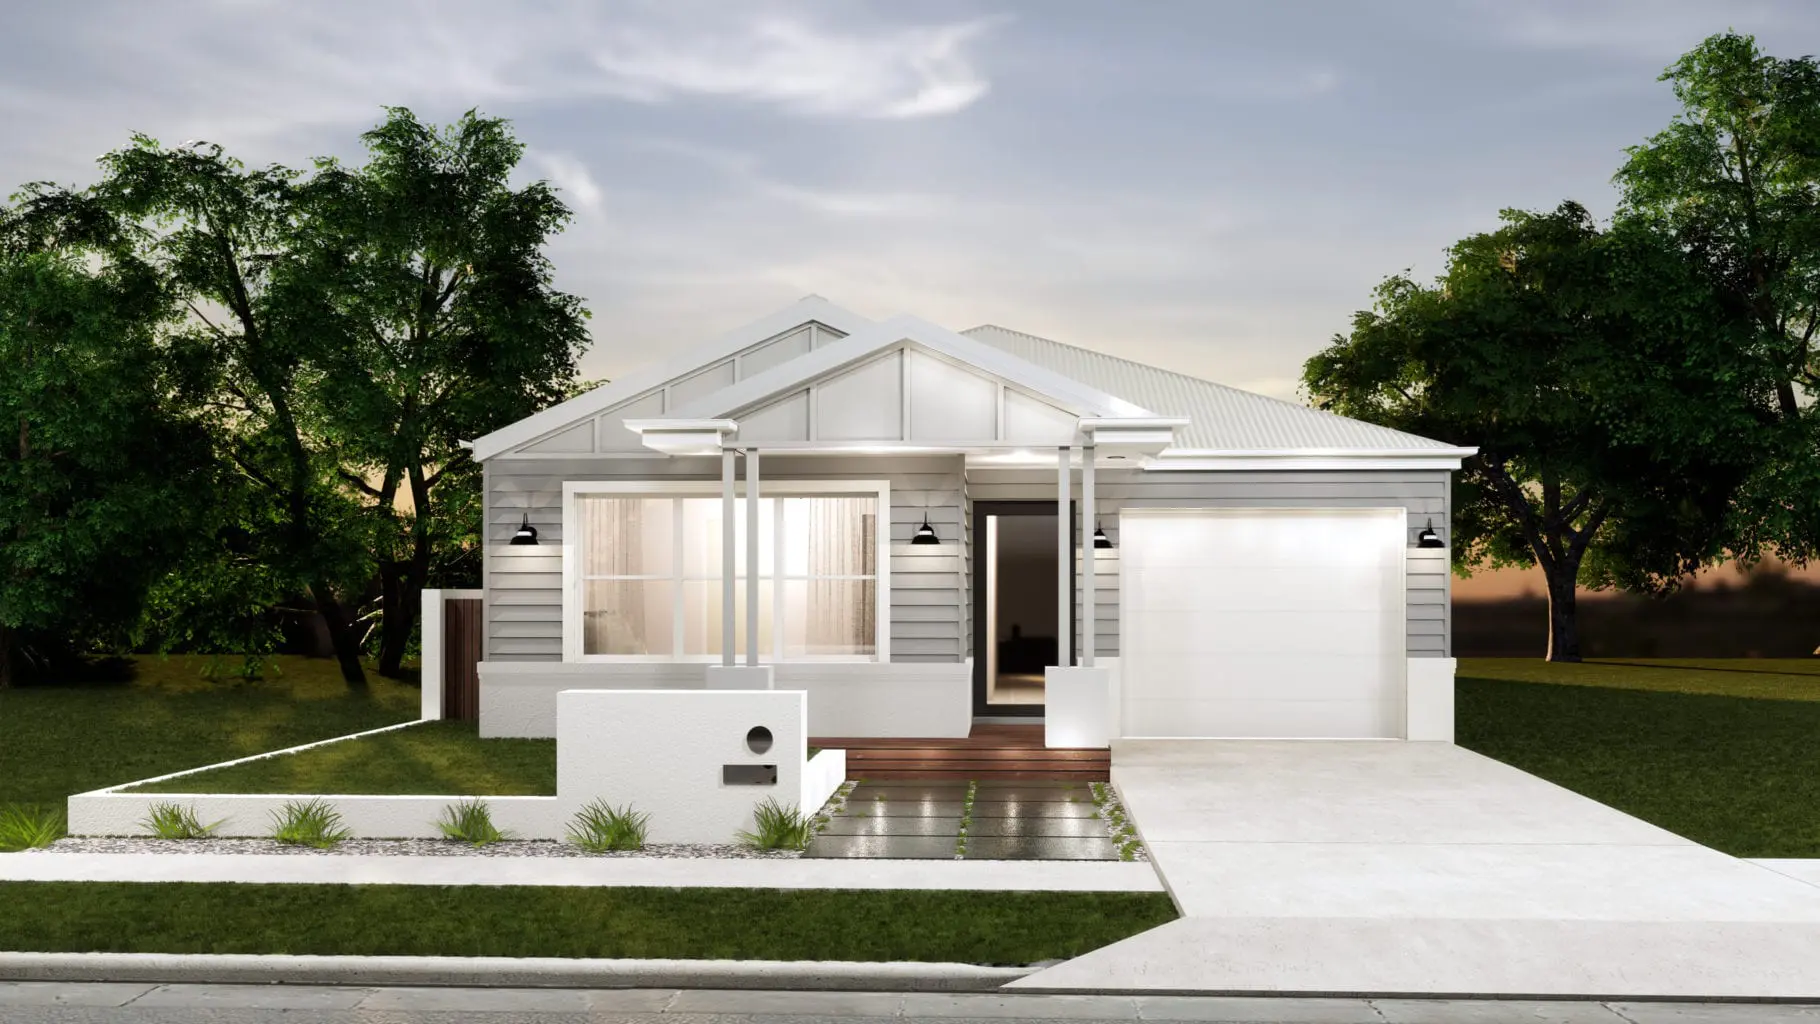
Hawkesbury 200
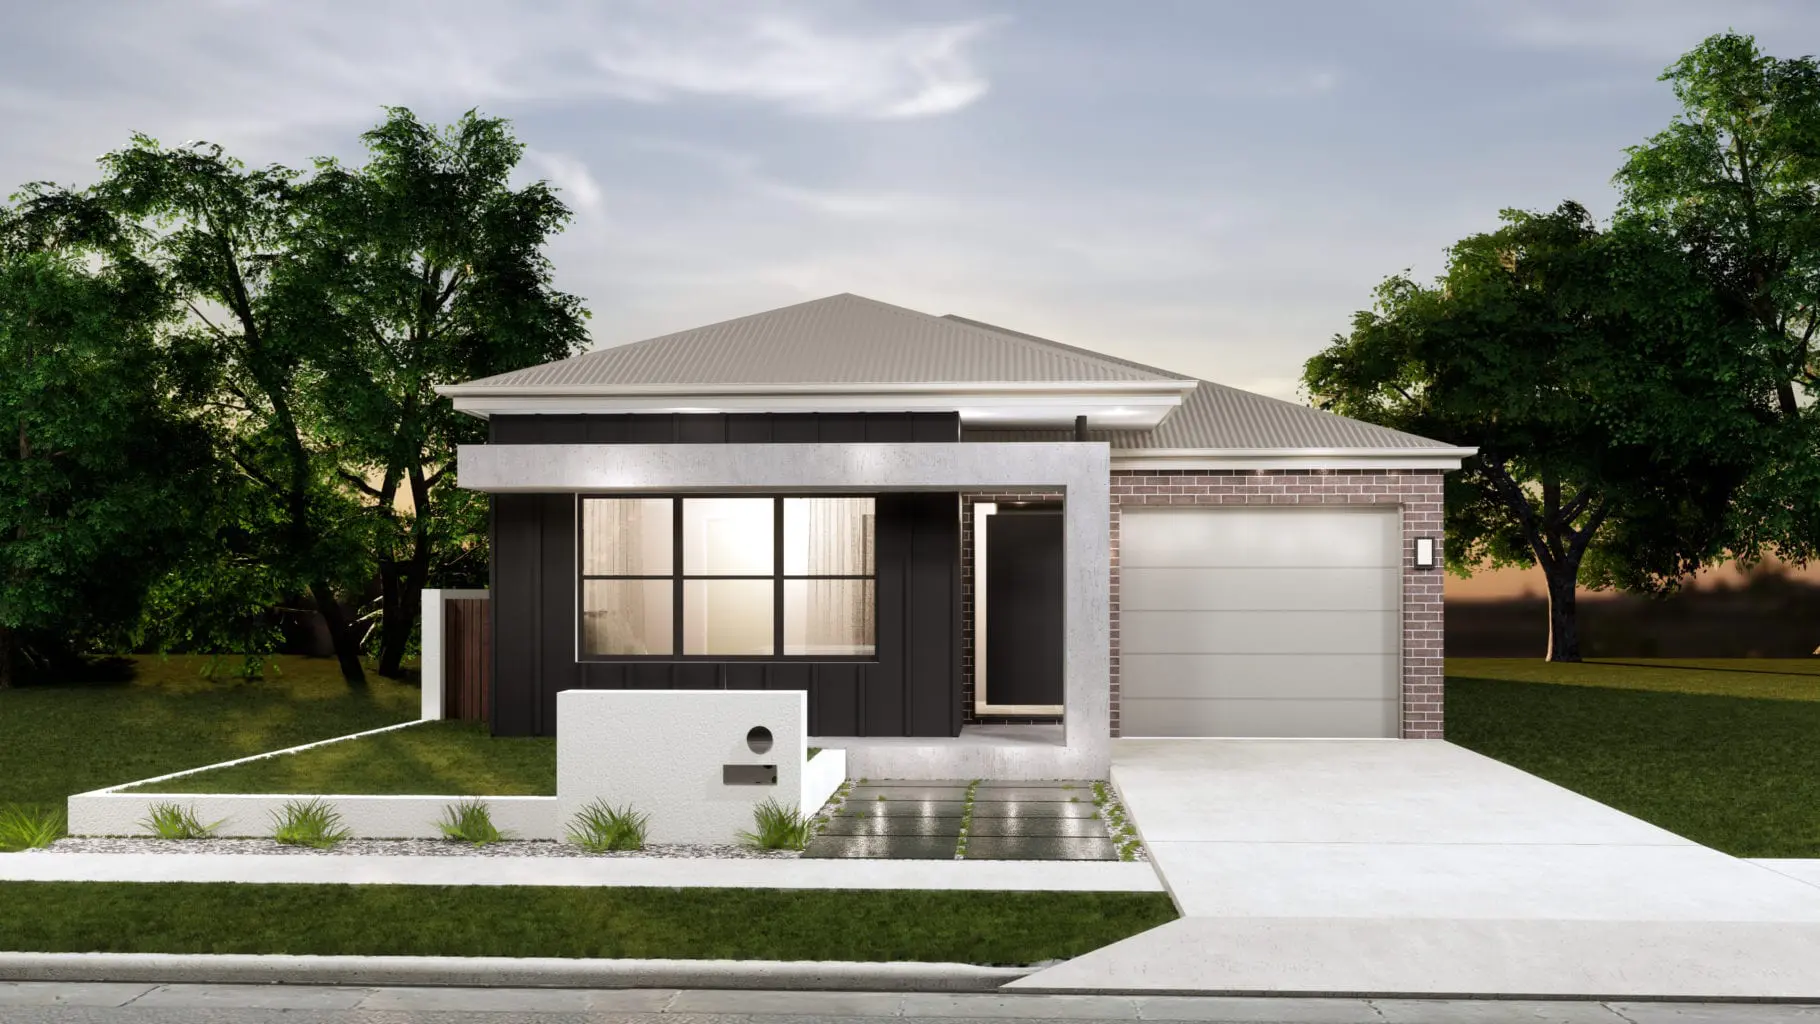
Hawkesbury 172
Hawkesbury 165
Hawkesbury 162
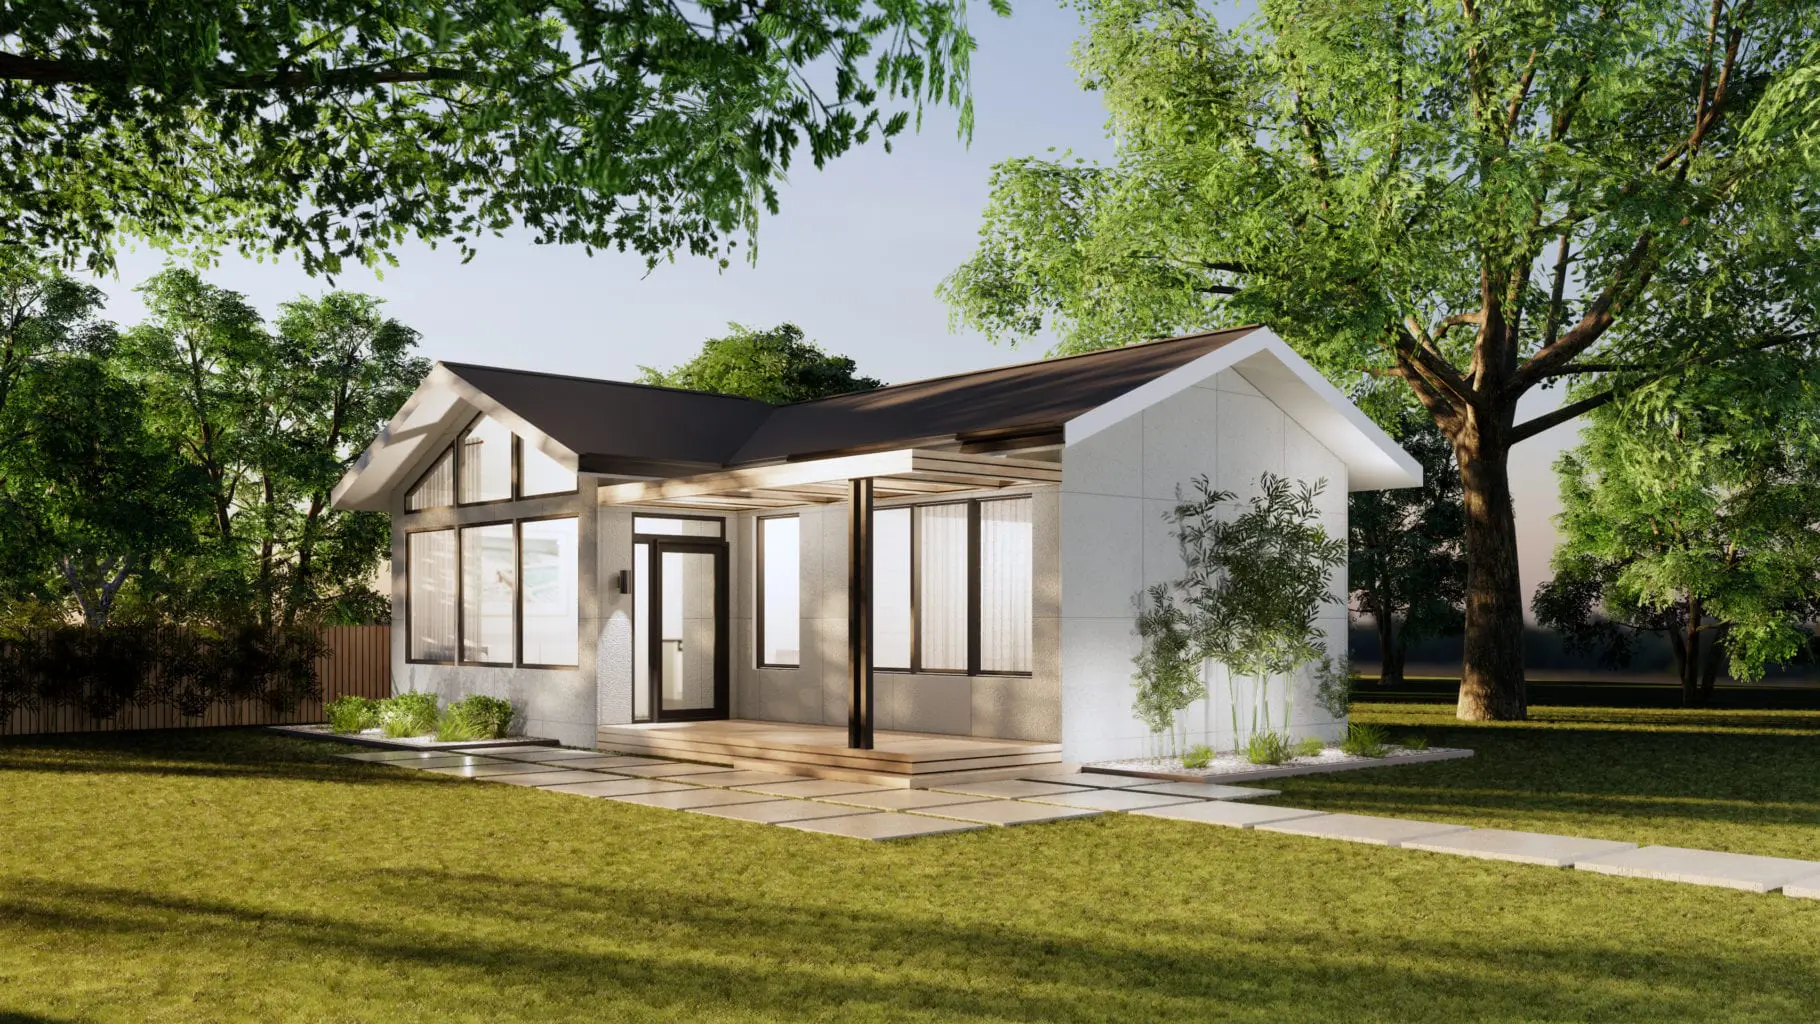
Cumberland 86
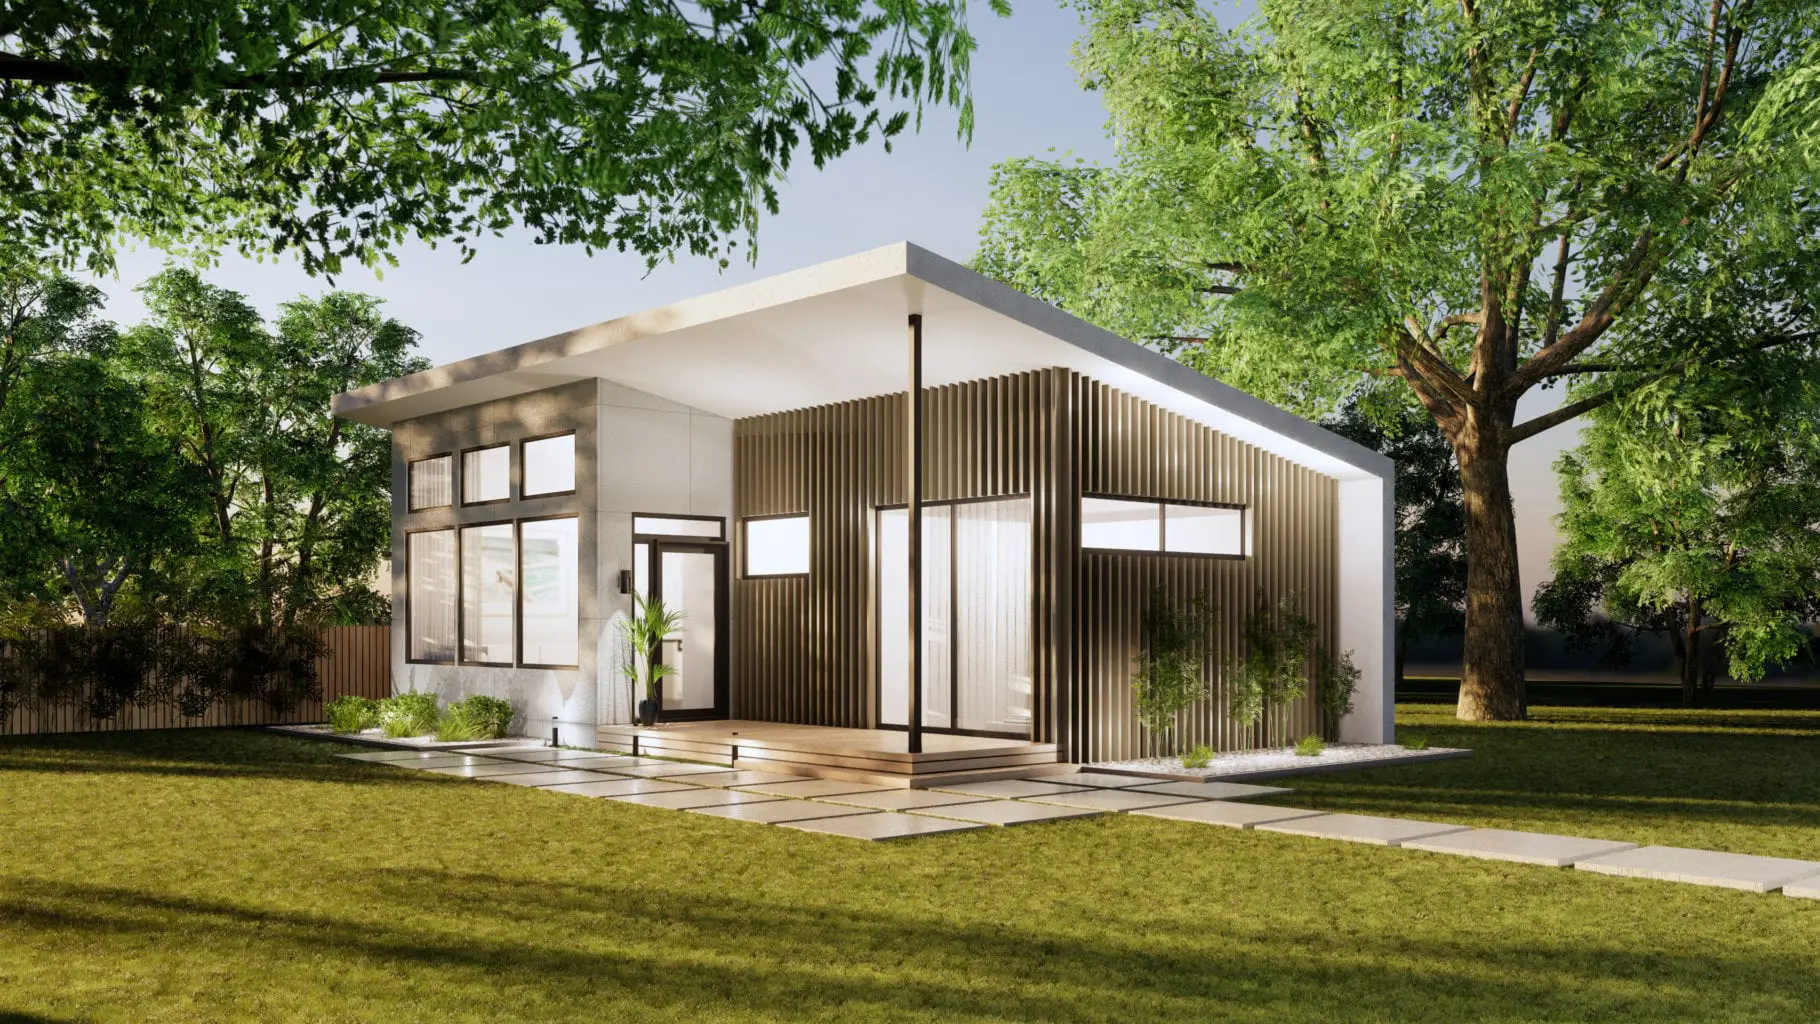
Cumberland 68
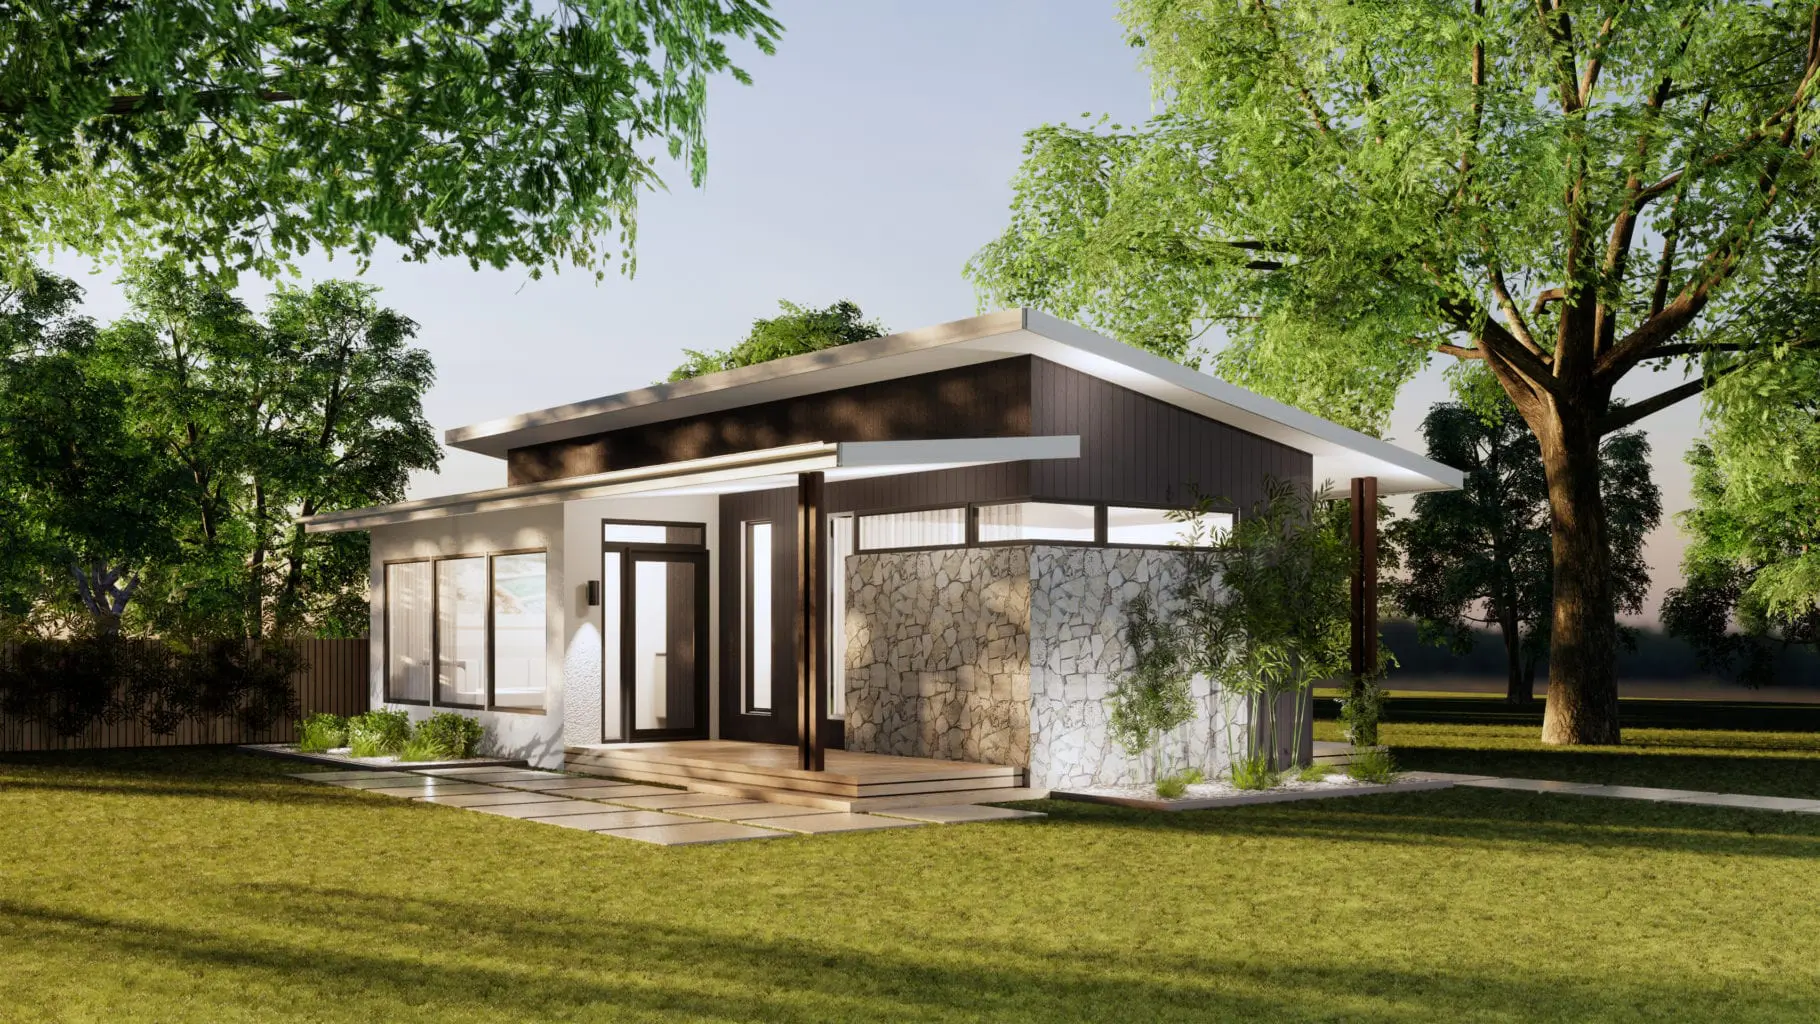
Cumberland 89
Cumberland 71
Cumberland 75
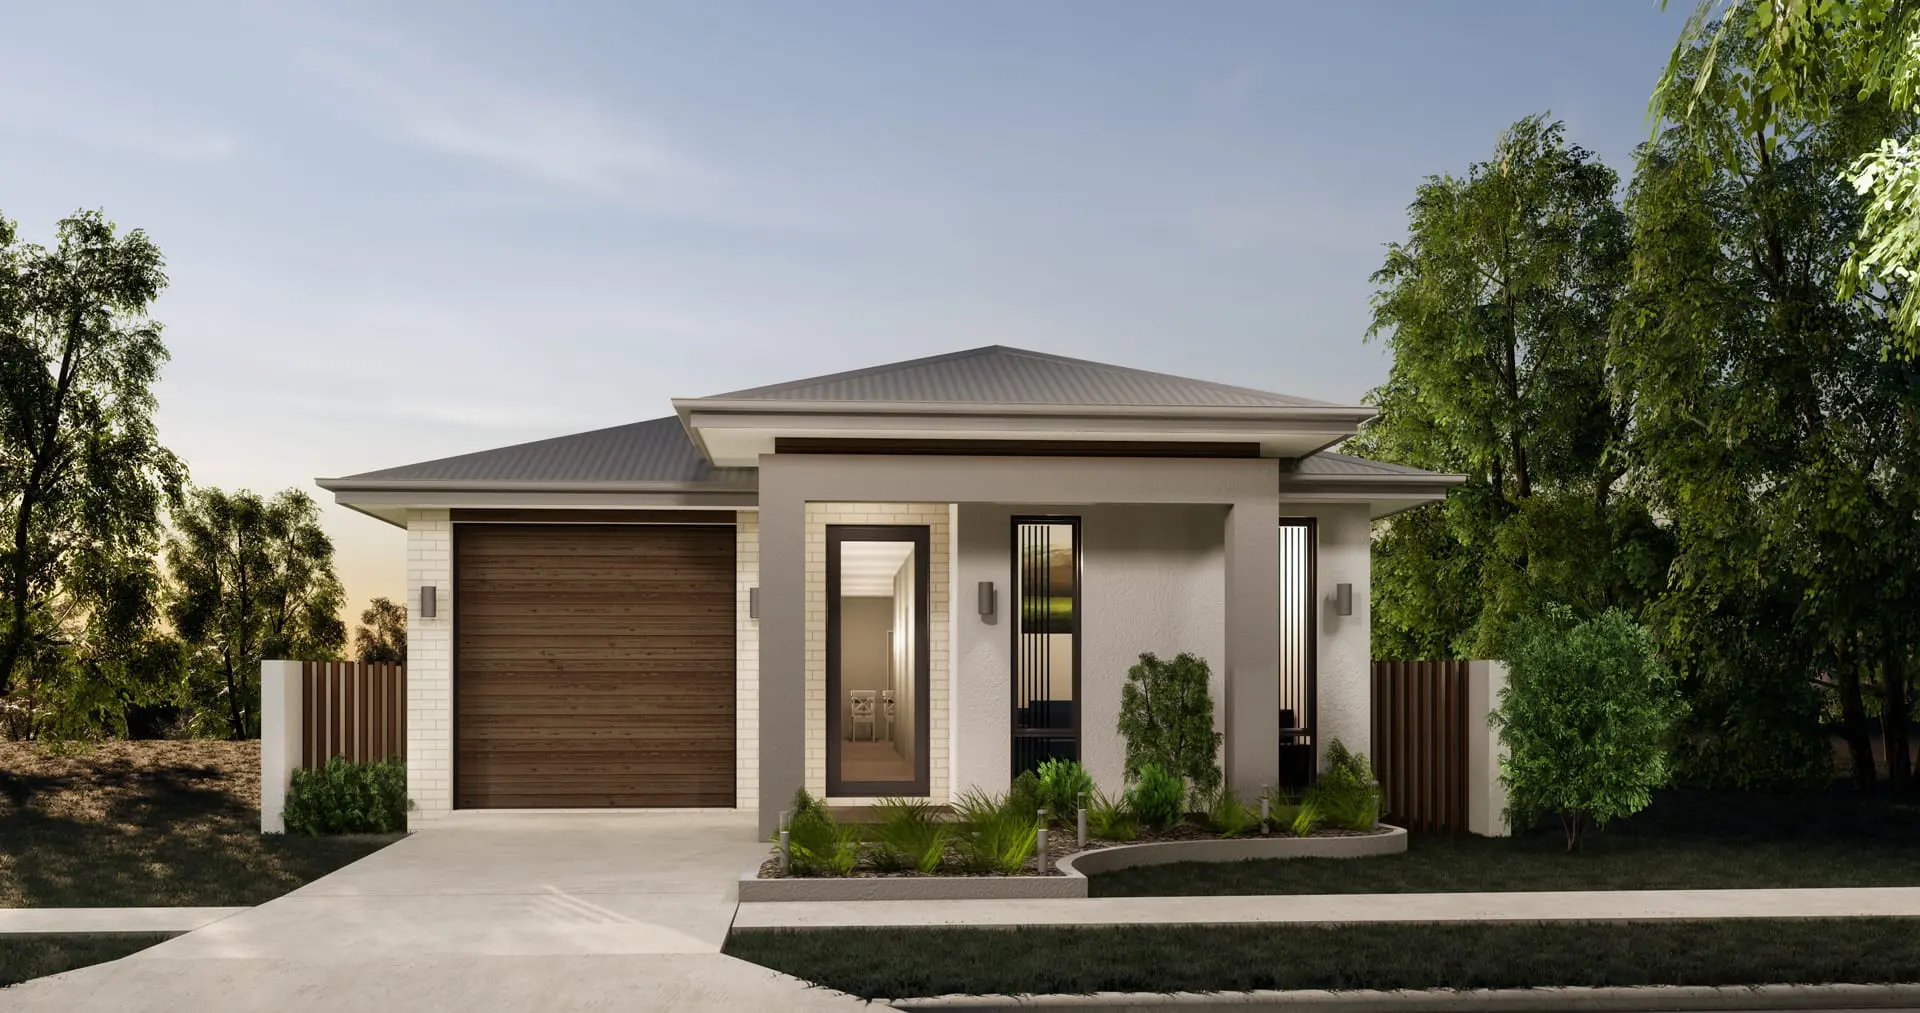
Portland 184
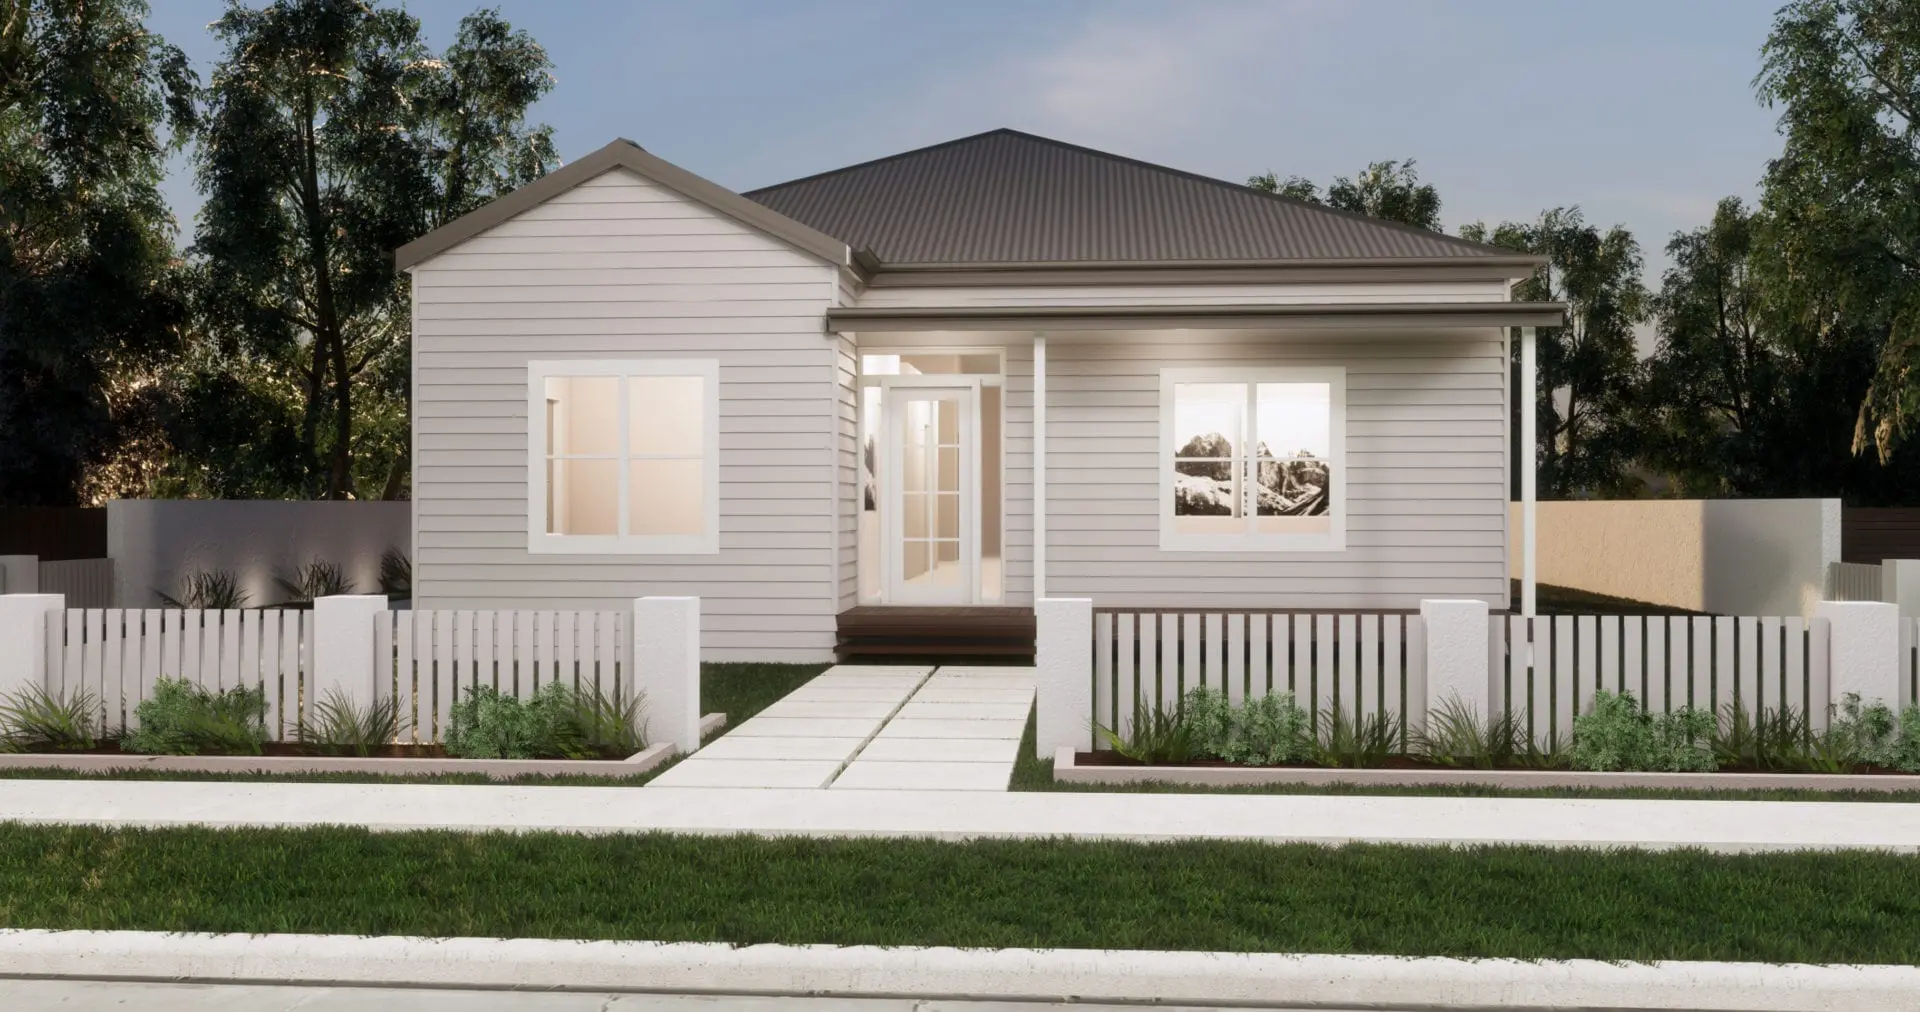
Balmain 148
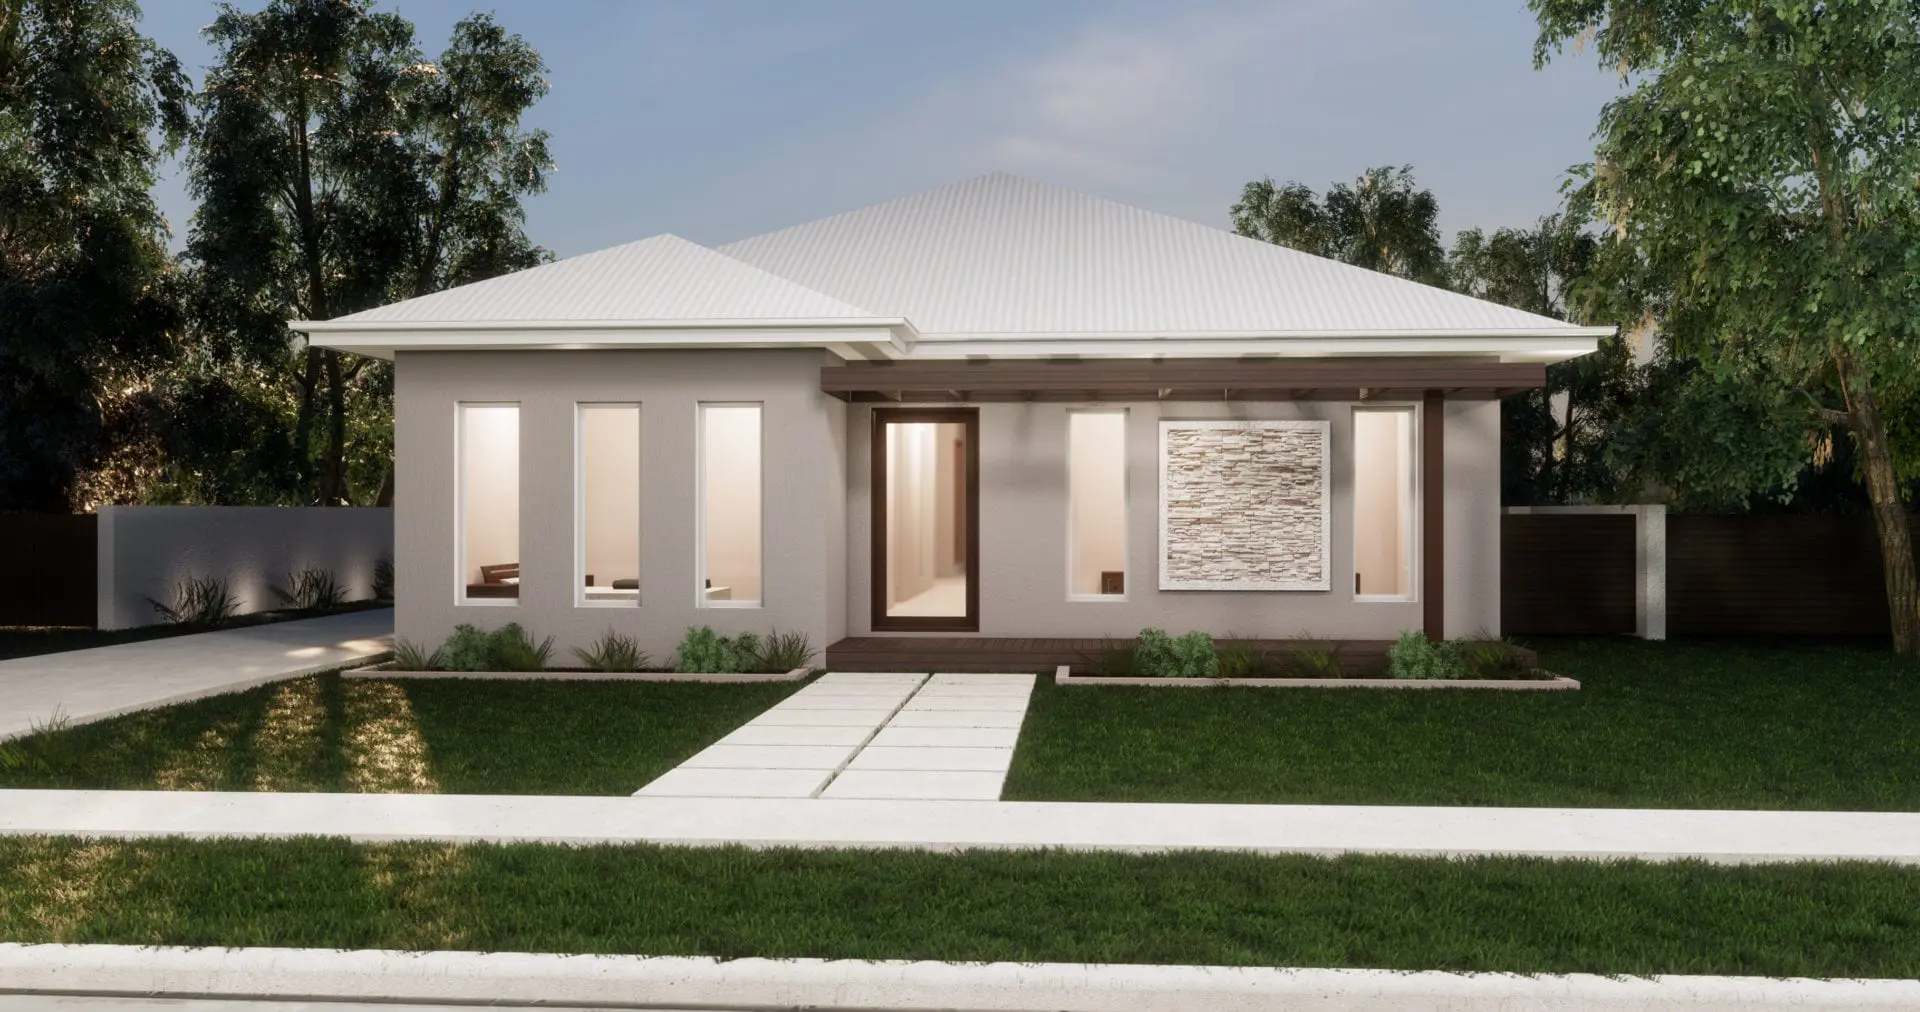
Balmain 120
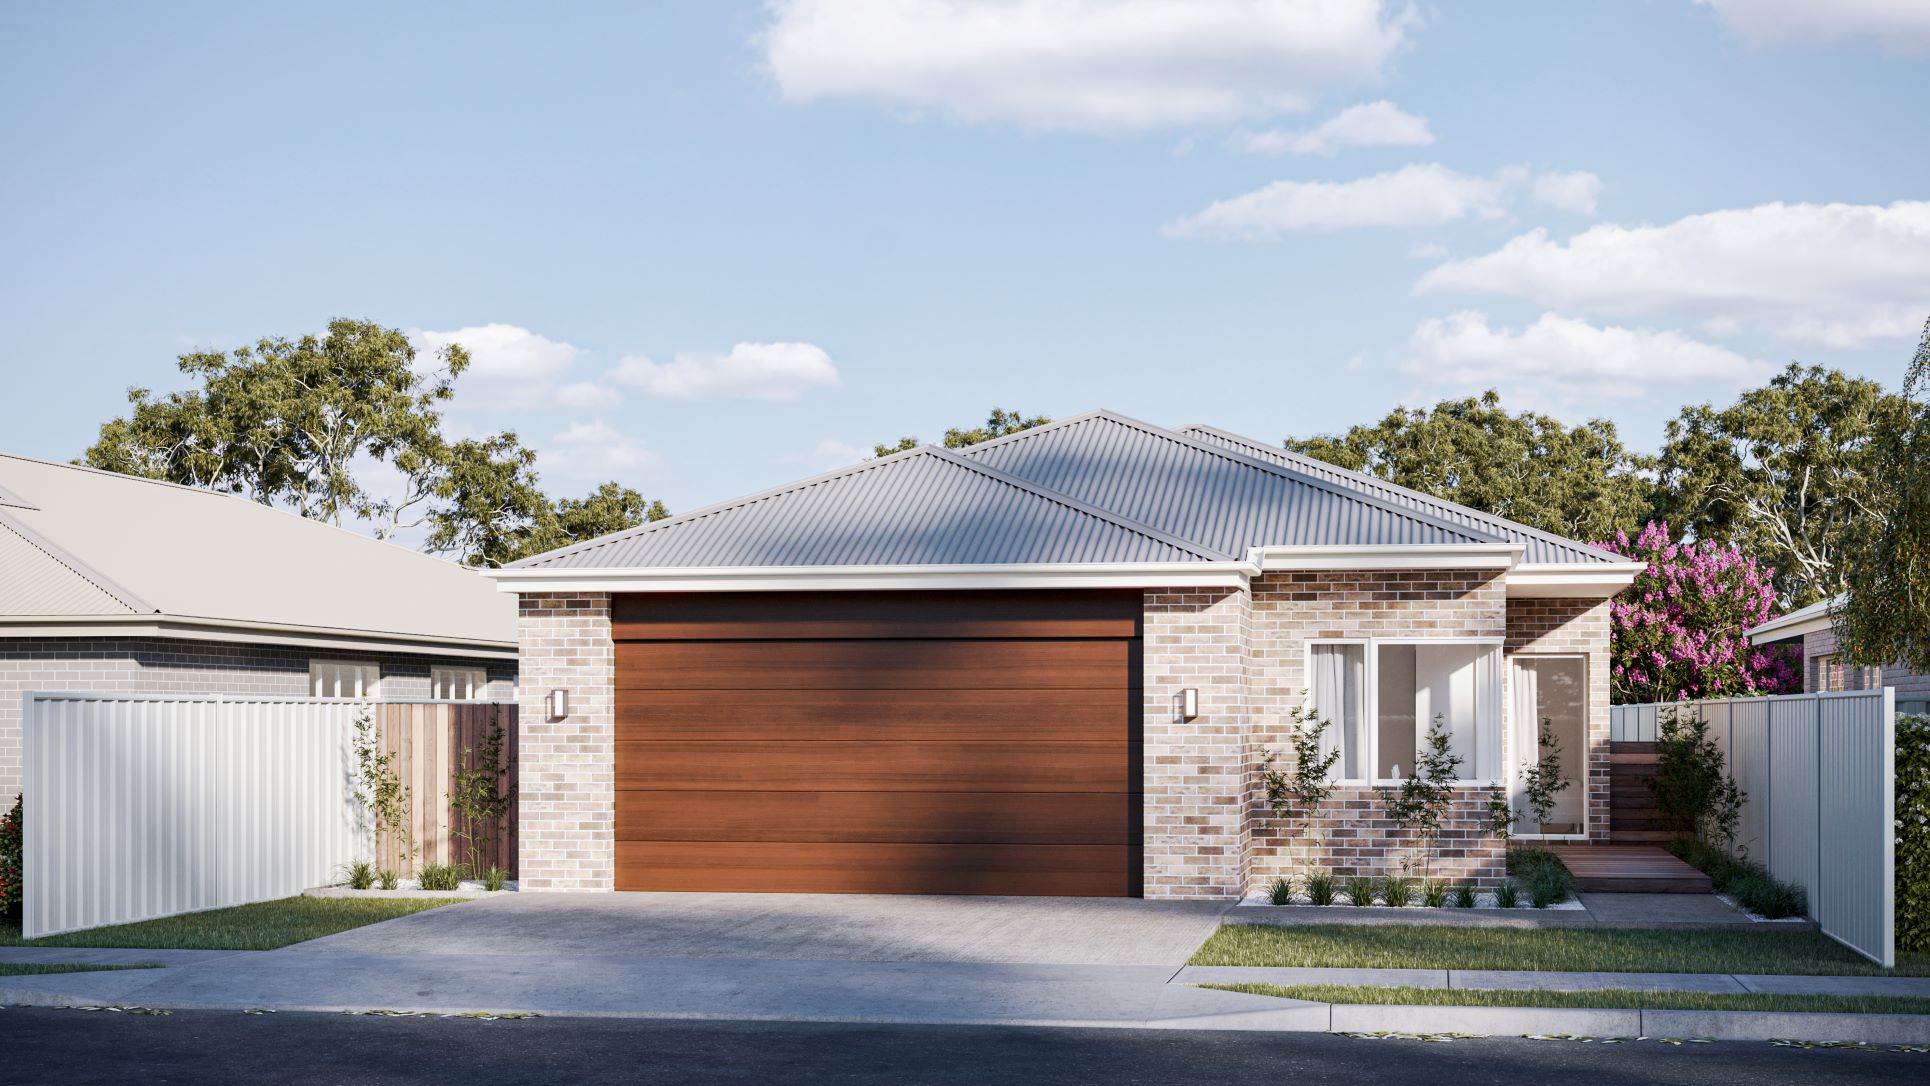
Manly 233
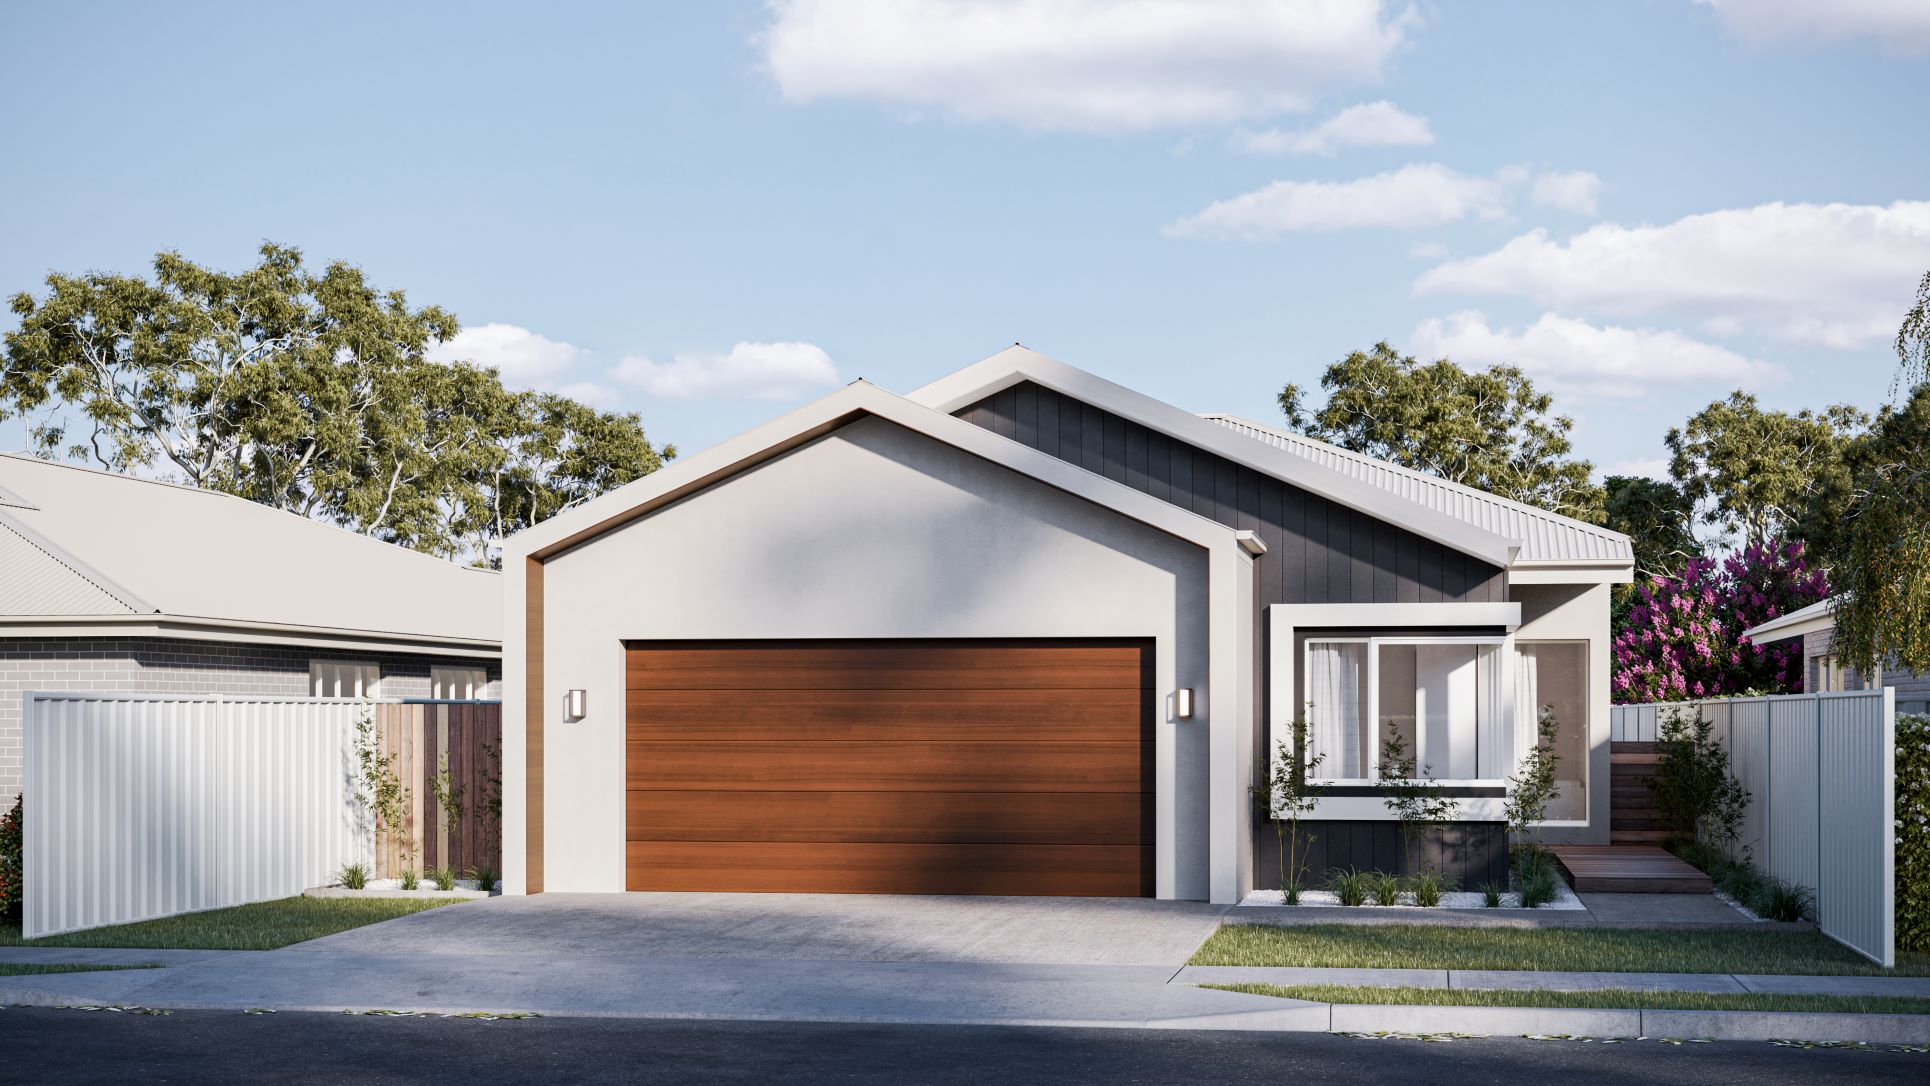
Manly 222
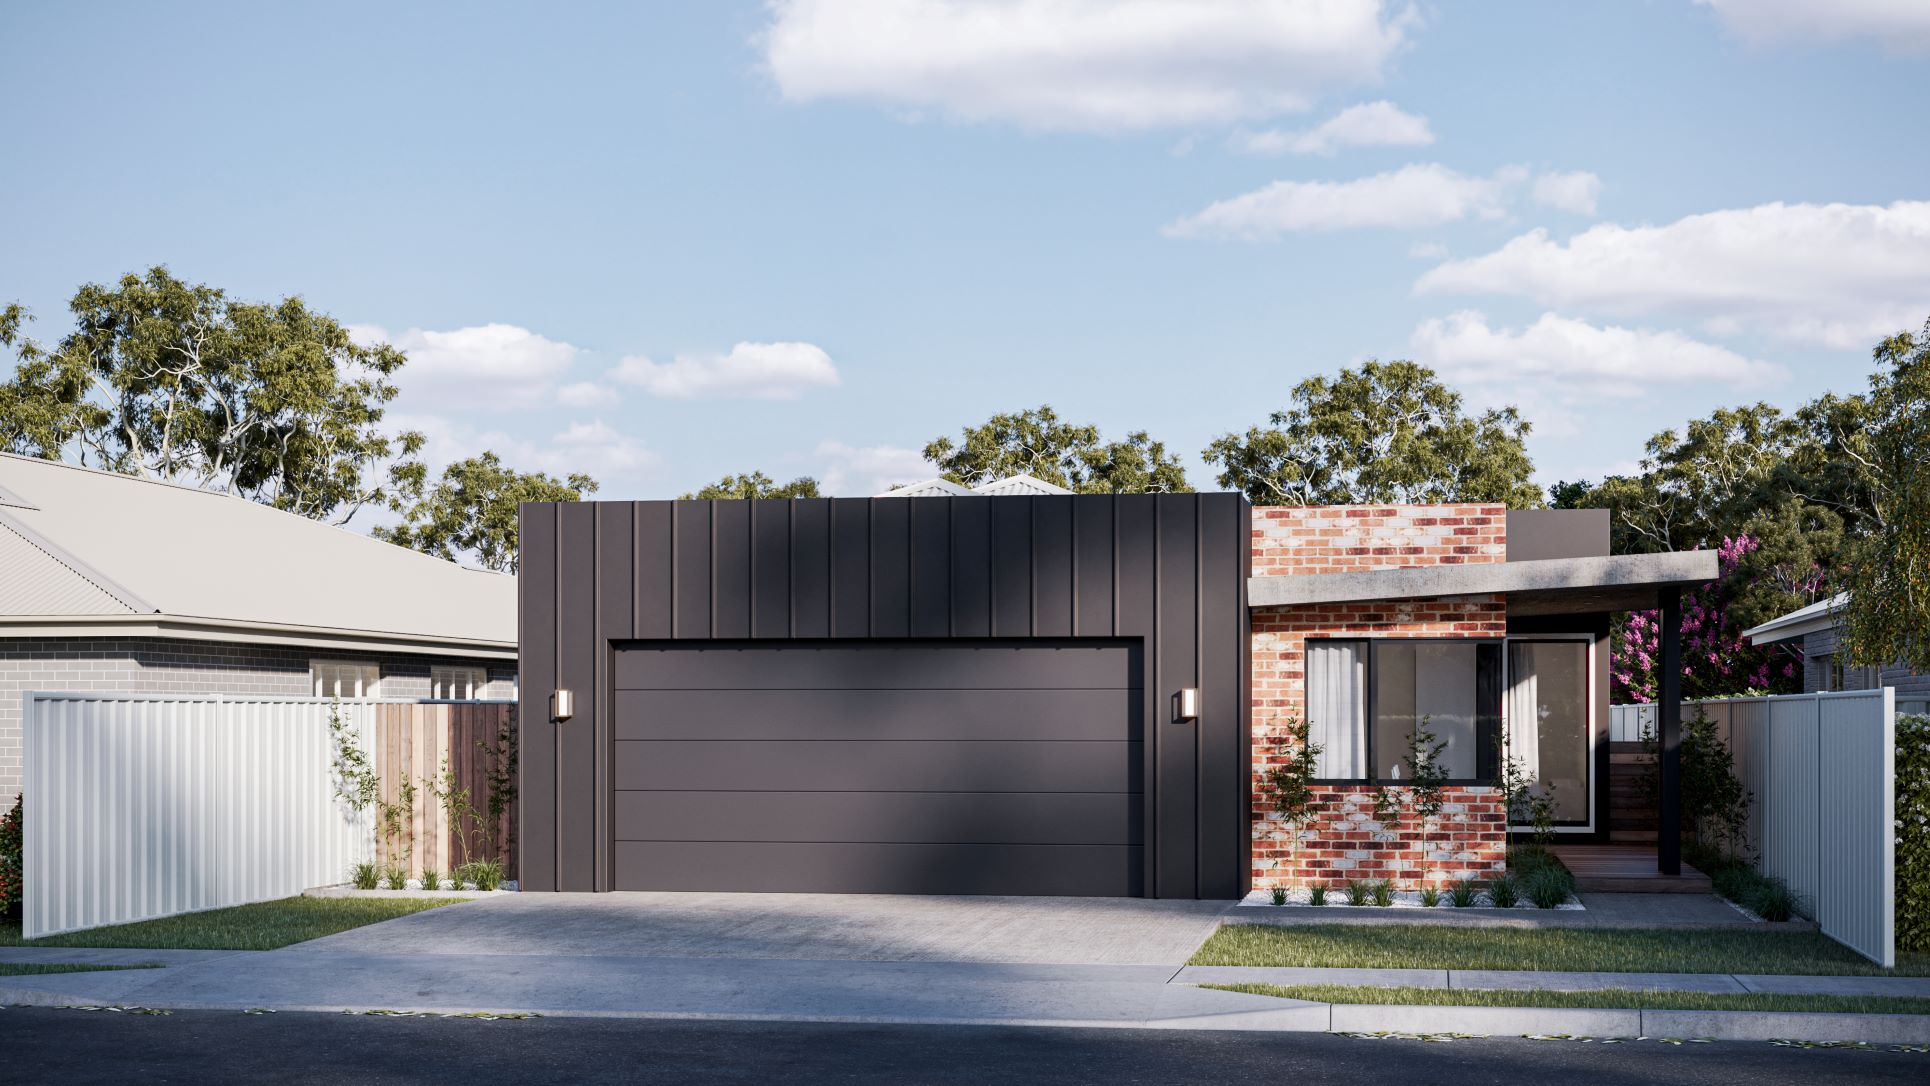
Manly 213
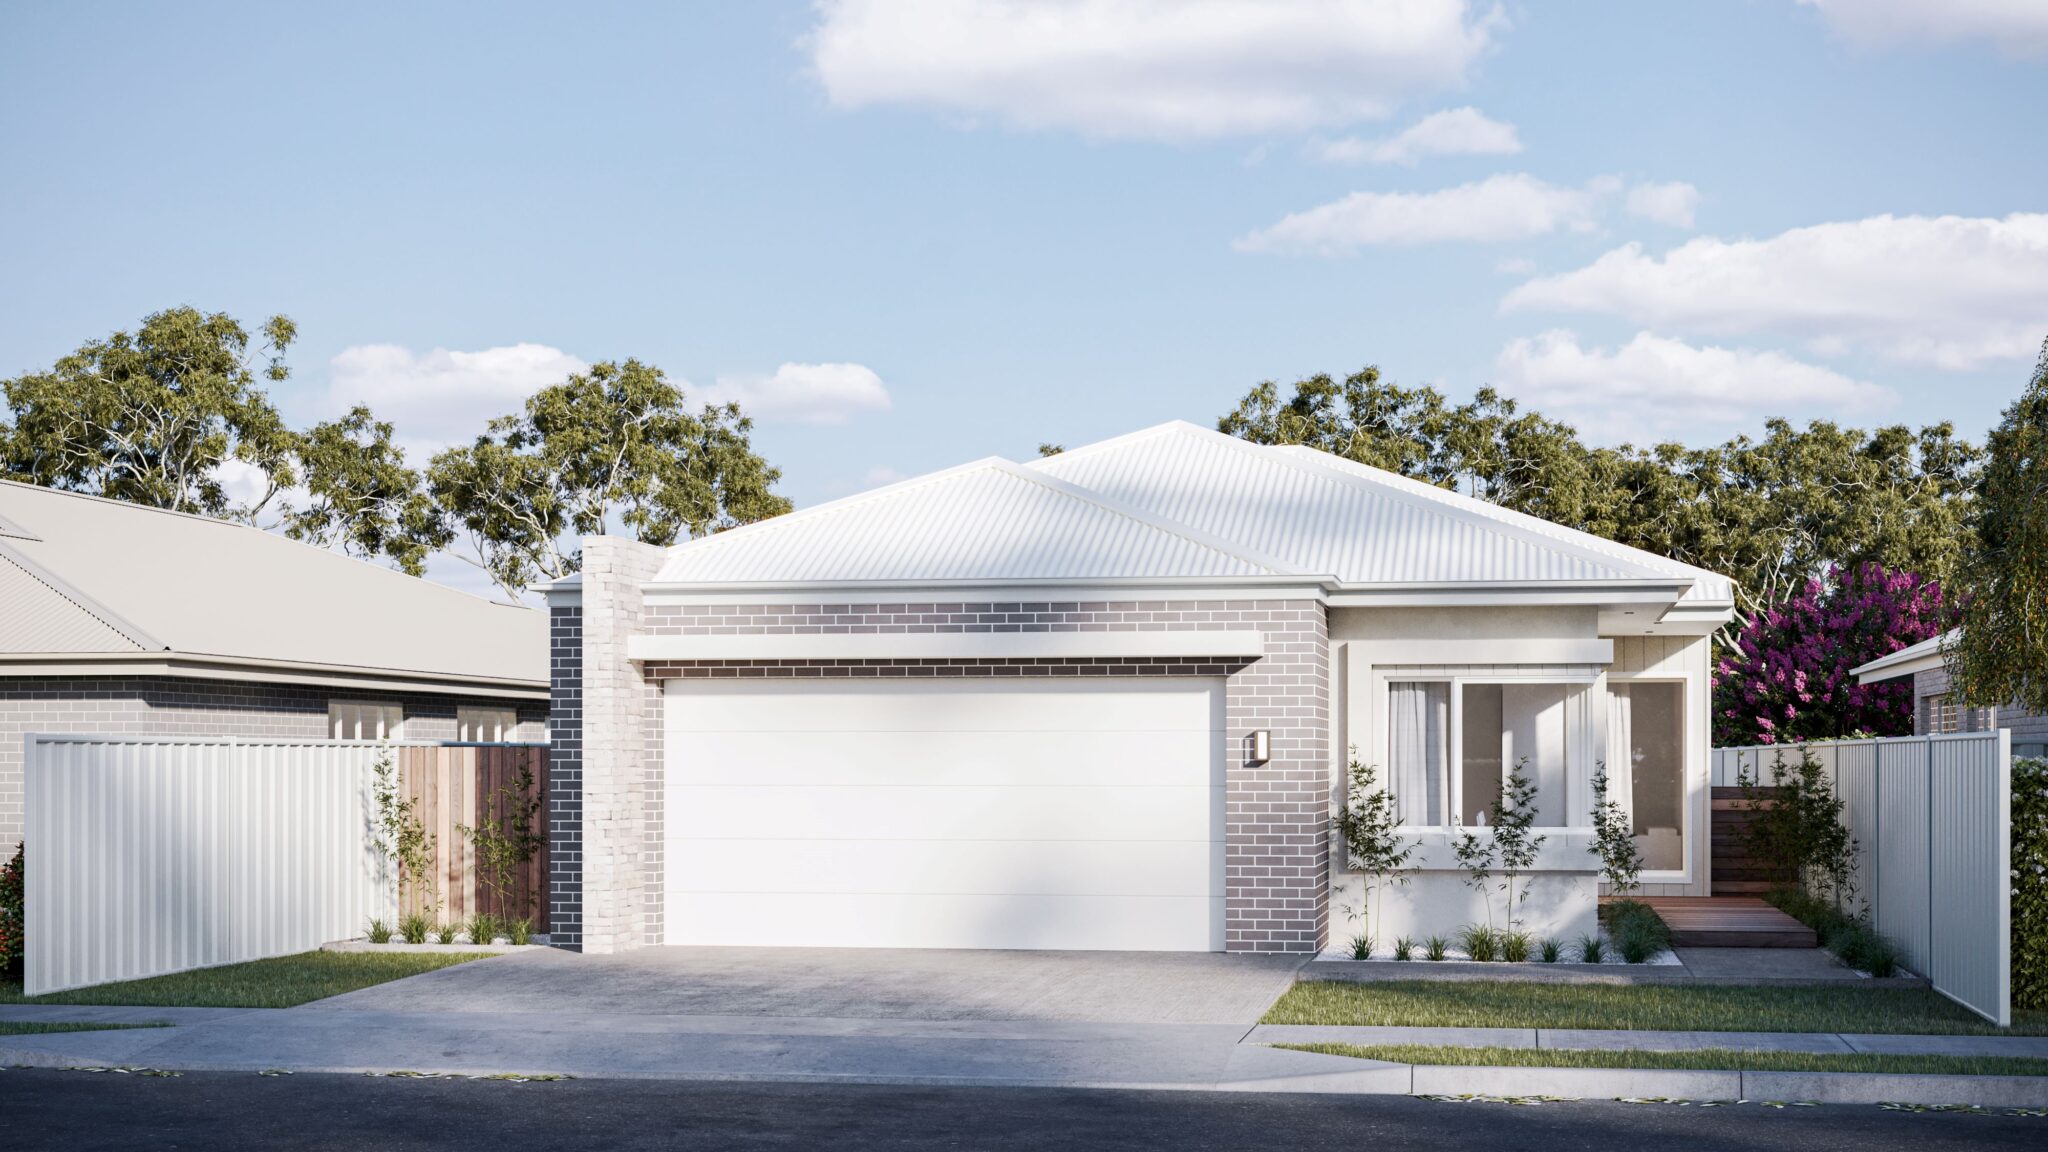
Manly 189
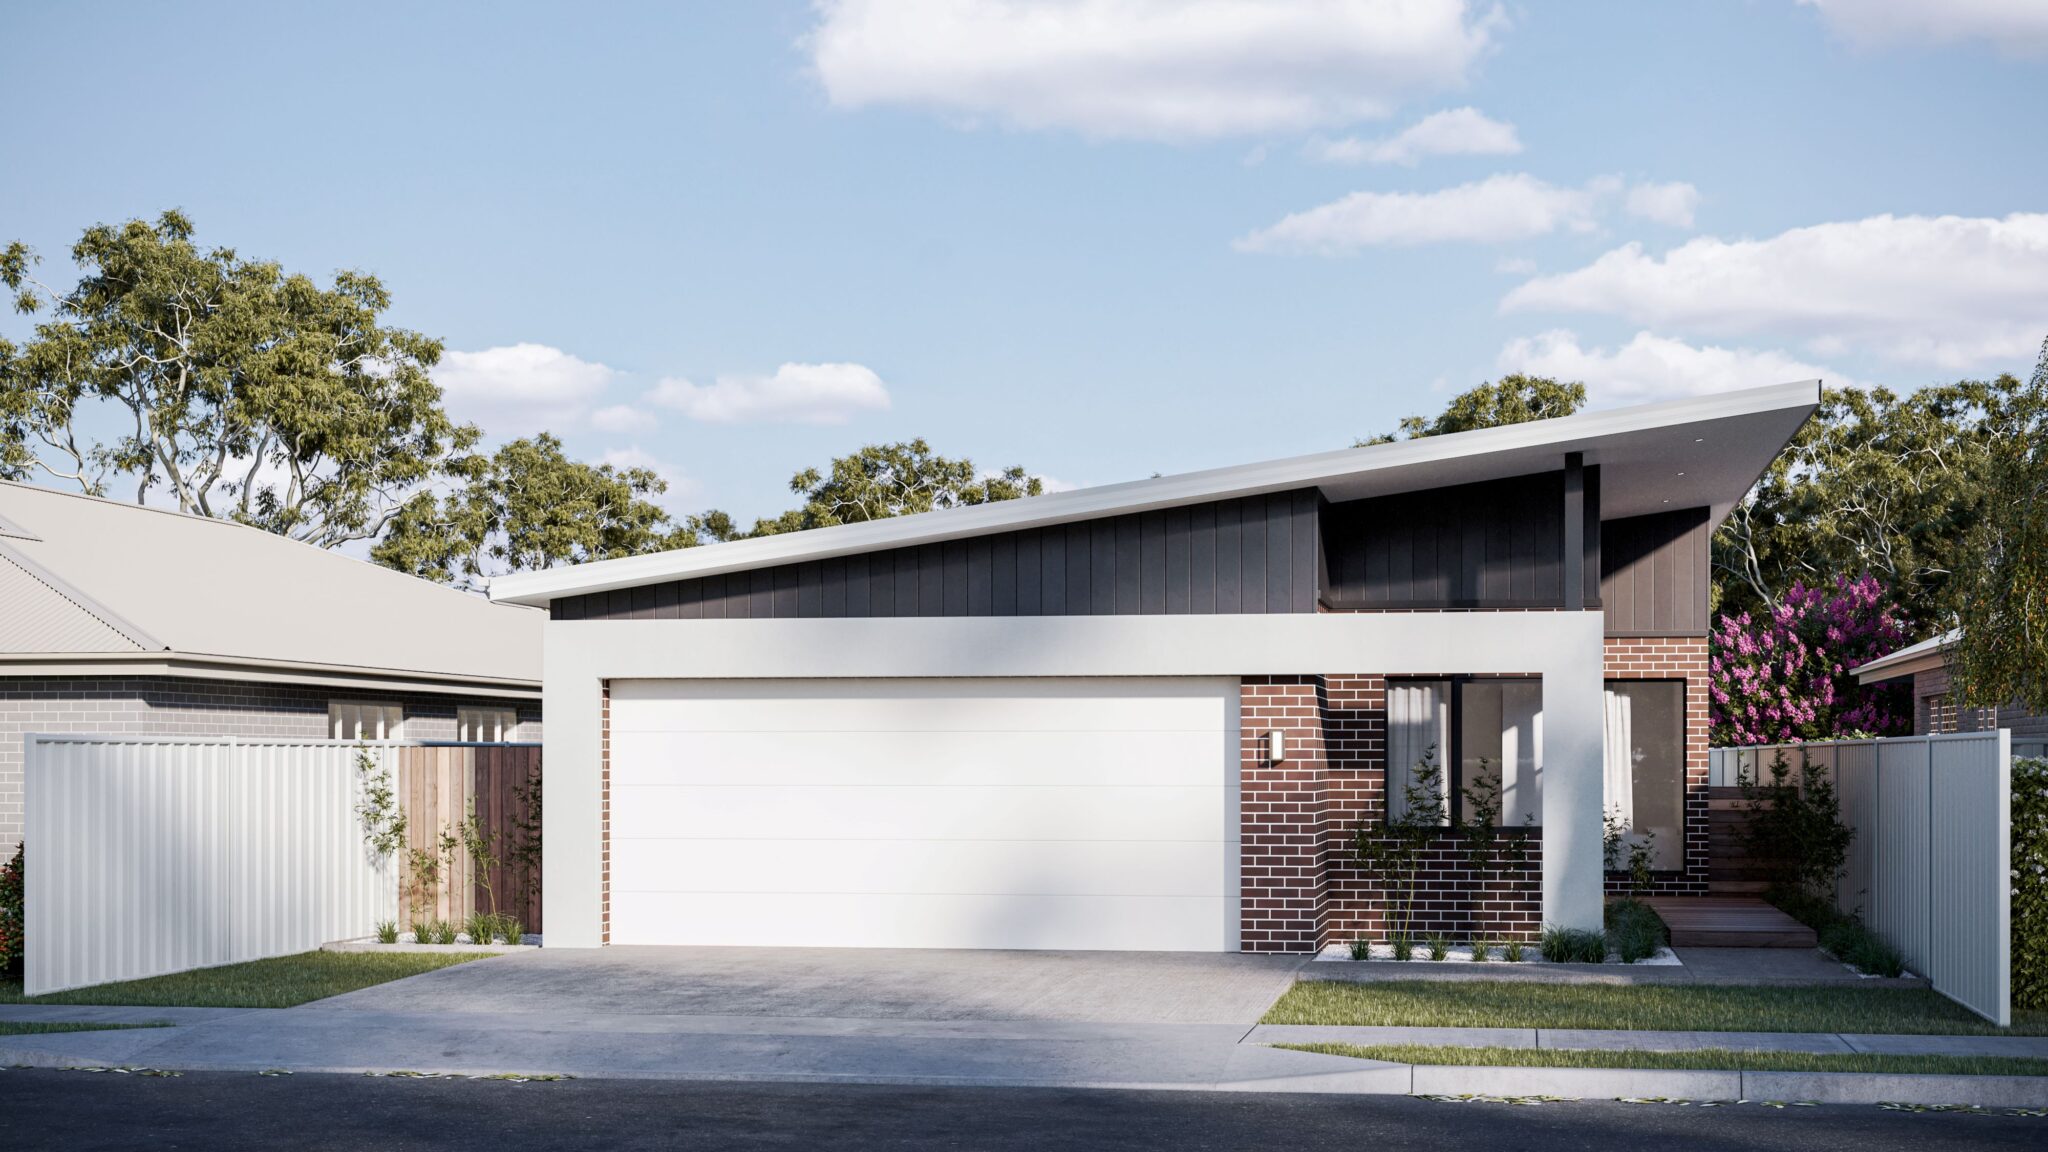
Manly 184
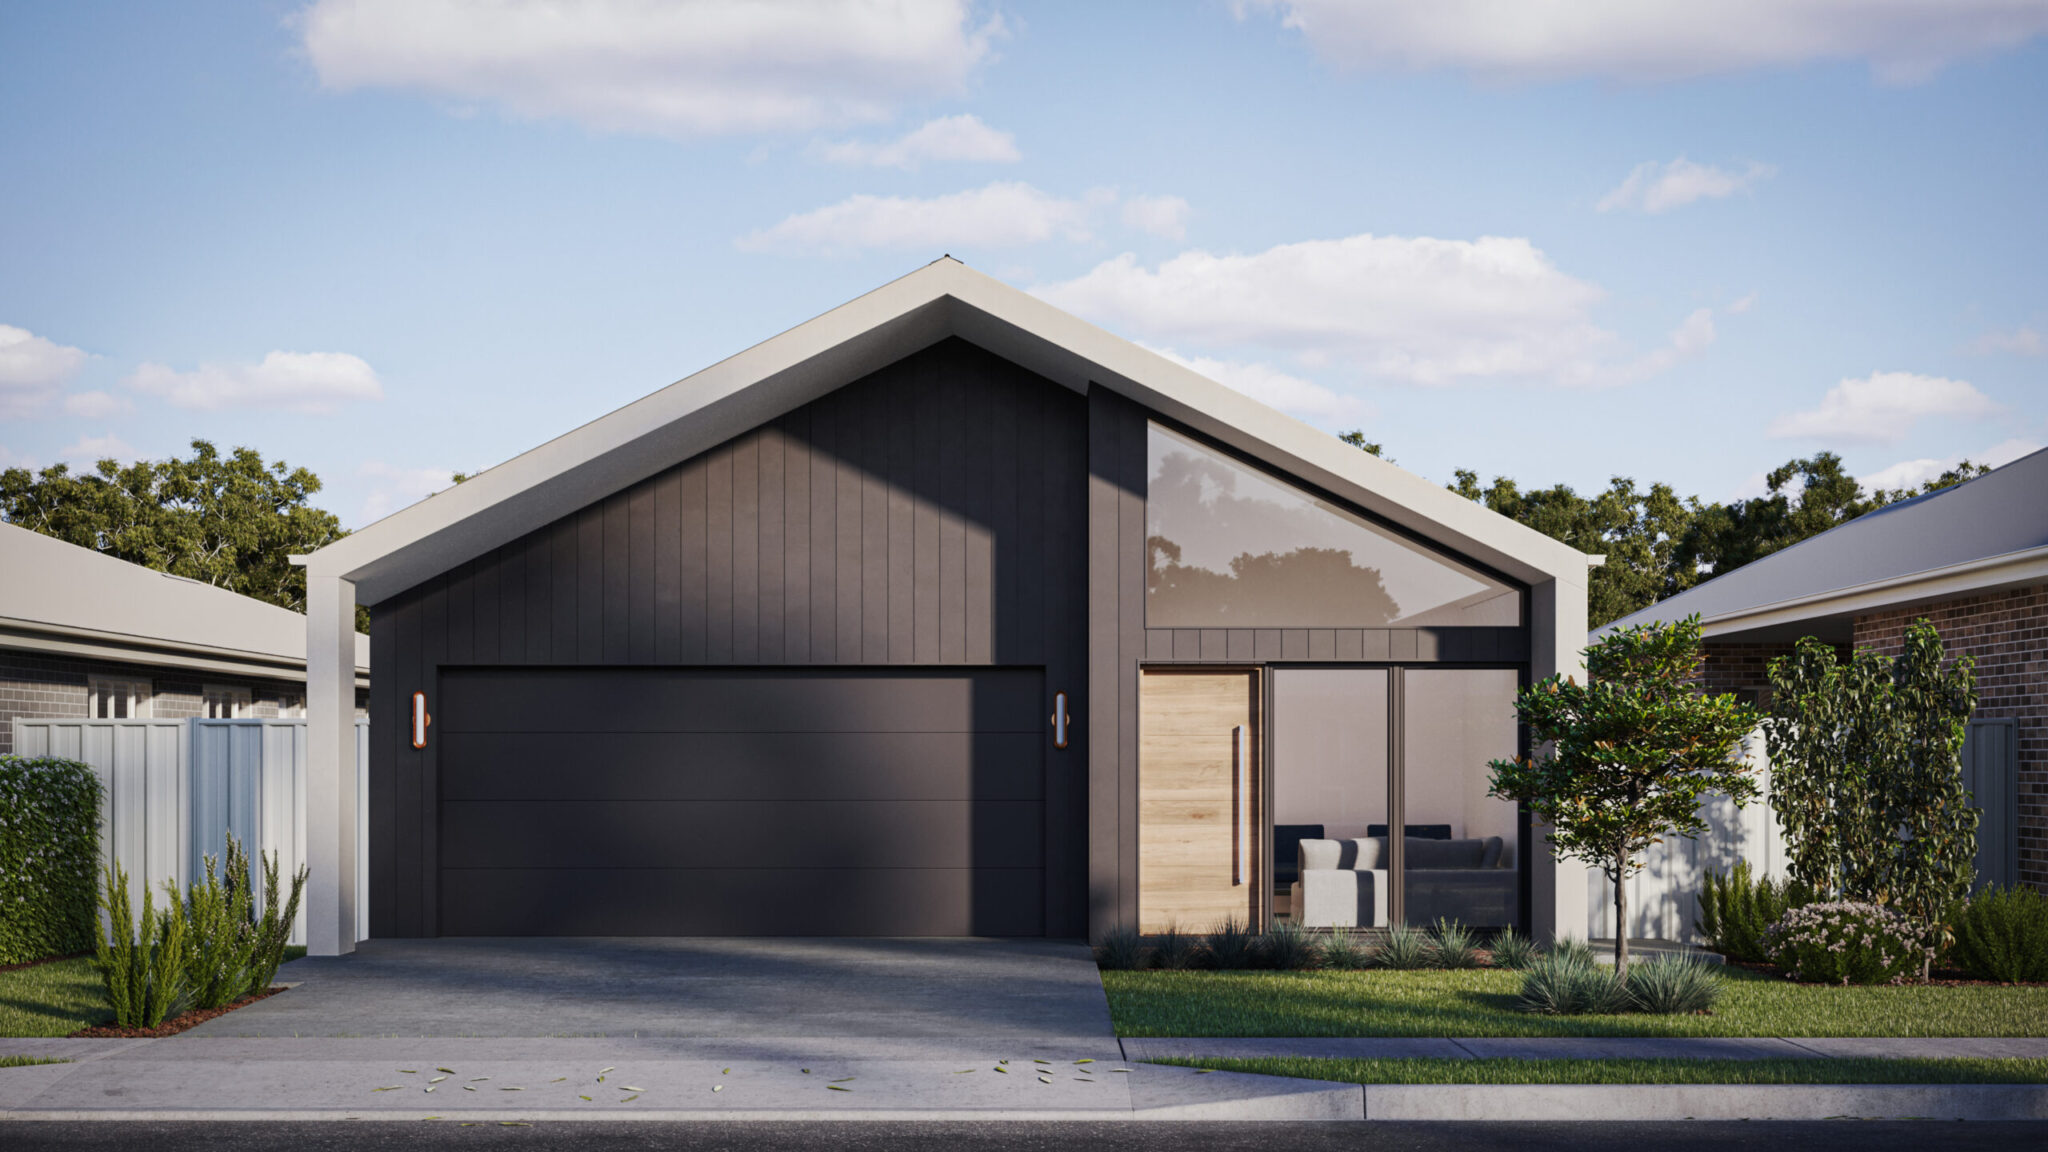
Cleveland 197
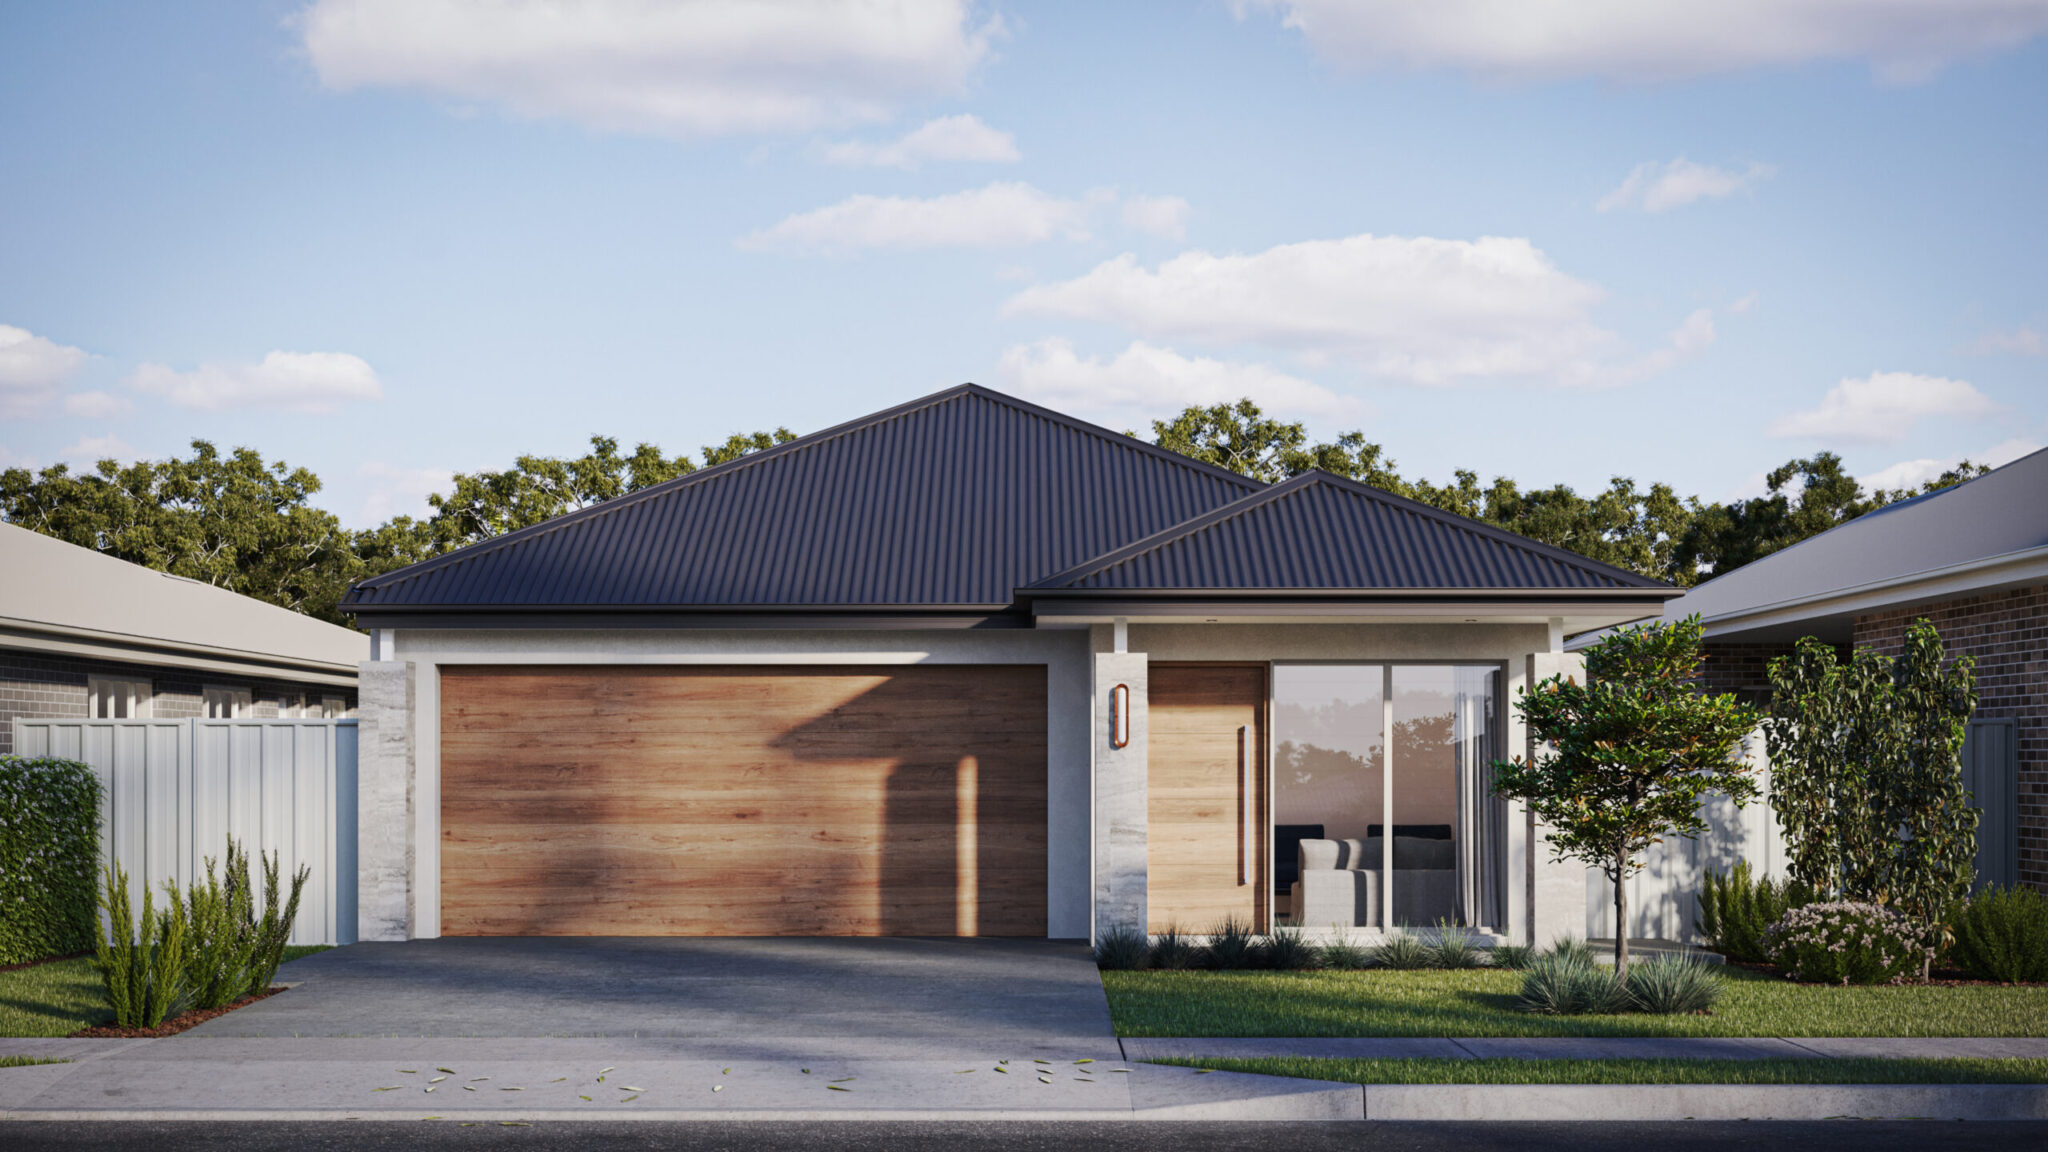
Cleveland 200
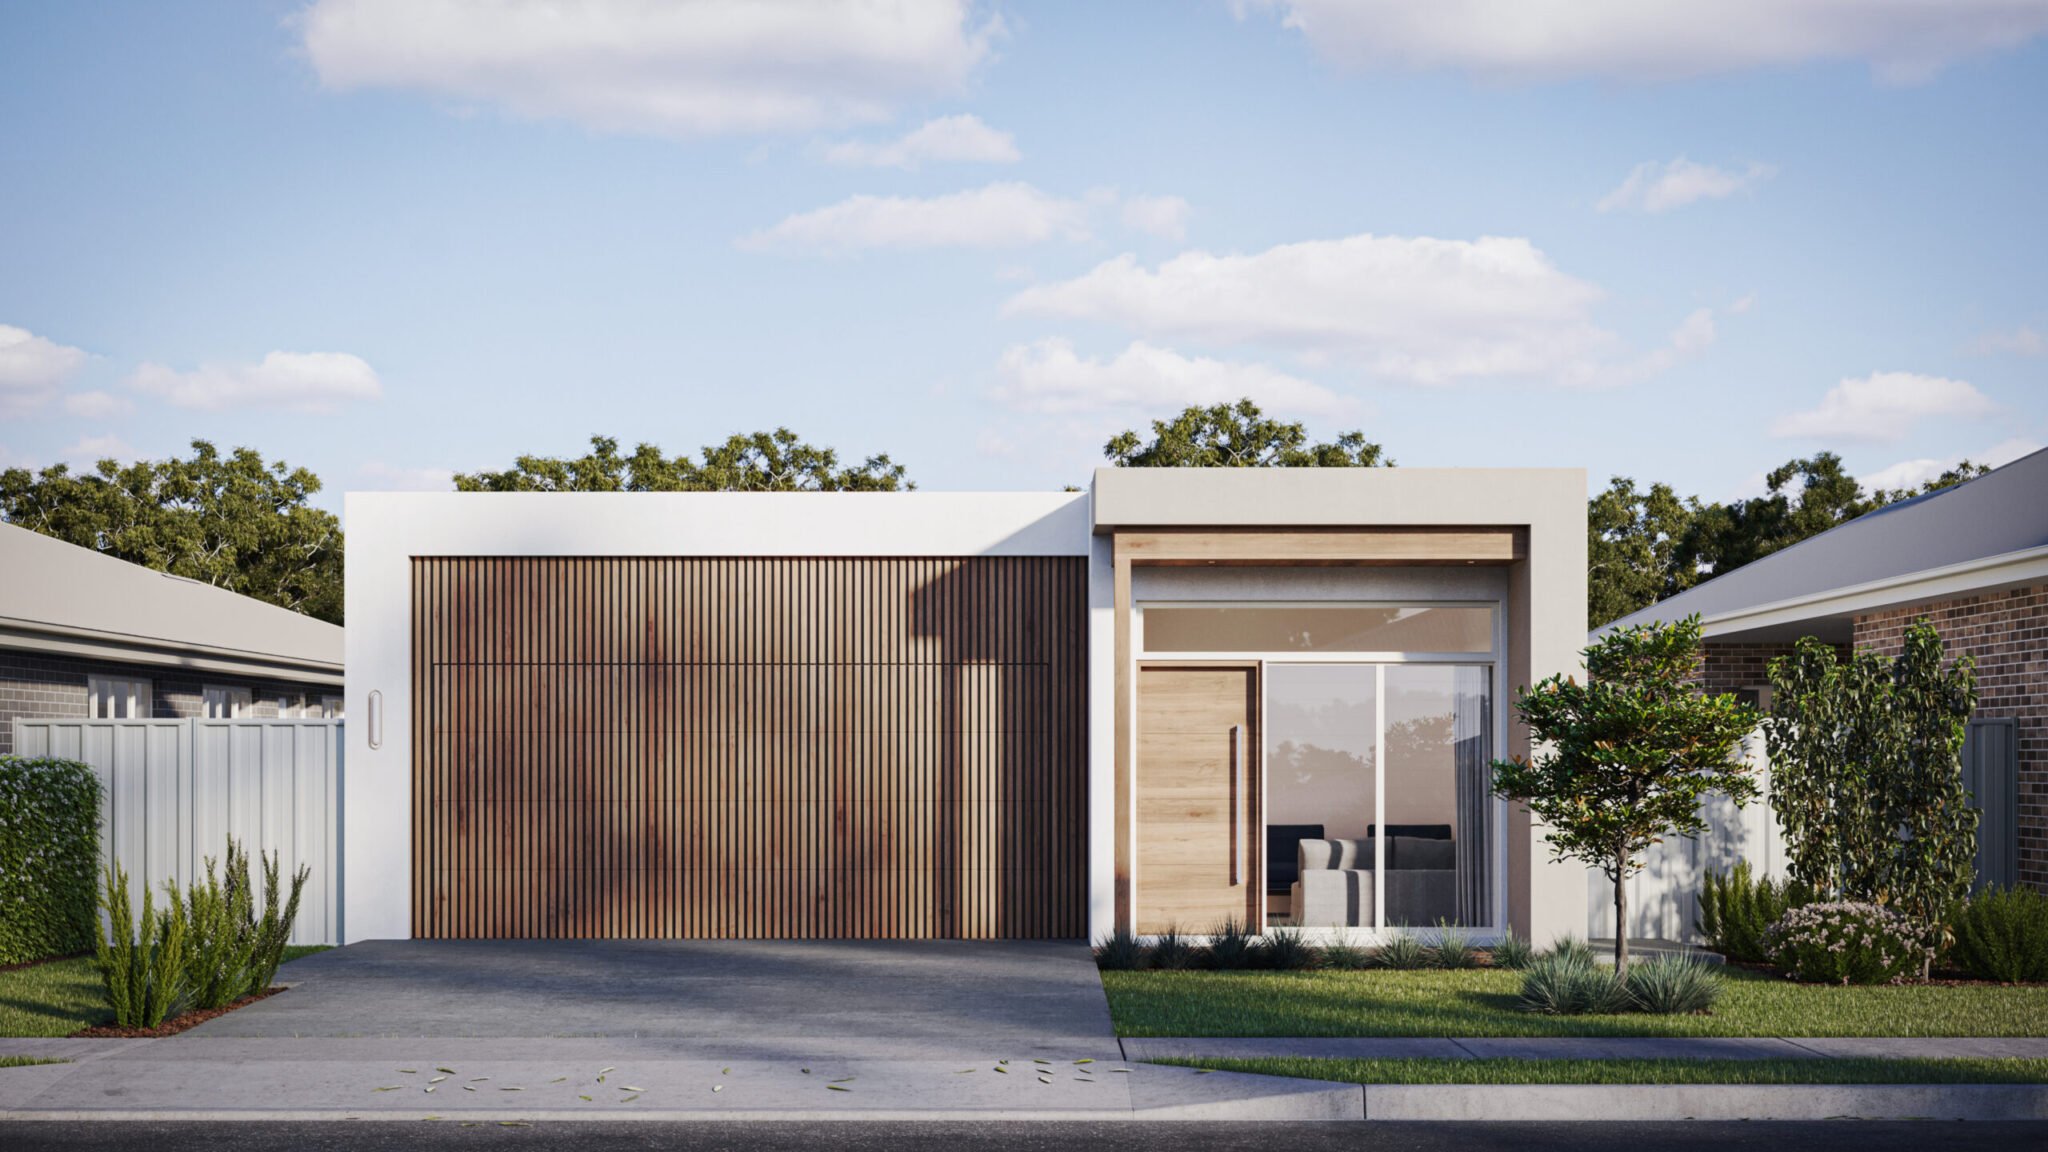
Cleveland 189
Cleveland 184
Cleveland 168
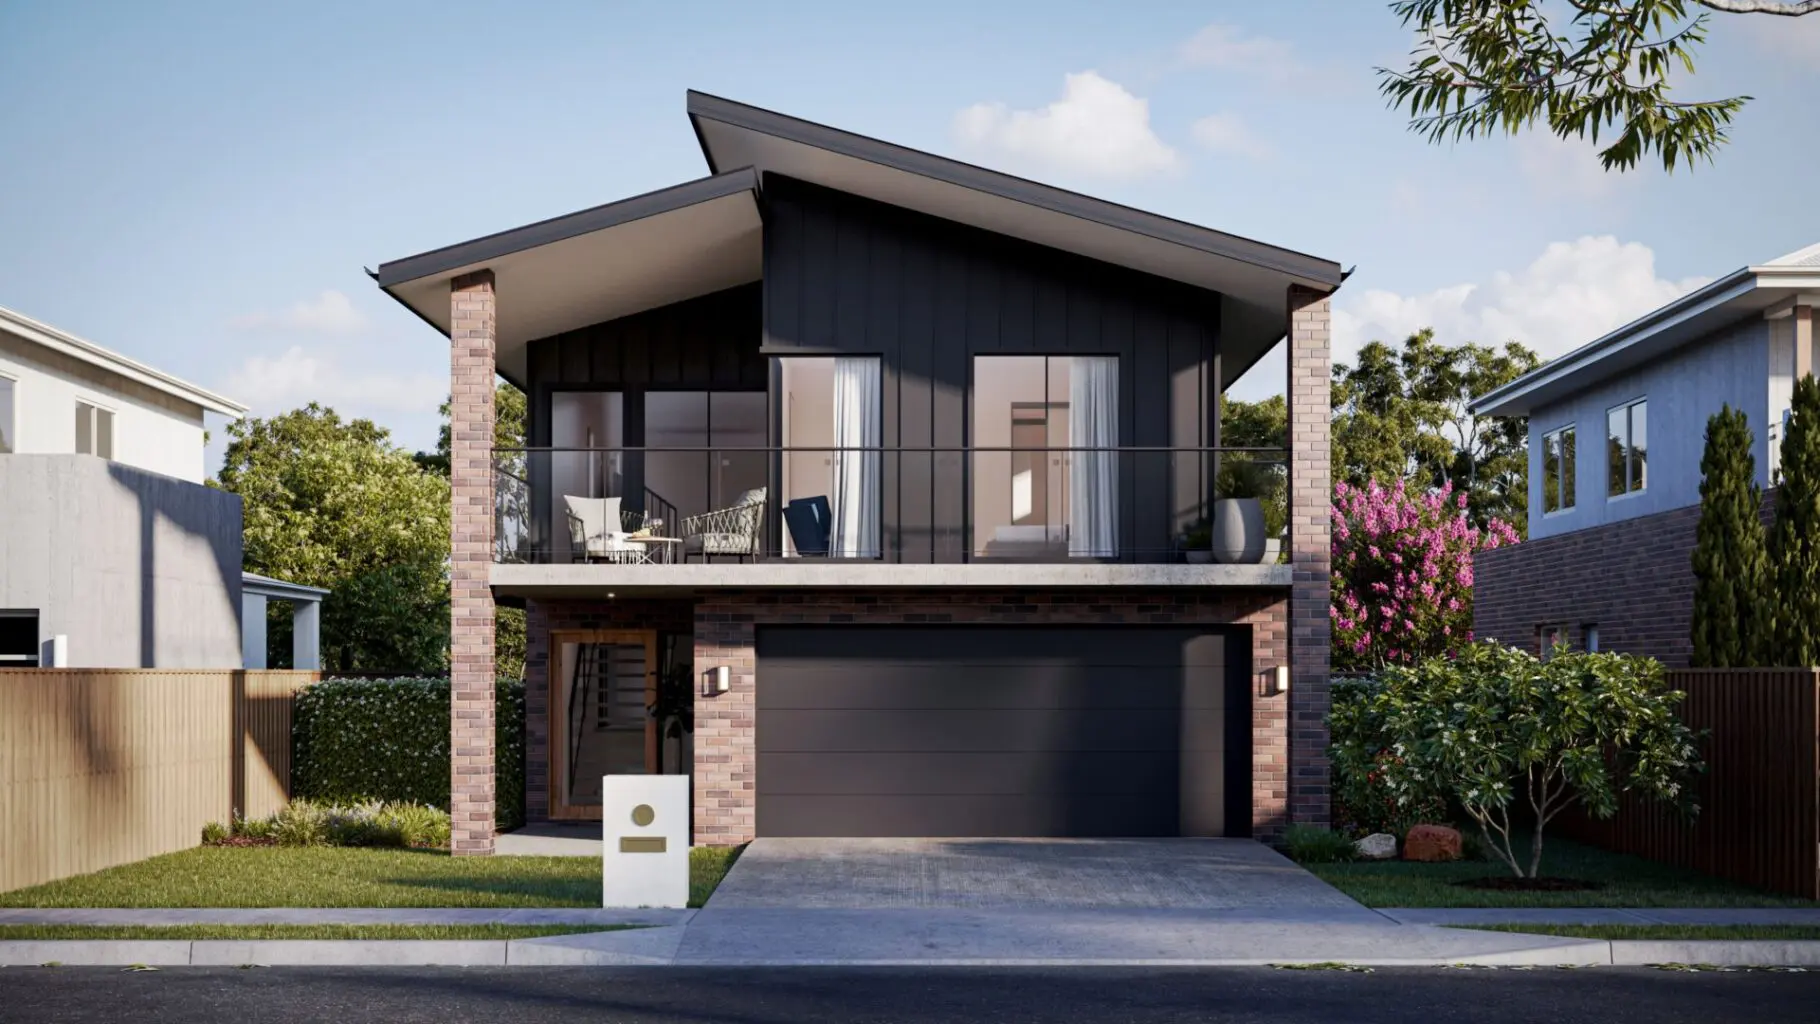
Nudgee 296
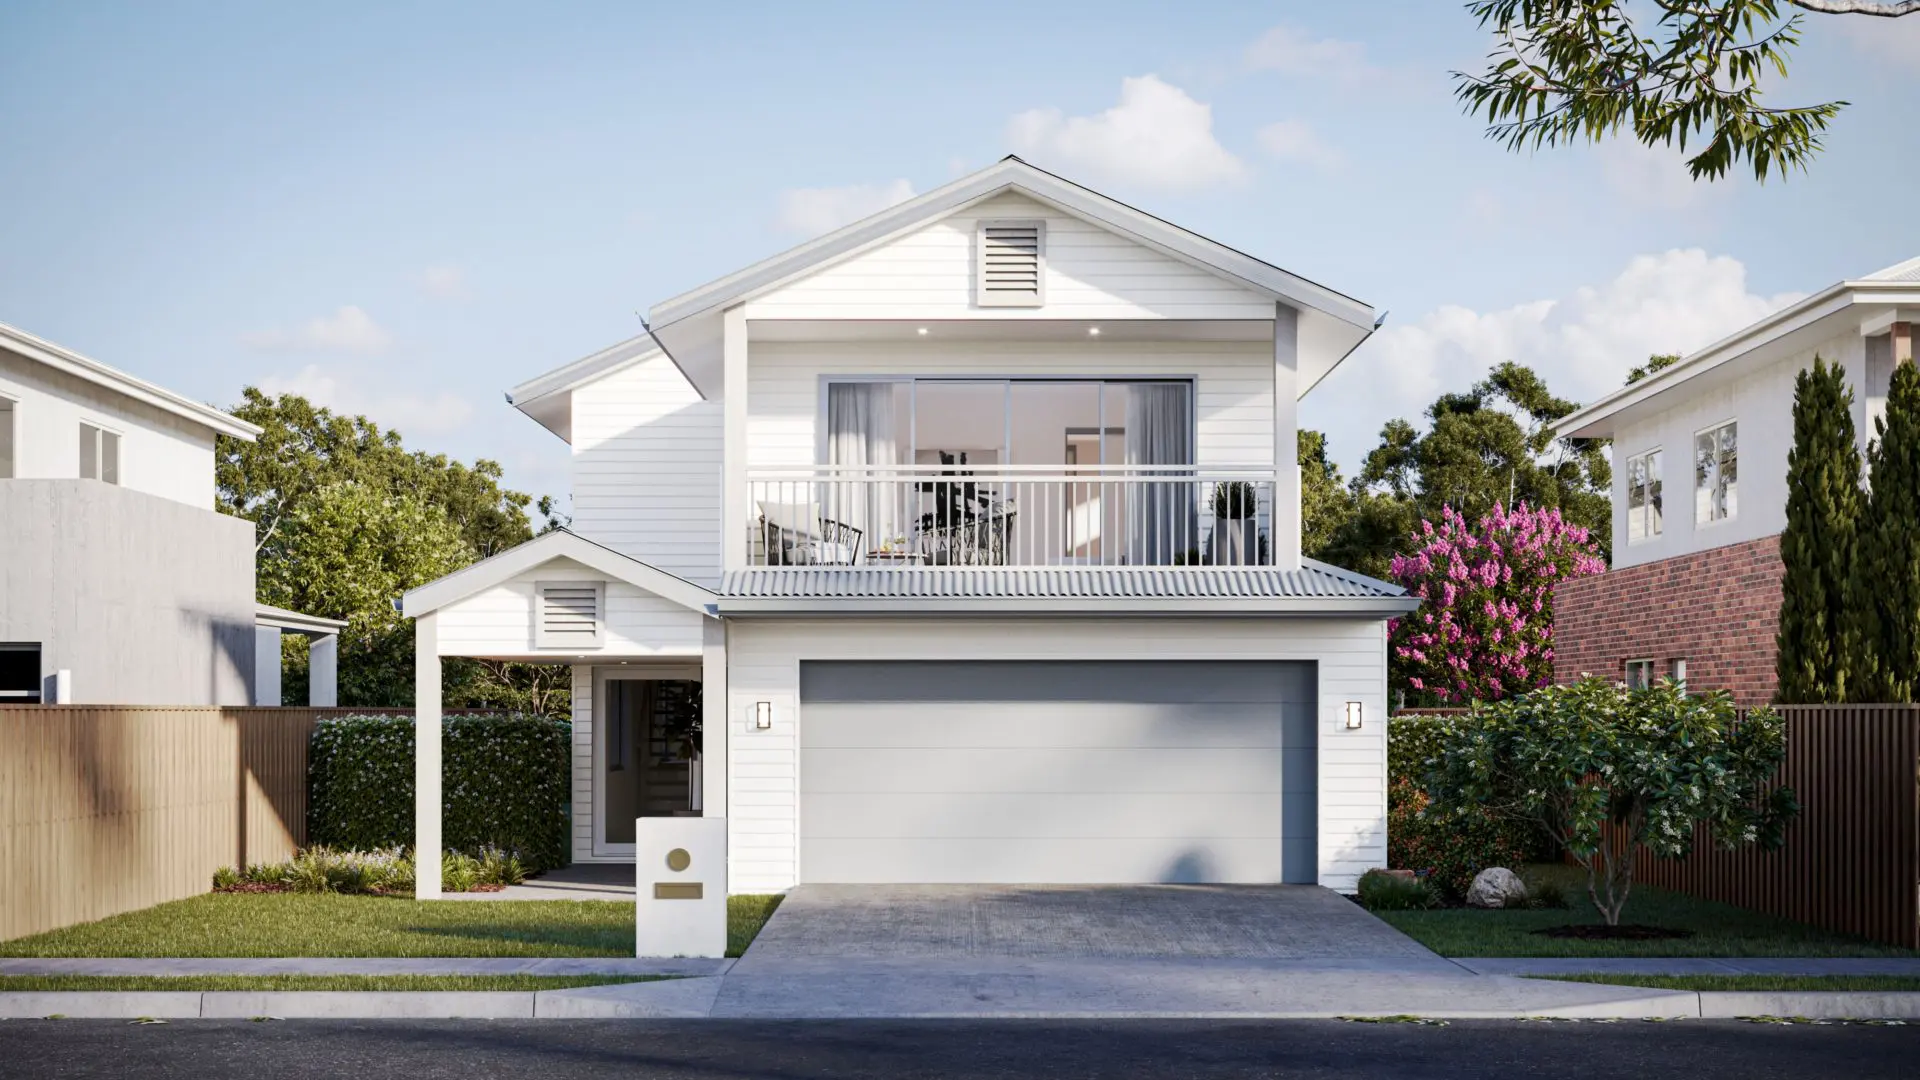
Nudgee 290
Nudgee 297
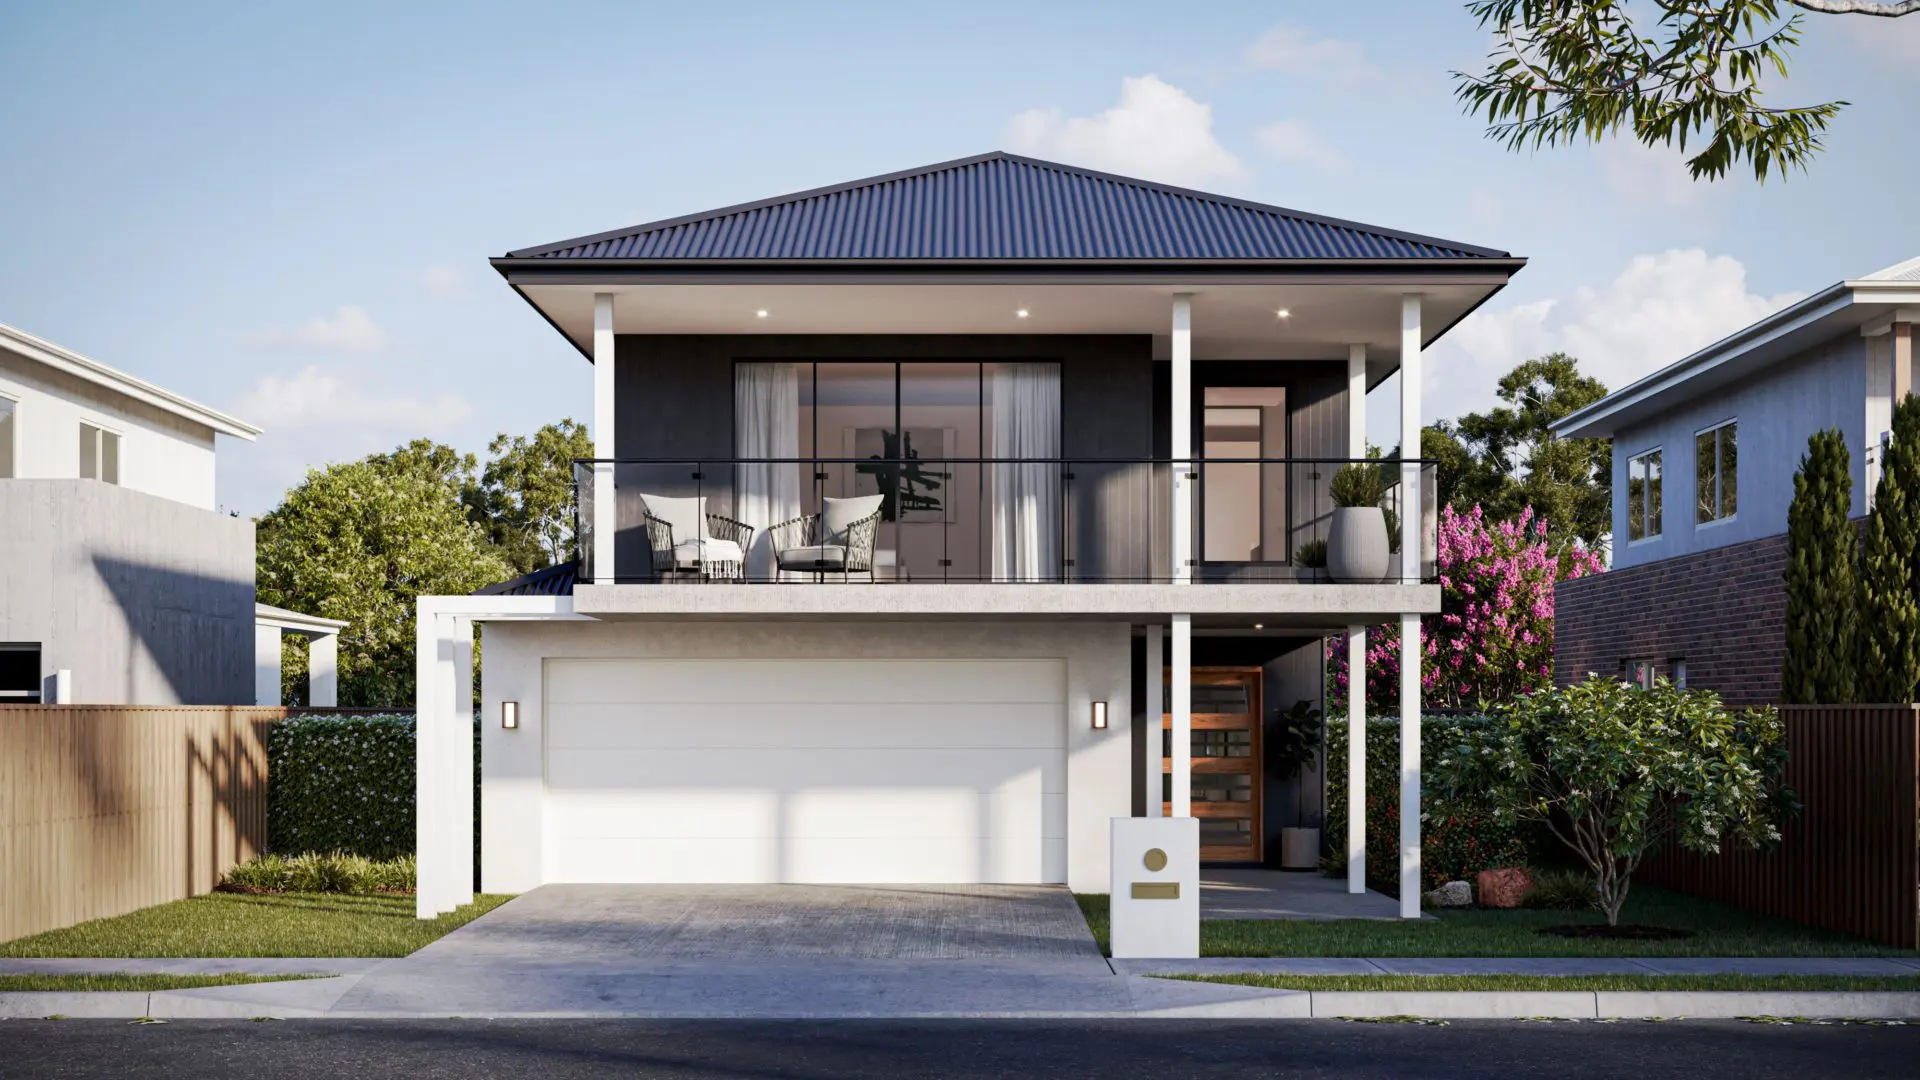
Nudgee 265
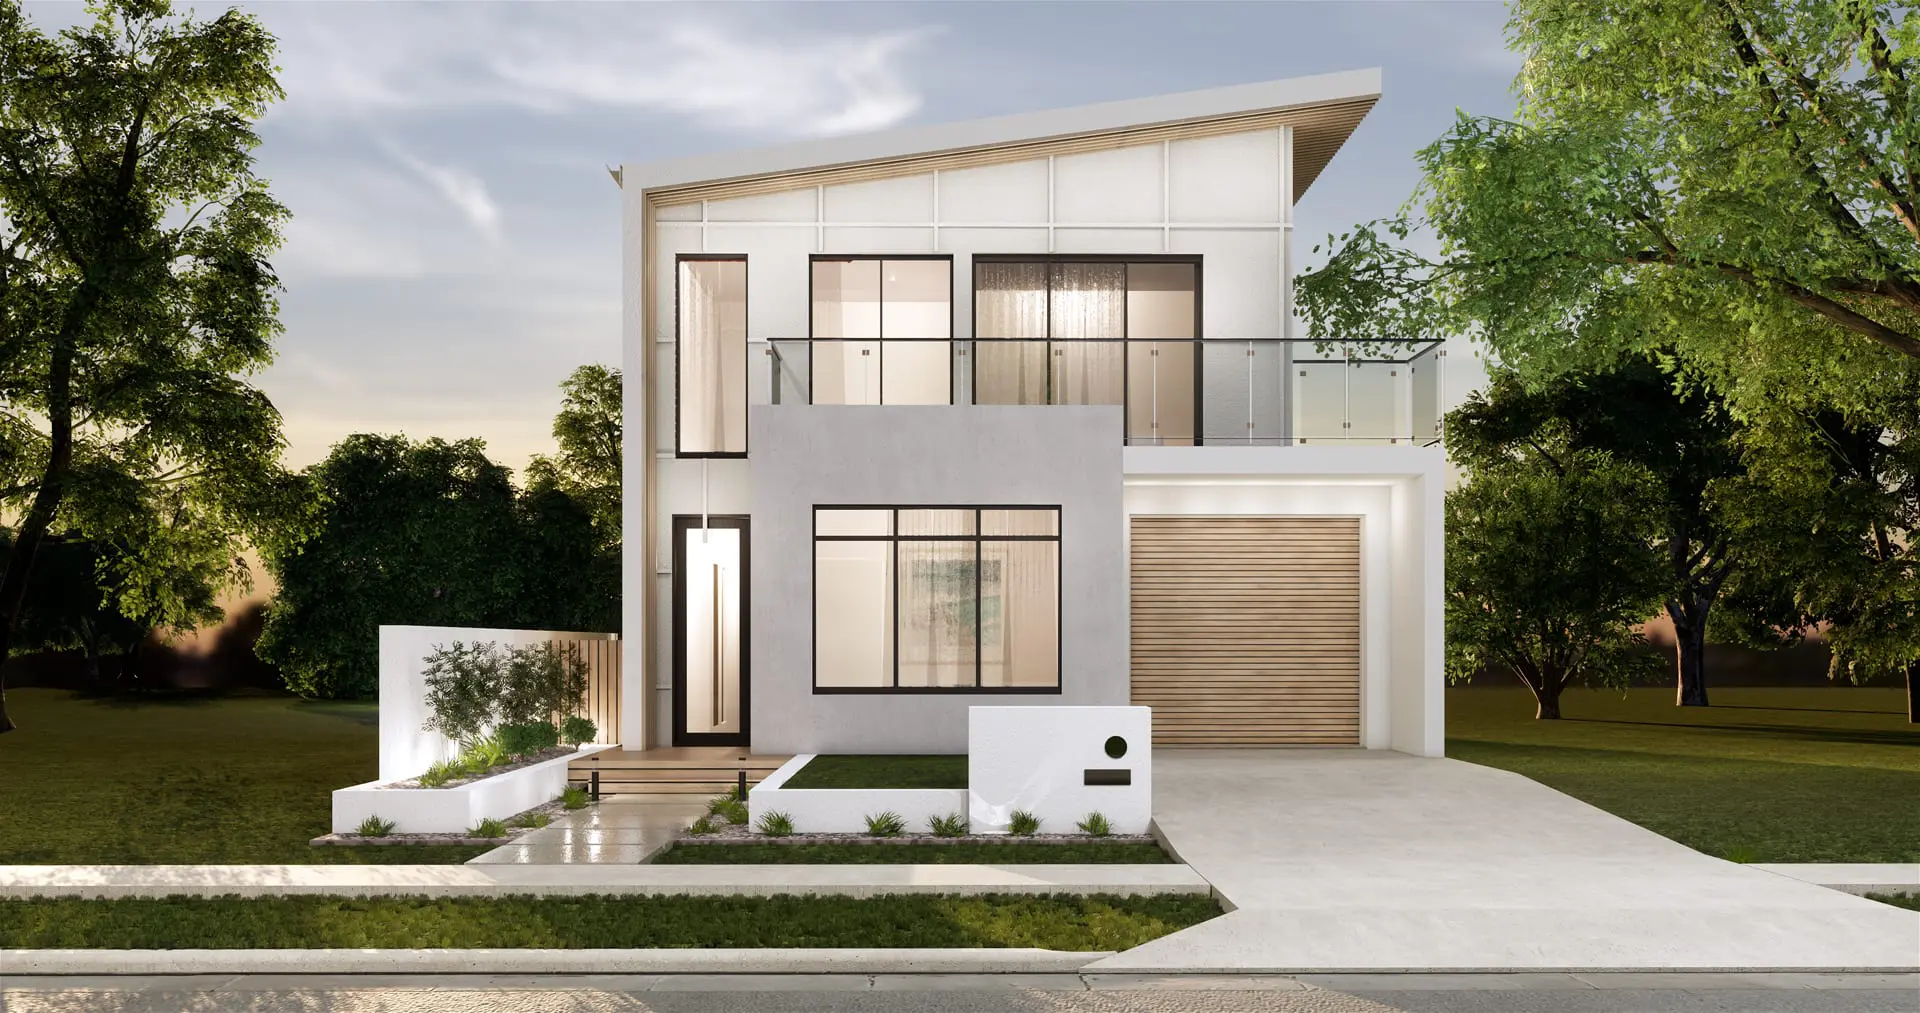
Burleigh 258
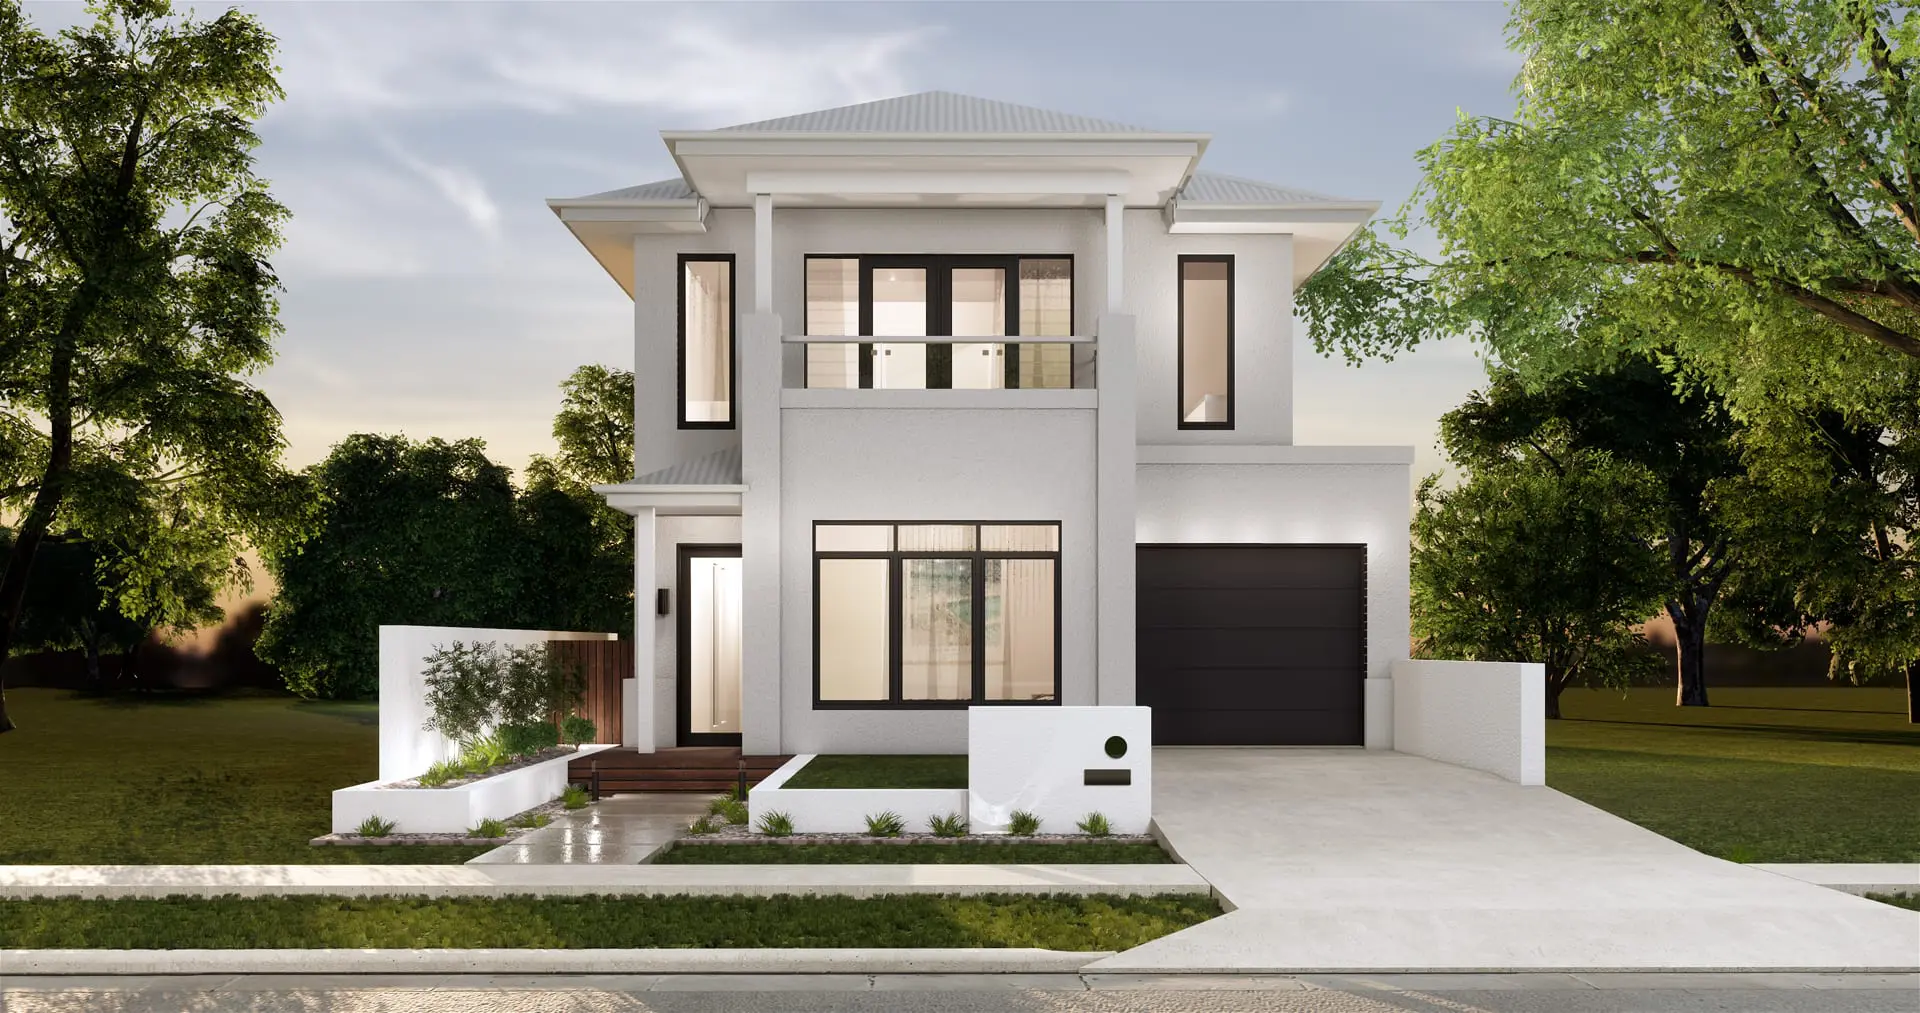
Burleigh 245
Burleigh 230
Burleigh 202
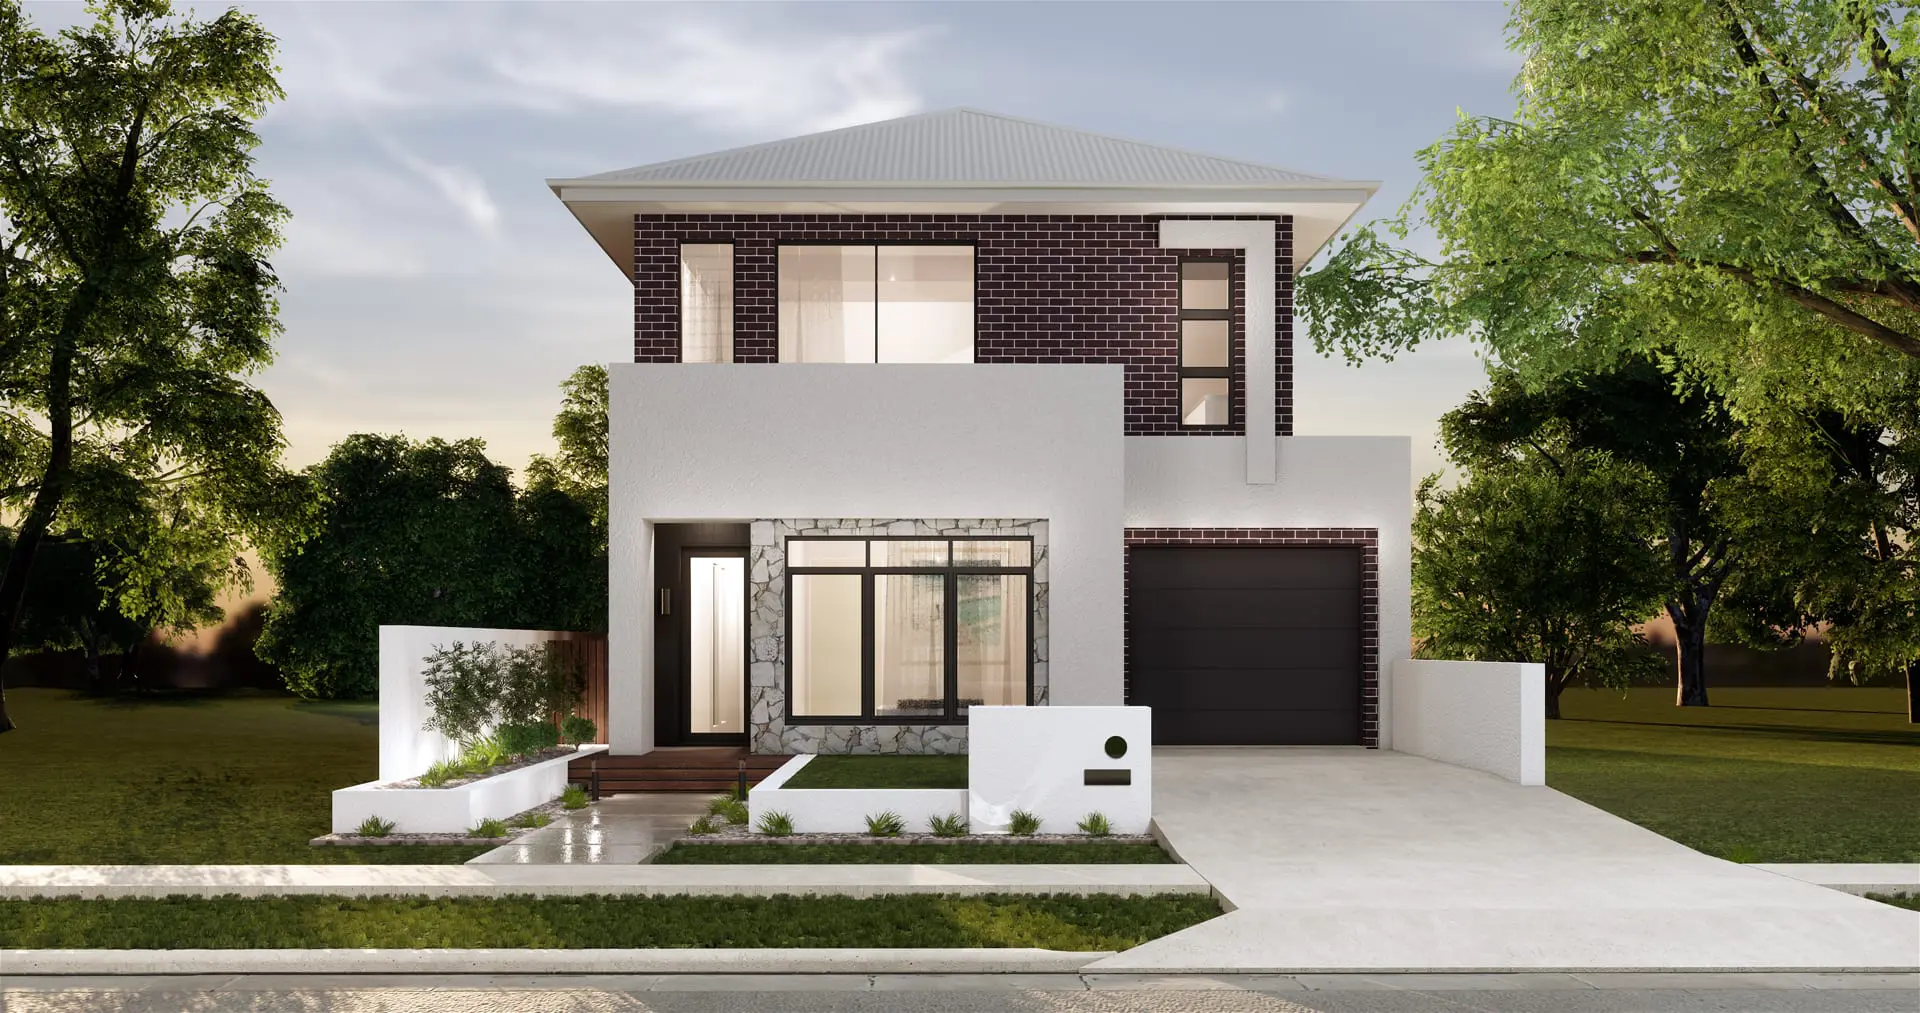
Burleigh 182
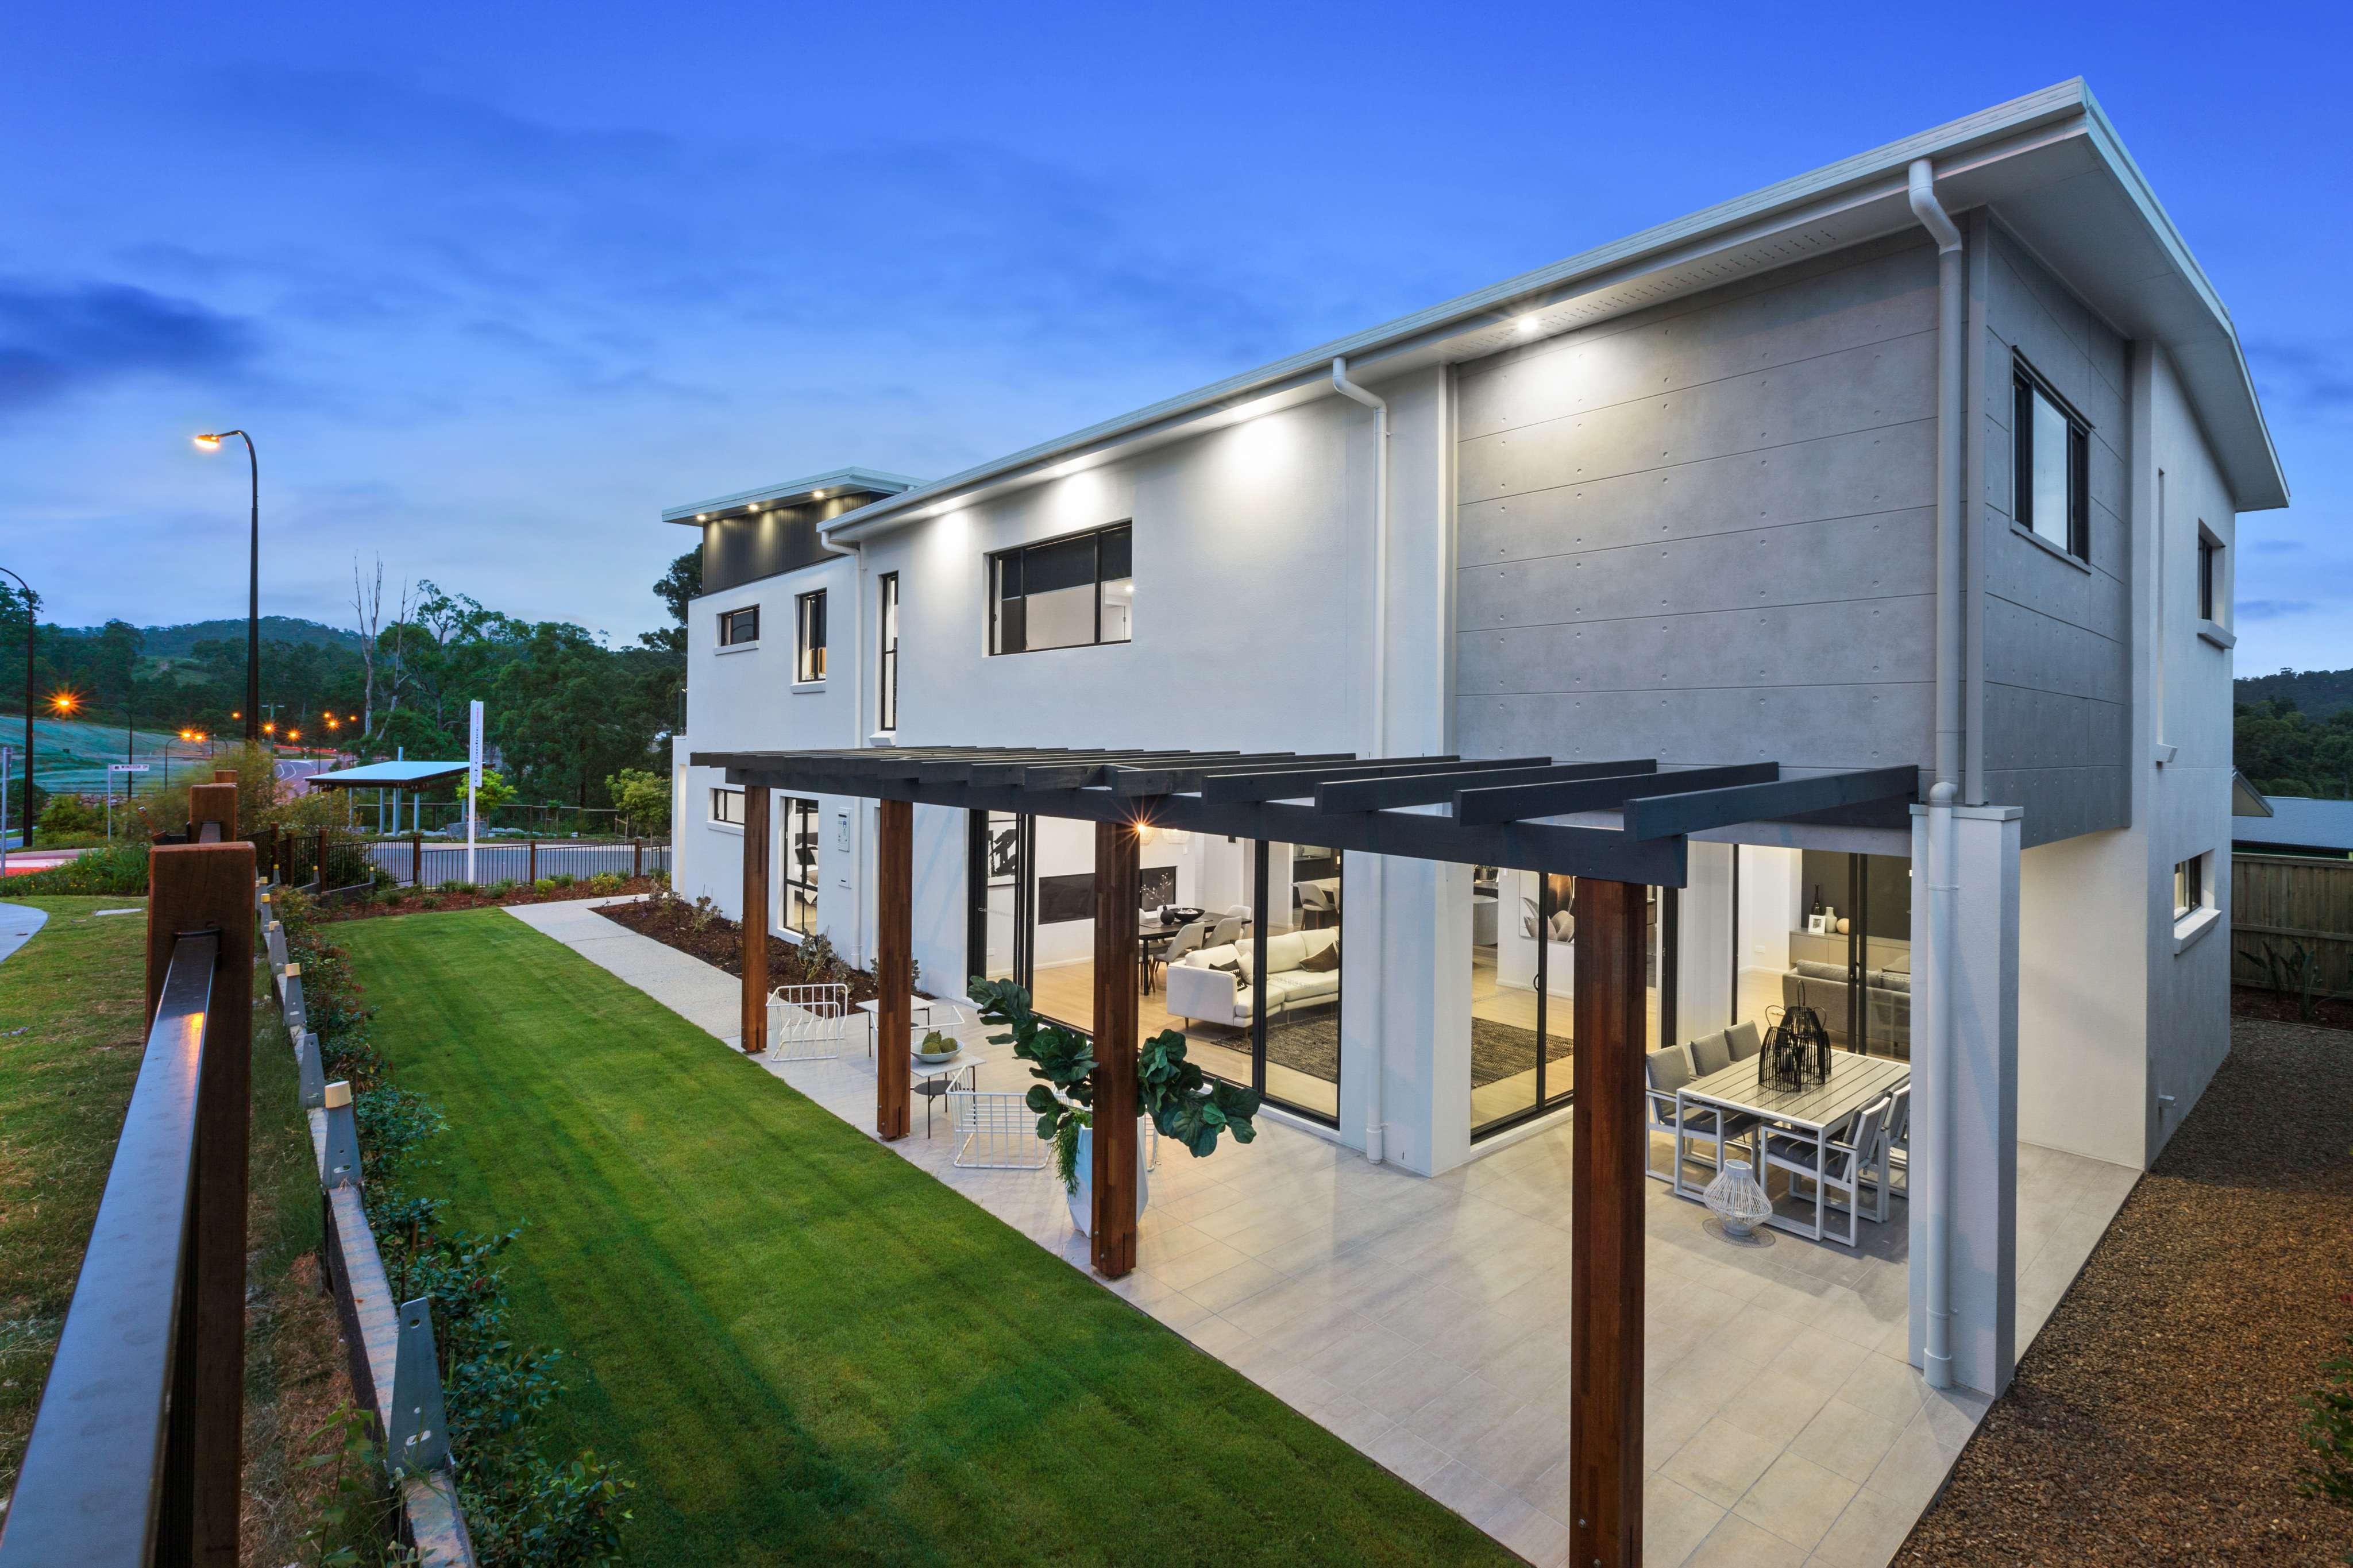
Why Choose Narrow Lot House Designs?
Maximise your space and style with Northbrook Homes’ expertly crafted narrow lot house designs. Whether you’re building in a bustling urban area or making the most of a compact block, our narrow lot home designs are tailored to suit your needs.
Designed for functionality, elegance, and efficiency, our homes ensure no compromise on comfort or aesthetics, even on the smallest of lots. Explore our house plans for narrow lots and discover the perfect design for your Brisbane lifestyle.
Narrow lot homes offer a practical and stylish solution for compact spaces. Benefits include:
Efficient Use of Space
Thoughtfully designed layouts that make every square metre count.
Cost-Effective
Build a beautiful home on a smaller block without exceeding your budget.
Low Maintenance
Compact homes are easier to maintain, perfect for busy families or professionals.
Urban Appeal
Optimised for city and suburban living, narrow lot homes make the most of prime Brisbane locations.
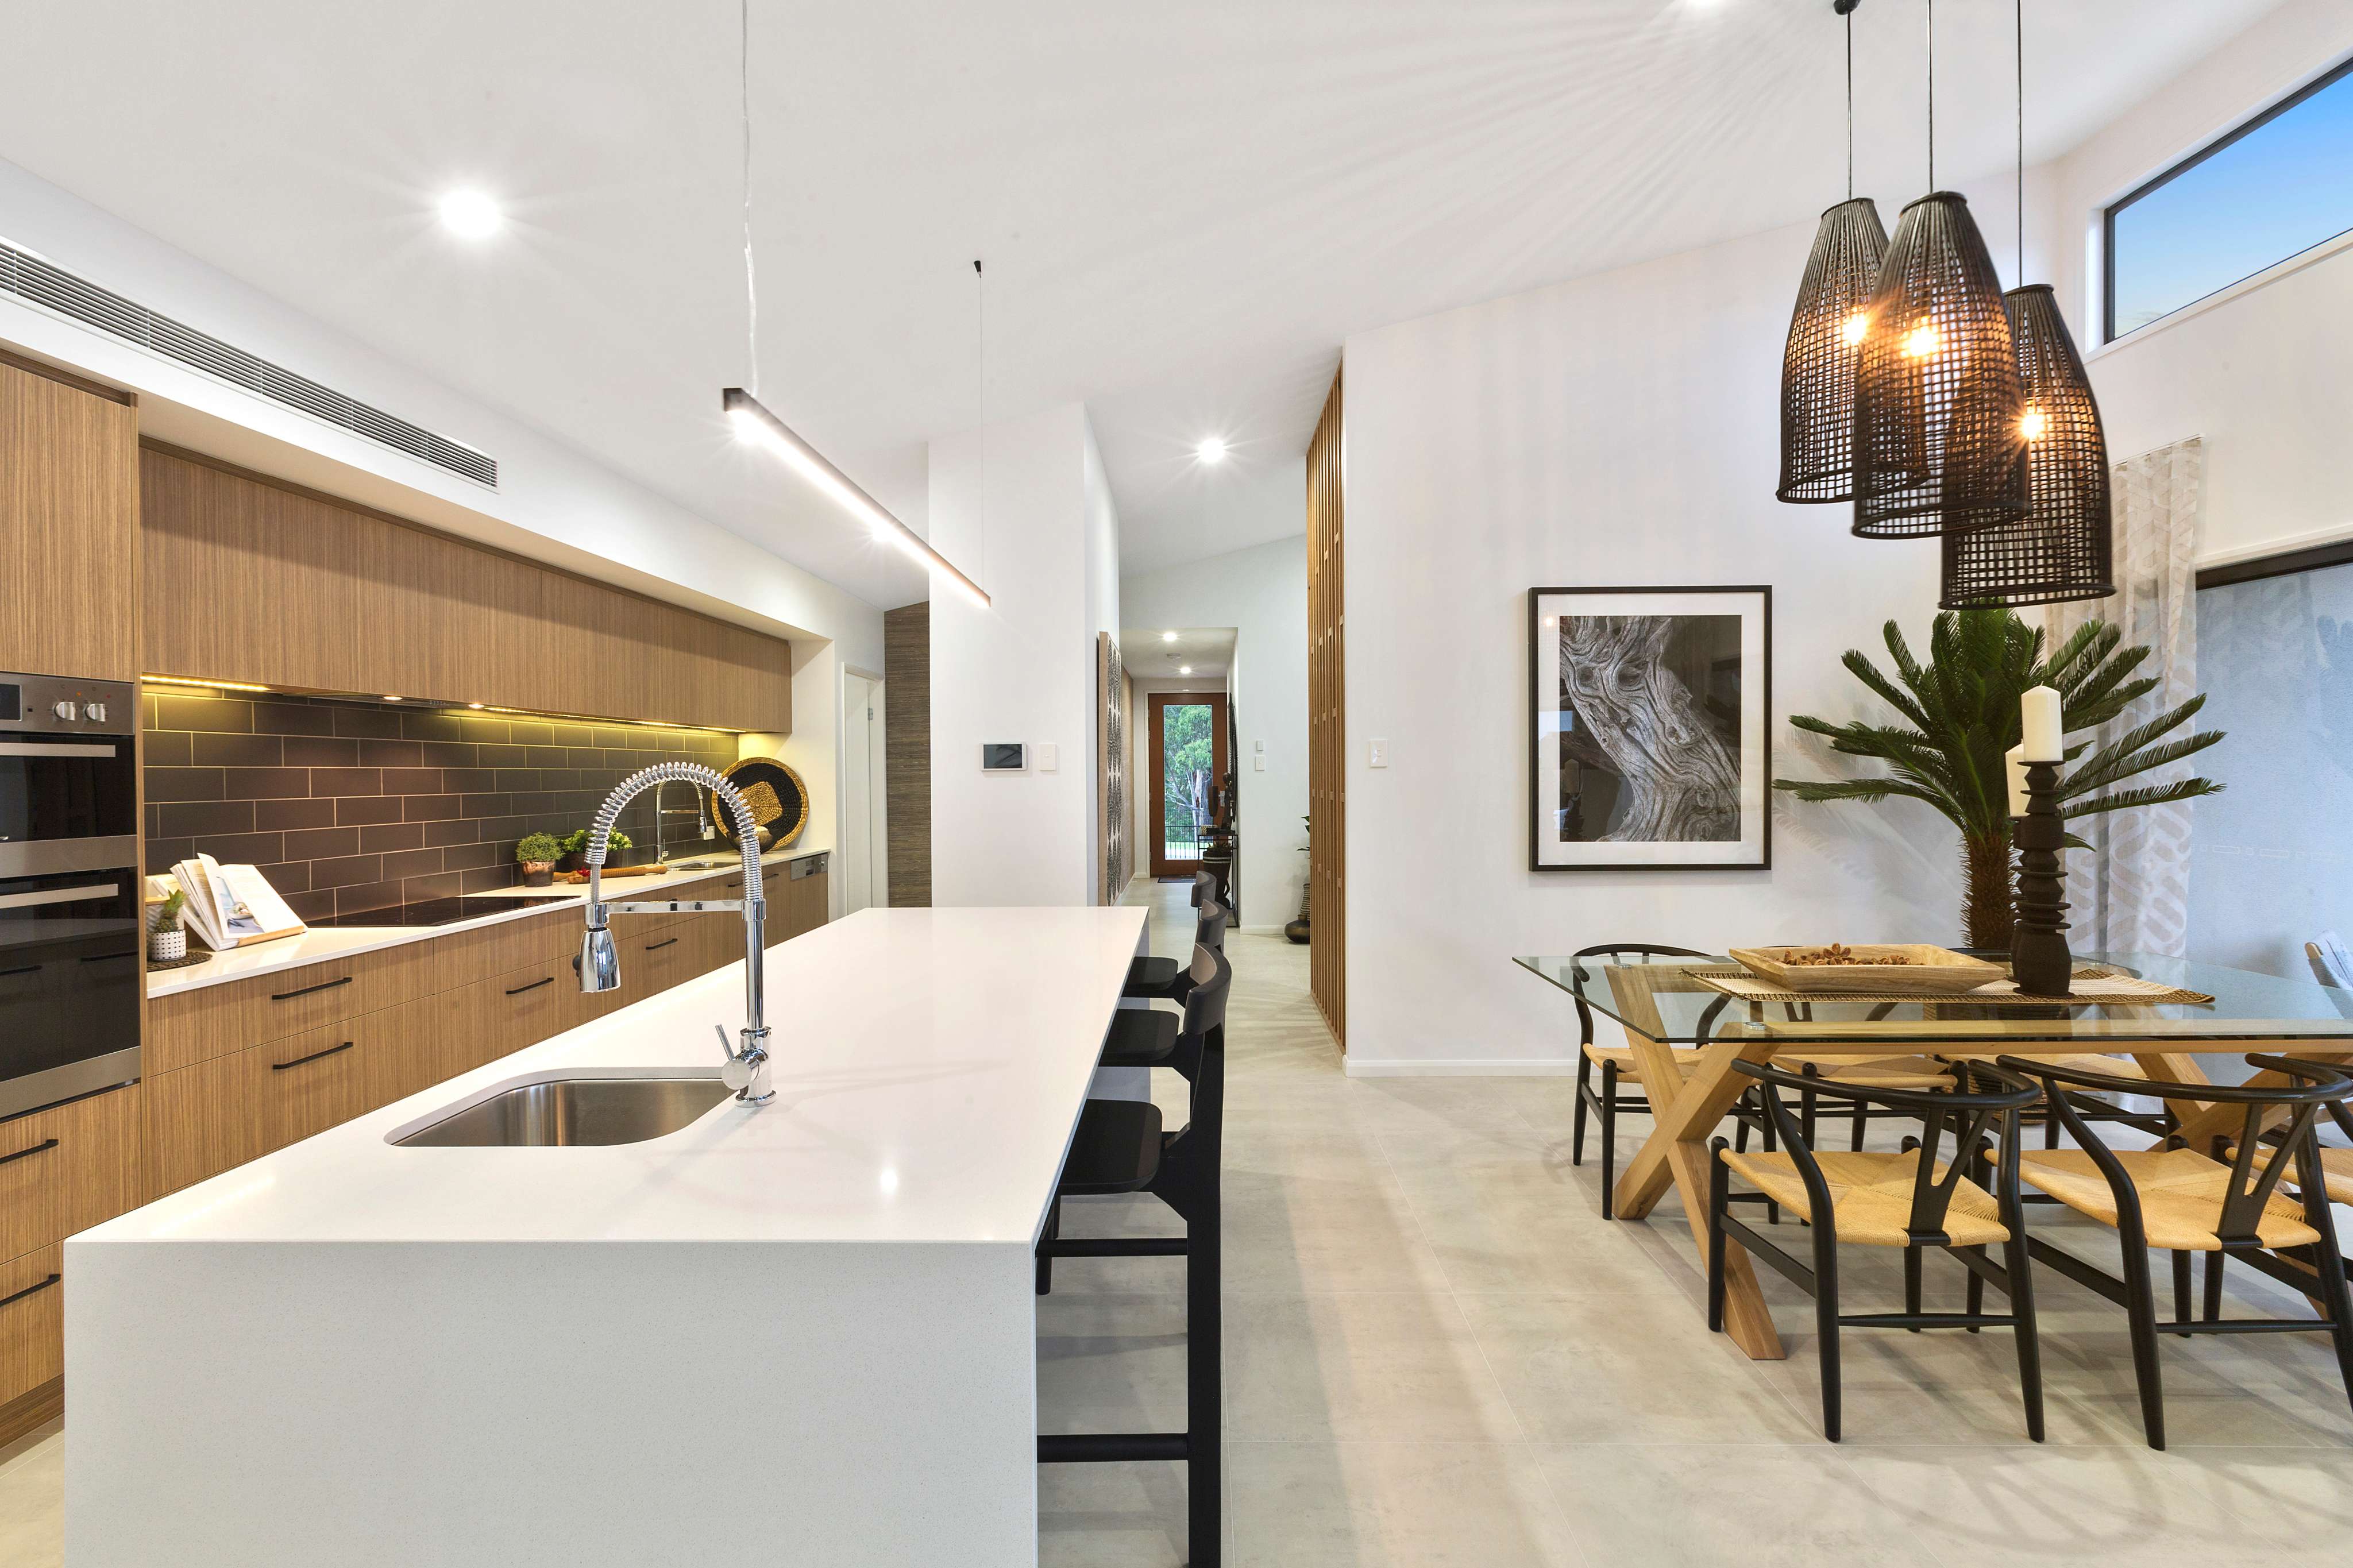
Narrow Lot Home Plans Designs by Northbrook Homes
- Open-Plan Living: Spacious and connected living, dining, and kitchen areas that maximise natural light.
- Clever Storage Solutions: Smartly integrated storage to keep your home organised and clutter-free.
- Outdoor Integration: Compact yet functional alfresco spaces for entertaining or relaxing.
- Customisation Options: Personalise your home with a choice of layouts, finishes, and features.
- Energy Efficiency: Sustainable materials and design features to save on energy costs.
Narrow Lot House Designs Brisbane: Built for Your Lifestyle
Whether you’re after a single or double-storey home, our team works with you to create a space that’s perfect for urban or suburban living.
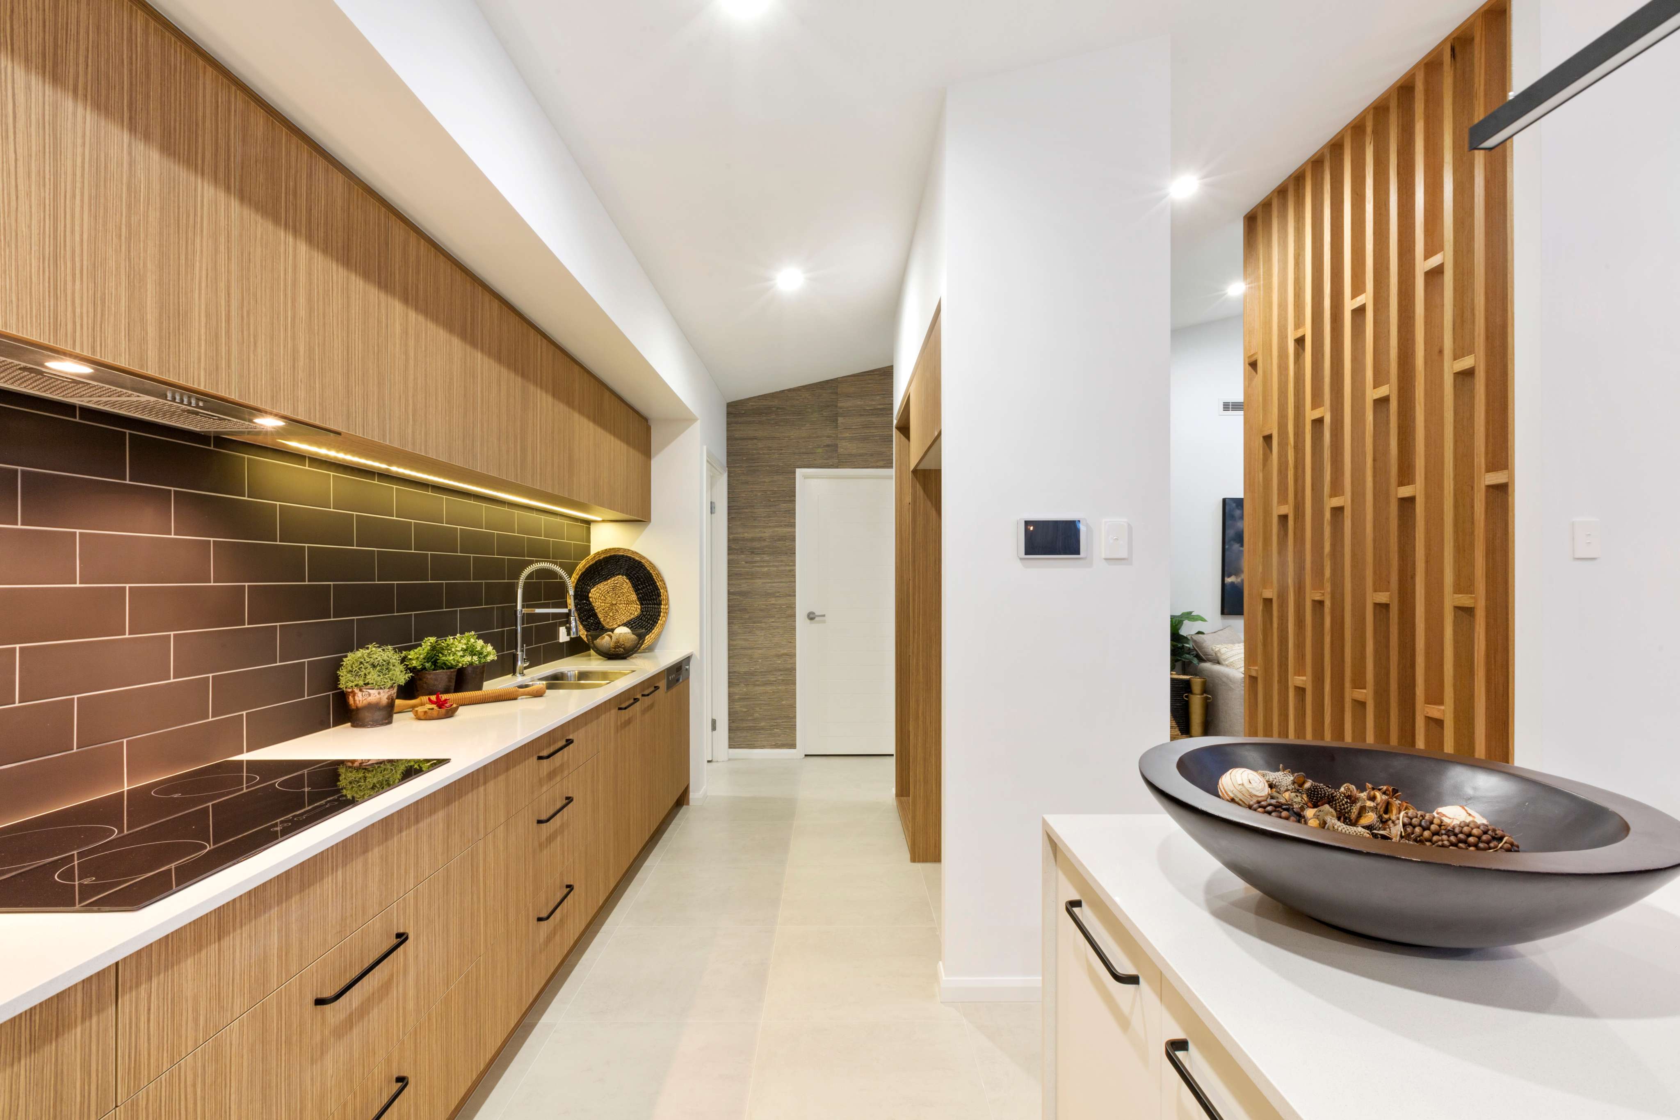
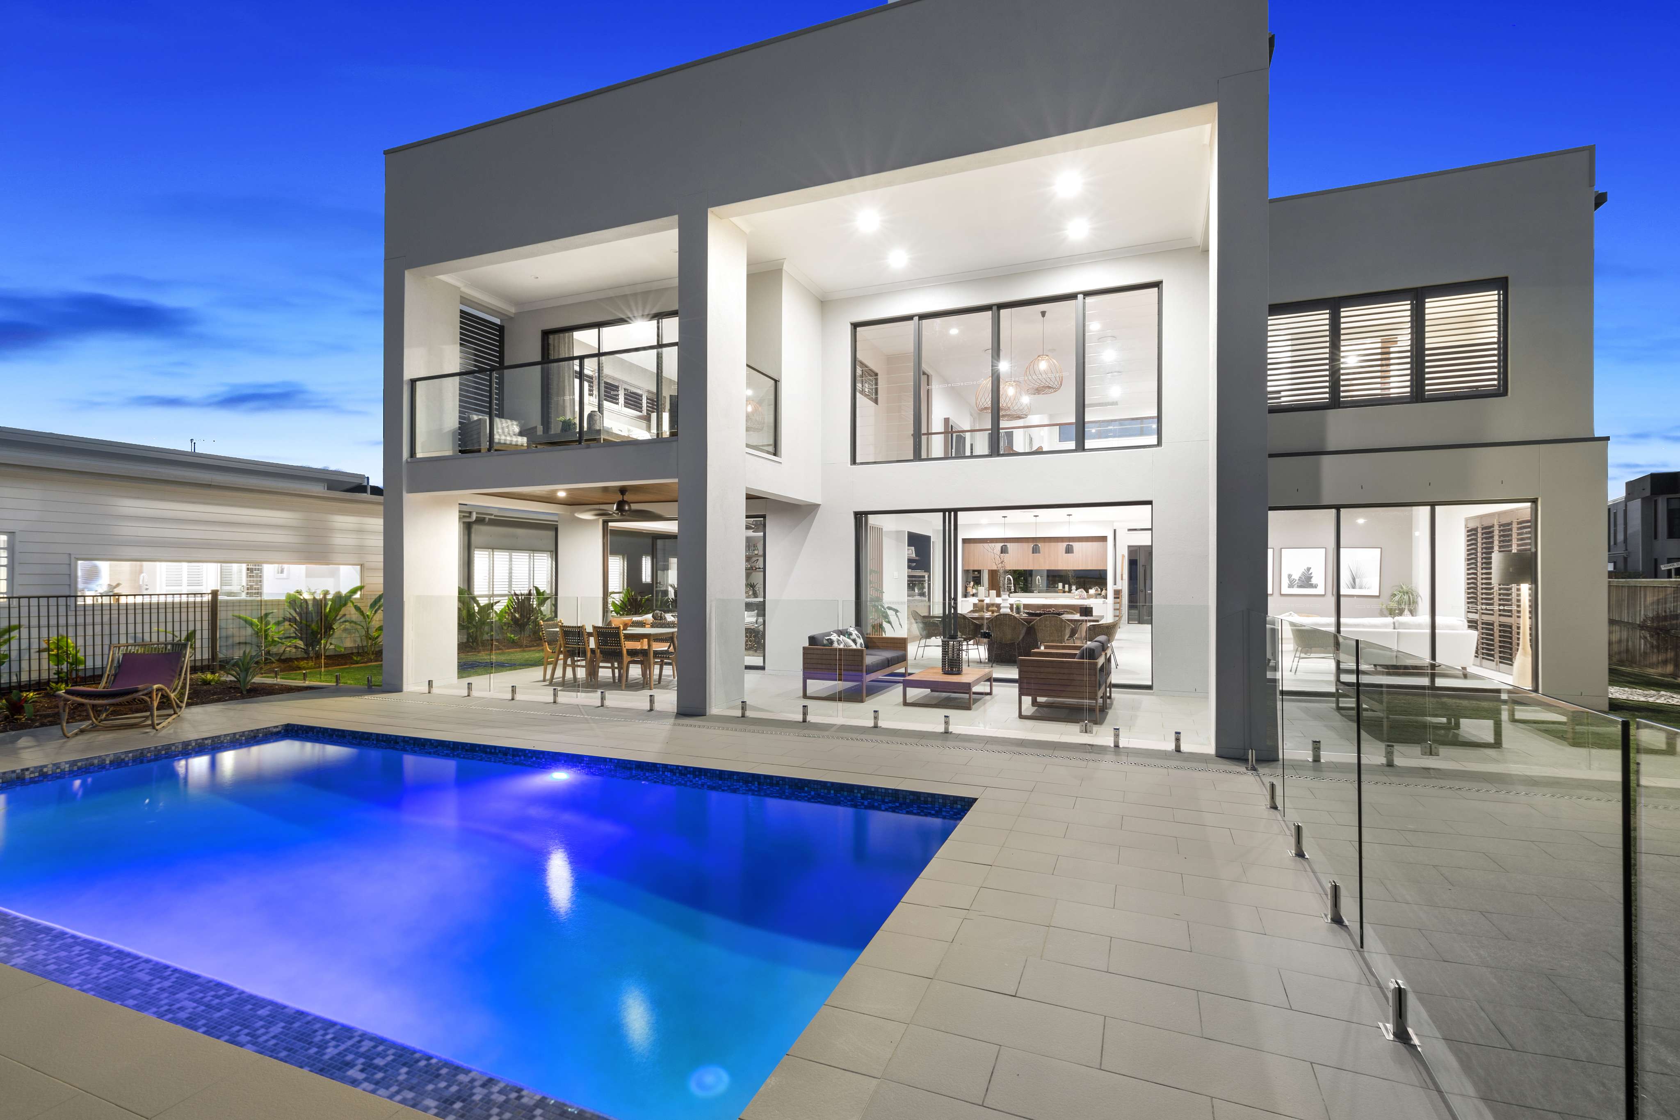
How to Build Your Narrow Lot Home with Northbrook Homes
- Explore Designs: Browse our collection of narrow lot house designs online or visit a display home to see our work firsthand.
- Customise Your Home: Collaborate with our experts to create a design that reflects your style and requirements.
- Transparent Pricing: Enjoy fixed pricing, ensuring peace of mind throughout the process.
- Construction Excellence: Trust our experienced builders to deliver exceptional quality on a smaller footprint.
- Move In Ready: With a 50-year structural warranty and a 12-month defects liability period, your home is built to last.
Frequently Asked Questions
- Why should I choose a narrow lot house design?
Narrow lot designs are perfect for maximising functionality and style on compact blocks, offering efficient layouts and cost-effective solutions.
- Can narrow lot homes be customised?
Yes! Northbrook Homes offers flexible layouts and a range of finishes to personalise your narrow lot home to suit your preferences.
- Are narrow lot homes suitable for families?
Absolutely. Our designs provide smart layouts with ample living spaces, making them ideal for small to medium-sized families.
- What’s included in a Northbrook narrow lot home?
Our homes feature open-plan living, clever storage, outdoor areas, and energy-efficient designs, all crafted with premium materials.
- Where can I view narrow lot house designs in Brisbane?
Visit our display homes or explore our designs online to find inspiration for your Brisbane narrow lot home.
- How do I start building a narrow lot home with Northbrook Homes?
Contact our team to discuss your needs, explore designs, and begin planning your dream home today.
Northbrook Homes transforms compact spaces into stunning homes with our innovative narrow lot house designs. Contact us today to start building your dream home in Brisbane!